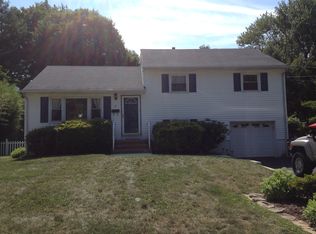
Welcome to this colonial where modern luxury lives just steps from the train station, local parks, and major commuter routes. This expansive 5,214-square-foot residence delivers an impressive blend of sophisticated finishes and thoughtful design across three functional levels. As you enter the front porch, and into the foyer, the open layout begins at the living room that opens into the formal dining room, where refined millwork creates an atmosphere of understated elegance. Continue into the heart of the home and discover the show-stopping family room, where dramatic coffered ceilings, a cozy fireplace, and walls of oversized windows flood the space with natural light and frame picturesque views of the lush backyard. This room flows into the chef's kitchen, which features an oversized island, and a generous pantry for all of your storage needs. Just off the kitchen, a sun-drenched breakfast nook overlooks the yard through sliding glass doors, making morning coffee and casual meals feel like a daily retreat. A first-floor bedroom with its own full bathroom offers versatile living, while a convenient kitchenette and a powder room round out this remarkably functional main level. Upstairs, the primary suite awaits with two spacious closets and a spa-inspired en suite bathroom showcasing a double vanity. The princess suite provides its own private en suite bathroom. Three additional bedrooms share a common bathroom featuring a double vanity, and a conveniently located laundry room keeps daily routines effortless. The unfinished basement boasts nine-foot ceilings, insulated walls, and a clean concrete floor a blank canvas ready to be transformed into whatever your lifestyle demands. Outside you'll enjoy the paver patio, perfect for grilling and al fresco dining, the elevated deck off the rear of the home, and a sprawling, level backyard surrounded by mature trees and full privacy fencing. Located less than half a mile from the Metuchen train station and less than a mile from Oakland Park, with easy access to Middlesex Ave and Rt 27, this home places you at the center of everything Metuchen has to offer.
Under contract
$1,999,000
26 Washington Pl, Metuchen, NJ 08840
6beds
5,214sqft
Single Family Residence
Built in 2021
10,876 Square Feet Lot
$1,686,800 Zestimate®
$383/sqft
$-- HOA
What's special
- 30 days |
- 2,018 |
- 78 |
Zillow last checked:
Listing updated:
Listed by:
MICHAEL MARTINETTI,
KELLER WILLIAMS REALTY 908-233-8502
Source: All Jersey MLS,MLS#: 2616987R
Facts & features
Interior
Bedrooms & bathrooms
- Bedrooms: 6
- Bathrooms: 5
- Full bathrooms: 4
- 1/2 bathrooms: 1
Dining room
- Features: Formal Dining Room
Kitchen
- Features: Separate Dining Area
Basement
- Area: 0
Heating
- Forced Air
Cooling
- Central Air
Appliances
- Included: Dishwasher, Dryer, Gas Range/Oven, Microwave, Refrigerator, Washer, Gas Water Heater
Features
- 1 Bedroom, Entrance Foyer, Kitchen, Bath Half, Living Room, Bath Full, Dining Room, Family Room, 5 (+) Bedrooms, Laundry Room, Bath Second, Bath Third, None
- Flooring: Wood
- Basement: Full, Other Room(s)
- Number of fireplaces: 1
- Fireplace features: See Remarks
Interior area
- Total structure area: 5,214
- Total interior livable area: 5,214 sqft
Video & virtual tour
Property
Parking
- Total spaces: 2
- Parking features: 2 Car Width, Garage, Attached, Driveway
- Attached garage spaces: 2
- Has uncovered spaces: Yes
Features
- Levels: Two
- Stories: 2
- Patio & porch: Porch, Deck, Patio
- Exterior features: Open Porch(es), Deck, Patio, Fencing/Wall
- Fencing: Fencing/Wall
Lot
- Size: 10,876 Square Feet
- Dimensions: 145.00 x 0.00
- Features: See Remarks
Details
- Parcel number: 090012000000002902
Construction
Type & style
- Home type: SingleFamily
- Architectural style: Colonial
- Property subtype: Single Family Residence
Materials
- Roof: Asphalt
Condition
- Year built: 2021
Utilities & green energy
- Gas: Natural Gas
- Sewer: Public Sewer
- Water: Public
- Utilities for property: Gas In Street
Community & HOA
Location
- Region: Metuchen
Financial & listing details
- Price per square foot: $383/sqft
- Tax assessed value: $490,900
- Annual tax amount: $34,142
- Date on market: 6/13/2026
- Ownership: Fee Simple
Estimated market value
$1,686,800
$1.55M - $1.84M
$4,487/mo
Price history
| Date | Event | Price |
|---|---|---|
| 7/1/2026 | Contingent | $1,999,000$383/sqft |
Source: | ||
| 6/13/2026 | Listed for sale | $1,999,000+50.9%$383/sqft |
Source: | ||
| 11/16/2021 | Sold | $1,325,000+1938.5%$254/sqft |
Source: Public Record Report a problem | ||
| 7/8/1994 | Sold | $65,000$12/sqft |
Source: Public Record Report a problem | ||
Public tax history
| Year | Property taxes | Tax assessment |
|---|---|---|
| 2025 | $34,142 | $490,900 |
| 2024 | $34,142 -9.3% | $490,900 -12.3% |
| 2023 | $37,643 +5.5% | $560,000 |
| 2022 | $35,678 | $560,000 |
| 2021 | -- | -- |
| 2020 | $17,293 +3.4% | $281,500 |
| 2019 | $16,721 +99.4% | $281,500 |
| 2018 | $8,387 -48.4% | $281,500 |
| 2017 | $16,243 +2.3% | $281,500 |
| 2016 | $15,882 +2.6% | $281,500 |
| 2015 | $15,485 +2.1% | $281,500 |
| 2014 | $15,170 +2.7% | $281,500 |
| 2013 | $14,765 +2% | $281,500 |
| 2012 | $14,478 +4% | $281,500 |
| 2011 | $13,923 +3.6% | $281,500 |
| 2010 | $13,433 +3.9% | $281,500 |
| 2009 | $12,932 | $281,500 |
| 2008 | -- | $281,500 |
| 2007 | -- | $281,500 |
| 2006 | -- | $281,500 |
| 2005 | -- | $281,500 |
| 2004 | $10,021 | $281,500 |
| 2003 | -- | $281,500 |
| 2002 | -- | $281,500 |
| 2001 | -- | $281,500 |
Find assessor info on the county website
Monthly payment
Est. payment$--/mo
Payment breakdown
Explore the cost of this home by adjusting the details. Changes won't be saved.All calculations are estimates and provided by Zillow, Inc. for informational purposes only. Actual amounts may vary.
HOA fees may include property taxes on listings classified as Co-Ops. Contact the listing agent and/or owner for fee details.
Mortgage interest rates are dependent on a number of factors, including credit score, down payment, and repayment length. Interest rate data provided by Zillow Group Marketplace, Inc. as of 1/1/1970 from various mortgage lenders with which we have lead or other similar arrangements; the Estimated Payment is an average of those rates.
See how much you could borrow to make a competitive offer.
Climate risks
Neighborhood: 08840
Nearby schools
GreatSchools rating
- 8/10Campbell Elementary SchoolGrades: 1-4Distance: 0.4 mi
- 8/10Edgar Middle SchoolGrades: 5-8Distance: 0.9 mi
- 8/10Metuchen High SchoolGrades: 9-12Distance: 0.8 mi
A local agent can set up tours, give advice and negotiate with sellers.
A local lender can help you make sure your offer is ready when you are.
- New Jersey
- Middlesex County
- Metuchen
- 08840
- 26 Washington Pl