Meticulously remodeled Victorian-era craftsman style home, seamlessly blends classic charm w/modern amenities.Original woodwork, period leaded glass, pocket doors, window seats & 4 fireplaces showcase the timeless elegance, while thoughtful upgrades enhance the living experience.Rear addition (2009) showcases center island eat-in kitchen w/sub-zero refrigerator, breakfast rm w/French doors to patio, walk-in pantry, great rm w/fireplace plus basement expansion w/Rec rm.Side addition (2012) includes mudroom, laundry rm and oversized two-car garage w/lavish master bedroom suite above.Noteworthy features include victorian style stamped concrete porch, state-of-the-art hot water radiant heating system, multi-zone CAC, Hardie plank siding,GAF Slateline roof, Pella windows, blown-in insulation and more.Home is wired for security, additional thermostat controls & sound if new owner opts to hook up.This home sits on just under 1/2 acre, including bluestone patio w/corner-top lanterns, play area, underground sprinkler system, invisible pet fence and oversized shed w/new roof, just blocks from Main St and NYC train.Discover the perfect blend of old-world charm and contemporary comfort in this Metuchen gem.
Sold for $1,515,000
$1,515,000
73 Hillside Ave, Metuchen, NJ 08840
6beds
3,997sqft
Single Family Residence
Built in 1890
0.43 Acres Lot
$1,911,500 Zestimate®
$379/sqft
$5,532 Estimated rent
Home value
$1,911,500
$1.66M - $2.24M
$5,532/mo
Zestimate® history
Owner options
List your home for rent
$5,532/mo
Rent Zestimate®
Find your next renter with Zillow Rental Manager. Plus, with online applications, you can quickly screen prospective tenants – for free.
$5,532/mo
Rent Zestimate®
Refinance and save
$8,703/mo
Est. payment
Refinancing to a lower rate could help reduce your monthly payments and save thousands over the life of the loan.
$8,703/mo
Est. payment
Explore your selling options
Work with a Zillow partner agent
Leverage their expertise and Zillow's premium Showcase listings to get your home seen by more buyers.
Get startedList with your own agent
Get your home in front of millions of buyers by listing it on Zillow.
Learn how to do itSell it yourself
Take full control of how buyers see your home on Zillow by listing For Sale by Owner (FSBO).
List your homeWhat's special
Additional thermostat controlsMulti-zone cacPlay areaPocket doorsPella windowsOriginal woodworkMaster bedroom suite
Zillow last checked:
Listing updated:
Listed by:
ALESSANDRA L. HERZOG-CHERRY 732-735-7905,
RE/MAX COMPETITIVE EDGE
Source: All Jersey MLS,MLS#: 2353794M
Facts & features
Interior
Bedrooms & bathrooms
- Bedrooms: 6
- Bathrooms: 4
- Full bathrooms: 2
- 1/2 bathrooms: 2
Primary bedroom
- Features: Full Bath, Sitting Area, Two Sinks, Walk-In Closet(s)
- Area: 360.21
- Dimensions: 22.75 x 15.83
Bedroom 2
- Area: 295.17
- Dimensions: 21.08 x 14
Bedroom 3
- Area: 176.04
- Dimensions: 14.08 x 12.5
Bedroom 4
- Area: 130.21
- Dimensions: 12.5 x 10.42
Bathroom
- Features: Stall Shower and Tub, Tub Shower, Two Sinks
Dining room
- Features: Formal Dining Room
- Area: 214.77
- Dimensions: 15.25 x 14.08
Family room
- Area: 277.44
- Length: 1811
Kitchen
- Features: Breakfast Bar, Kitchen Island, Eat-in Kitchen, Granite/Corian Countertops, Kitchen Exhaust Fan, Pantry, Separate Dining Area
- Area: 348.96
- Dimensions: 20.83 x 16.75
Living room
- Area: 221.94
- Dimensions: 15.67 x 14.17
Basement
- Area: 0
Heating
- Radiant-Hot Water, Radiators-Hot Water
Cooling
- Central Air, Zoned
Appliances
- Included: Dishwasher, Disposal, Dryer, Gas Range/Oven, Exhaust Fan, Microwave, Refrigerator, See Remarks, Washer, Water Softener Owned, Kitchen Exhaust Fan, Water Heater
Features
- 2nd Stairway to 2nd Level, Blinds, Drapes-See Remarks, Watersoftener Owned, Bath Other, Dining Room, Bath Half, Family Room, Great Room, Entrance Foyer, Kitchen, Laundry Room, Living Room, 3 Bedrooms, Bath Main, Other Room(s), 2 Bedrooms, Library/Office, Additional Bath, Additional Bedroom
- Flooring: Wood
- Windows: Insulated Windows, Blinds, Drapes
- Basement: Full, Partially Finished, Interior Entry, Recreation Room, Storage Space, Utility Room
- Number of fireplaces: 4
- Fireplace features: Wood Burning
Interior area
- Total structure area: 3,997
- Total interior livable area: 3,997 sqft
Property
Parking
- Total spaces: 2
- Parking features: 2 Car Width, 3 Cars Deep, Asphalt, Attached, Garage Door Opener, Oversized
- Attached garage spaces: 2
- Has uncovered spaces: Yes
Features
- Levels: Three Or More, See Remarks
- Stories: 3
- Patio & porch: Porch, Patio
- Exterior features: Barbecue, Curbs, Insulated Pane Windows, Lawn Sprinklers, Open Porch(es), Patio, Sidewalk, Storage Shed, Yard
- Pool features: None
Lot
- Size: 0.43 Acres
- Dimensions: 125X150
- Features: Near Shopping, Near Train
Details
- Additional structures: Shed(s)
- Parcel number: 0900120000000005
- Zoning: R1
Construction
Type & style
- Home type: SingleFamily
- Architectural style: Remarks, Victorian
- Property subtype: Single Family Residence
Materials
- Roof: Asphalt, See Remarks
Condition
- Year built: 1890
Utilities & green energy
- Electric: 240 Volt(s), 200 Amp(s)
- Gas: Natural Gas
- Sewer: Public Sewer
- Water: Public
- Utilities for property: Cable TV, Cable Connected, Electricity Connected, Natural Gas Connected
Community & HOA
Community
- Features: Curbs, Sidewalks
Location
- Region: Metuchen
Financial & listing details
- Price per square foot: $379/sqft
- Tax assessed value: $362,000
- Annual tax amount: $24,334
- Date on market: 1/18/2024
- Ownership: Fee Simple
- Electric utility on property: Yes
Price history
| Date | Event | Price |
|---|---|---|
| 3/22/2024 | Sold | $1,515,000+1.7%$379/sqft |
Source:  All Jersey MLS #2353794M Report a problem All Jersey MLS #2353794M Report a problem | ||
| 1/29/2024 | Contingent | $1,490,000$373/sqft |
Source: All Jersey MLS #2353794M Report a problem | ||
| 1/18/2024 | Listed for sale | $1,490,000+705.4%$373/sqft |
Source: All Jersey MLS #2353794M Report a problem | ||
| 8/15/2001 | Sold | $185,000$46/sqft |
Source: Public Record Report a problem | ||
Public tax history
| Year | Property taxes | Tax assessment |
|---|---|---|
| 2025 | $25,177 | $362,000 |
| 2024 | $25,177 +3.5% | $362,000 |
| 2023 | $24,334 +5.5% | $362,000 |
| 2022 | $23,063 +2.3% | $362,000 |
| 2021 | $22,535 +1.3% | $362,000 |
| 2020 | $22,238 +3.4% | $362,000 |
| 2019 | $21,503 | $362,000 |
| 2018 | $21,503 +2.9% | $362,000 |
| 2017 | $20,887 +2.3% | $362,000 |
| 2016 | $20,424 +2.8% | $362,000 |
| 2015 | $19,864 +2.1% | $362,000 +0.2% |
| 2014 | $19,460 -2.2% | $361,100 |
| 2013 | $19,889 +19.6% | $361,100 +11.7% |
| 2012 | $16,633 -14.2% | $323,400 |
| 2011 | $19,393 +68.3% | $323,400 +33.9% |
| 2010 | $11,524 +3.9% | $241,500 |
| 2009 | $11,095 | $241,500 |
| 2008 | -- | $241,500 |
| 2007 | -- | $241,500 |
| 2006 | -- | $241,500 |
| 2005 | -- | $241,500 |
| 2004 | $8,597 | $241,500 |
| 2003 | -- | $241,500 |
| 2002 | -- | $241,500 |
| 2001 | -- | $241,500 |
Find assessor info on the county website
Neighborhood: 08840
Nearby homes
- $1,437,1006 bd4 ba2.6k sqft61 Hillside Ave, Metuchen, NJ 08840Off Market

- $1,073,500-- bd-- ba2.6k sqft81 Hillside Ave, Metuchen, NJ 08840Off Market
- $1,999,9996 bd5 ba5.2k sqft26 Washington Pl, Metuchen, NJ 08840Sold
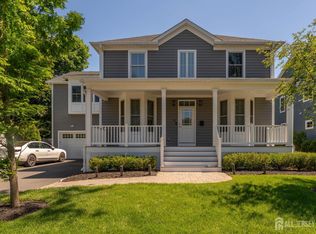
- $1,750,500-- bd-- ba4.2k sqft22 Washington Pl, Metuchen, NJ 08840Off Market
- $779,1003 bd2 ba1.5k sqft51 Pleasant Pl, Metuchen, NJ 08840Off Market
- $709,100-- bd-- ba1.4k sqft18 Washington Pl, Metuchen, NJ 08840Off Market
- $722,300-- bd-- ba1.4k sqft55 Pleasant Pl, Metuchen, NJ 08840Off Market
- $1,729,2006 bd3 ba2.3k sqft72 Hillside Ave, Metuchen, NJ 08840Off Market
Nearby schools
GreatSchools rating
- NAMildred B. Moss Elementary SchoolGrades: PK-KDistance: 0.3 mi
- 8/10Edgar Middle SchoolGrades: 5-8Distance: 0.8 mi
- 8/10Metuchen High SchoolGrades: 9-12Distance: 0.8 mi
Get a cash offer in 3 minutes
Find out how much your home could sell for in as little as 3 minutes with a no-obligation cash offer.
Estimated market value
$1,911,500
Get a cash offer in 3 minutes
Find out how much your home could sell for in as little as 3 minutes with a no-obligation cash offer.
Estimated market value
$1,911,500
- New Jersey
- Middlesex County
- Metuchen
- 08840
- 73 Hillside Ave
