Skip main navigation
Sold for $310,000
  • $310,000

    26 Wellspring Cir, Owings Mills, MD 21117

    4beds
    1,713sqft
    Townhouse
    Built in 1987
    1,640 Square Feet Lot
    $318,300 Zestimate®
    $181/sqft
    $2,971 Estimated rent

    Home value

    $318,300

    $290,000 - $350,000

    $2,971/mo

    Zestimate® history
    Loading
    Loading...

    Owner options

    List your home for rent

    $2,971/mo

    Rent Zestimate®

    Find your next renter with Zillow Rental Manager. Plus, with online applications, you can quickly screen prospective tenants – for free.

    Learn more

    $2,971/mo

    Rent Zestimate®

    Refinance and save

    $2,607/mo

    Est. payment

    Refinancing to a lower rate could help reduce your monthly payments and save thousands over the life of the loan.

    See today's rates

    $2,607/mo

    Est. payment

    Explore your selling options

    Work with a Zillow partner agent

    Leverage their expertise and Zillow's premium Showcase listings to get your home seen by more buyers.

    Get started

    List with your own agent

    Get your home in front of millions of buyers by listing it on Zillow.

    Learn how to do it

    Sell it yourself

    Take full control of how buyers see your home on Zillow by listing For Sale by Owner (FSBO).

    List your home

    What's special

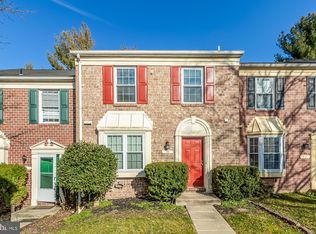
    Wood-burning fireplacePrivate backyard spaceNew refrigeratorBrick-front townhouseRelaxing back deckCoat closetPedestal sink
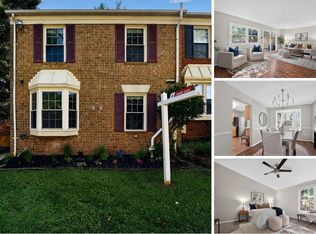
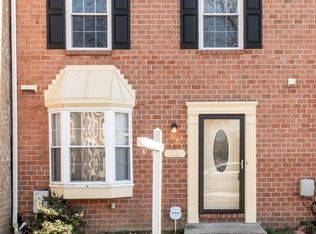
    **Welcome to this beautifully updated, brick-front townhouse in the desirable McDonogh Township neighborhood of Owings Mills! This spacious 3-bedroom home (with a potential 4th bedroom) offers 2 full baths and 2 half baths, providing plenty of comfort and convenience. The main level features all-new, scratch and water-resistant luxury vinyl plank flooring, while the upper level boasts plush new carpet. The eat-in kitchen includes a new electric range, new refrigerator, new dishwasher, ample counter and cabinet space, and a large pantry. Entertaining is easy with a combined living and dining area that opens to a relaxing back deck through new sliding glass doors. The upper level includes a generous primary bedroom with great closet space and an en-suite bathroom. Two additional bedrooms, a second full bath, and a hall linen closet complete this floor. The finished lower level offers additional living space with a wood-burning fireplace, a bonus room or potential 4th bedroom, a half bath, and a utility room with ample storage. Walk out from here to enjoy your private backyard space. This home also features a roof only 8 years old, newer water heater, updated bathroom vanity, newer dual-flush toilet, three skylights filling the home with natural light, newer windows throughout, vaulted ceilings, a coat closet, pedestal sink, and a full-sized washer and dryer with a laundry tub. Conveniently located near shopping, dining, and easy access to 795, 695, and the Metro, this home is perfect for comfortable living and commuting. Schedule your appointment today!

    Zillow last checked:

    Listing updated:

    Listed by:

    Todd Rettkowski 410-370-8926,

    ExecuHome Realty

    Bought with:

    Romy Singh, 0225256580

    Samson Properties

    Source: Bright MLS,MLS#: MDBC2115930MLS Logo

    Facts & features

    Interior

    Bedrooms & bathrooms
    • Bedrooms: 4
    • Bathrooms: 4
    • Full bathrooms: 2
    • 1/2 bathrooms: 2
    • Main level bathrooms: 1
    Basement
    • Area: 680
    Heating
    • Heat Pump, Electric
    Cooling
    • Ceiling Fan(s), Central Air, Electric
    Appliances
    • Included: Dishwasher, Disposal, Dryer, Washer, Microwave, Dual Flush Toilets, Exhaust Fan, Oven/Range - Electric, Refrigerator, Water Heater, Electric Water Heater
    • Laundry: In Basement, Dryer In Unit, Lower Level, Washer In Unit
    Features
    • Attic, Bathroom - Tub Shower, Combination Dining/Living, Floor Plan - Traditional, Eat-in Kitchen, Kitchen - Table Space, Ceiling Fan(s), Dining Area, Pantry, Dry Wall, High Ceilings, Vaulted Ceiling(s)
    • Flooring: Carpet, Luxury Vinyl
    • Doors: Sliding Glass
    • Windows: Skylight(s), Sliding, Screens, Window Treatments
    • Basement: Finished,Sump Pump,Walk-Out Access,Interior Entry,Rear Entrance,Heated
    • Number of fireplaces: 1
    • Fireplace features: Glass Doors, Wood Burning
    Interior area
    • Total structure area: 2,040
    • Total interior livable area: 1,713 sqft
    • Finished area above ground: 1,360
    • Finished area below ground: 353

    Property

    Parking
    • Parking features: Public, On Street
    • Has uncovered spaces: Yes
    Accessibility
    • Accessibility features: None
    Features
    • Levels: Three
    • Stories: 3
    • Patio & porch: Deck
    • Exterior features: Sidewalks
    • Pool features: None
    Lot
    • Size: 1,640 sqft
    • Features: Landscaped, Rear Yard
    Details
    • Additional structures: Above Grade, Below Grade
    • Parcel number: 04032000010763
    • Zoning: RESIDENTIAL
    • Special conditions: Standard
    • Other equipment: None

    Construction

    Type & style
    • Home type: Townhouse
    • Architectural style: Colonial
    • Property subtype: Townhouse
    Materials
    • Brick, Brick Front
    • Foundation: Block
    • Roof: Architectural Shingle
    Condition
    • Excellent
    • New construction: No
    • Year built: 1987

    Utilities & green energy

    • Sewer: Public Sewer
    • Water: Public
    • Utilities for property: Cable Available, Electricity Available, Phone Available, Sewer Available, Water Available

    Community & neighborhood

    Security
    • Security features: Smoke Detector(s)
    Location
    • Region: Owings Mills
    • Subdivision: Mcdonogh Township

    HOA & financial

    HOA
    • Has HOA: Yes
    • HOA fee: $681 annually
    • Services included: Common Area Maintenance, Snow Removal, Management, Reserve Funds
    • Association name: MCDONOGH TOWNSHIP

    Other

    Other facts
    • Listing agreement: Exclusive Right To Sell
    • Listing terms: Cash,Conventional,FHA,VA Loan
    • Ownership: Fee Simple

    Price history

    DateEventPrice
    2/6/2025Sold$310,000-7.5%$181/sqft
    Source: Bright MLS #MDBC2115930 Report a problem
    1/7/2025Pending sale$335,000$196/sqft
    Source: Bright MLS #MDBC2115930 Report a problem
    1/7/2025Listing removed$335,000$196/sqft
    Source: Bright MLS #MDBC2115930 Report a problem
    1/6/2025Listed for sale$335,000$196/sqft
    Source: Bright MLS #MDBC2115930 Report a problem
    1/2/2025Listing removed$335,000$196/sqft
    Source: Bright MLS #MDBC2111942 Report a problem
    12/19/2024Price change$335,000-1.4%$196/sqft
    Source: Bright MLS #MDBC2111942 Report a problem
    11/22/2024Price change$339,900-1.4%$198/sqft
    Source: Bright MLS #MDBC2111942 Report a problem
    11/15/2024Listed for sale$344,900+216.4%$201/sqft
    Source: Bright MLS #MDBC2111942 Report a problem
    9/21/2020Listing removed$1,650$1/sqft
    Source: Advanced Property Management, Inc. Report a problem
    8/25/2020Price change$1,650+3.1%$1/sqft
    Source: Advanced Property Management, Inc. Report a problem
    6/18/2020Listed for rent$1,600+14.7%$1/sqft
    Source: Advanced Property Management, Inc. Report a problem
    5/15/2013Listing removed$1,395$1/sqft
    Source: Owner Report a problem
    5/5/2013Listed for rent$1,395$1/sqft
    Source: Owner Report a problem
    2/9/2013Listing removed$1,395$1/sqft
    Source: Owner Report a problem
    1/31/2013Listed for rent$1,395$1/sqft
    Source: Advanced Property Management, Inc. Report a problem
    4/18/2001Sold$109,000$64/sqft
    Source: Public Record Report a problem

    Public tax history

    YearProperty taxesTax assessment
    2025$6,448 +117.8%$259,600 +6.3%
    2024$2,960 +6.7%$244,200 +6.7%
    2023$2,773 +7.2%$228,800 +7.2%
    2022$2,586 +1.1%$213,400 +1.1%
    2021$2,558 +1.1%$211,067 +1.1%
    2020$2,530 +1.1%$208,733 +1.1%
    2019$2,502 +2.2%$206,400 +2.2%
    2018$2,447 +2.3%$201,867 +2.3%
    2017$2,392 -17.2%$197,333 +2.4%
    2016$2,890 $192,800 +1.7%
    2015$2,890 $189,600 +1.7%
    2014$2,890 $186,400 +1.7%
    2013-- $183,200
    2012-- $183,200
    2011-- $183,200 -27.3%
    2010-- $251,840 +8.1%
    2009-- $232,876 +8.9%
    2008-- $213,913 +9.7%
    2007-- $194,950 +16.1%
    2006-- $167,972 +19.1%
    2005-- $140,996 +23.7%
    2004-- $114,020 +2.7%
    2003-- $111,032 +2.8%
    2002-- $108,046 +2.8%
    2001-- $105,060

    Find assessor info on the county website

    Neighborhood: 21117

    Nearby schools

    GreatSchools rating
    Schools provided by the listing agent
    • District: Baltimore County Public Schools

    Source: Bright MLS. This data may not be complete. We recommend contacting the local school district to confirm school assignments for this home.

    Get a cash offer in 3 minutes
    Find out how much your home could sell for in as little as 3 minutes with a no-obligation cash offer.
    Estimated market value
    $318,300
    Get a cash offer in 3 minutes
    Find out how much your home could sell for in as little as 3 minutes with a no-obligation cash offer.
    Estimated market value
    $318,300