Skip main navigation
Sold for $358,000
  • $358,000

    28 Wellspring Cir, Owings Mills, MD 21117

    4beds
    2,169sqft
    Townhouse
    Built in 1987
    2,348 Square Feet Lot
    $358,000 Zestimate®
    $165/sqft
    $3,143 Estimated rent

    Home value

    $358,000

    $333,000 - $387,000

    $3,143/mo

    Zestimate® history
    Loading
    Loading...

    Owner options

    List your home for rent

    $3,143/mo

    Rent Zestimate®

    Find your next renter with Zillow Rental Manager. Plus, with online applications, you can quickly screen prospective tenants – for free.

    Learn more

    $3,143/mo

    Rent Zestimate®

    Refinance and save

    $2,324/mo

    Est. payment

    Refinancing to a lower rate could help reduce your monthly payments and save thousands over the life of the loan.

    See today's rates

    $2,324/mo

    Est. payment

    Explore your selling options

    Work with a Zillow partner agent

    Leverage their expertise and Zillow's premium Showcase listings to get your home seen by more buyers.

    Get started

    List with your own agent

    Get your home in front of millions of buyers by listing it on Zillow.

    Learn how to do it

    Sell it yourself

    Take full control of how buyers see your home on Zillow by listing For Sale by Owner (FSBO).

    List your home

    What's special

    Walk-in closetEnd unit rowhomeSpacious main levelPrivate bathHalf bathGorgeous quartz countertopsDedicated dining room
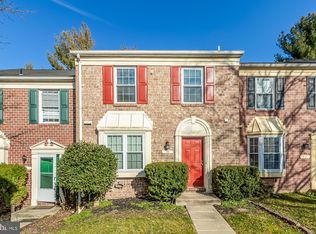
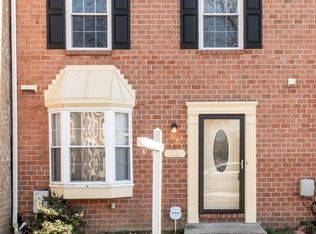
    WOW! - Welcome to this Beautifully maintained Colonial Townhouse with more than 2,000 SqFt of living space. This END UNIT rowhome blends SUBURBAN LIVING with STYLE and ACCESSIBILITY. Nestled in the desirable McDonogh Township, this home boasts 4 spacious bedrooms and 2 full + 2 half bathrooms, providing ample space for RELAXATION and ENTERTAINMENT. Step inside to a Spacious main level featuring a VERY Large living room, a Dedicated dining room with a Picturesque BAY WINDOW, and an Open & Airy Kitchen with gorgeous QUARTZ COUNTERTOPS. Upstairs sits 3 bedrooms, one of which is a large and fully outfitted OWNER’S SUITE with WALK-IN CLOSET & Private Bath. Back Downstairs enjoy the WARMTH & CONVENIENCE of a two-sided fully finished Basement. One side features a FAMILY ROOM with a cozy corner FIREPLACE adorned by modern tile, glass doors and a stylish mantel, creating an inviting atmosphere for gatherings. The other side offers an ADDITIONAL LIVING SPACE that can be tailored to your lifestyle (office, playroom, home theater), Laundry, and a Half Bath. Step outside into the backyard to discover a LOW MAINTENANCE lot with a corner location providing a sense of privacy and tranquility. Perfect for BBQ’s, a fruit & veggie garden, or water balloons on a hot summer day. Before leaving, you'll feel a sense of PEACE AND CALM. That's because this is NOT A FLIP! This is truly a ONE-OF-A-KIND home that's been well LOVED and well CARED FOR. Welcome HOME! ***Carpet is brand new, Countertops (2026), Dishwasher (2026), Fridge (2024), Stove (2024), Hot Water Tank (2021), HVAC (2012).***

    Zillow last checked:

    Listing updated:

    Listed by:

    Jachel Smalls 443-219-3868,

    Samson Properties

    Bought with:

    JOSEPH BRECKENRIDGE

    EXP Realty, LLC

    Source: Bright MLS,MLS#: MDBC2168862MLS Logo

    Facts & features

    Interior

    Bedrooms & bathrooms
    • Bedrooms: 4
    • Bathrooms: 4
    • Full bathrooms: 2
    • 1/2 bathrooms: 2
    • Main level bathrooms: 1
    Basement
    • Description: Percent Finished: 90.0
    • Area: 748
    Heating
    • Forced Air, Heat Pump, Electric
    Cooling
    • Heat Pump, Electric
    Appliances
    • Included: Dishwasher, Disposal, Dryer, Energy Efficient Appliances, ENERGY STAR Qualified Dishwasher, Exhaust Fan, Oven/Range - Electric, Refrigerator, Stainless Steel Appliance(s), Cooktop, Washer, Water Heater, Electric Water Heater
    • Laundry: In Basement, Has Laundry, Lower Level, Washer In Unit, Dryer In Unit
    Features
    • Dining Area, Primary Bath(s)
    • Flooring: Carpet, Luxury Vinyl, Tile/Brick, Other, Concrete
    • Basement: Connecting Stairway,Full,Finished,Improved,Exterior Entry,Rear Entrance,Sump Pump,Walk-Out Access
    • Number of fireplaces: 1
    • Fireplace features: Corner, Glass Doors, Mantel(s), Metal, Screen
    Interior area
    • Total structure area: 2,244
    • Total interior livable area: 2,169 sqft
    • Finished area above ground: 1,496
    • Finished area below ground: 673

    Property

    Parking
    • Total spaces: 2
    • Parking features: Parking Space Conveys, Permit Included, Private, Parking Lot
    Accessibility
    • Accessibility features: Other
    Features
    • Levels: Three
    • Stories: 3
    • Exterior features: Lighting, Rain Gutters, Sidewalks, Street Lights
    • Pool features: None
    • Fencing: Full,Privacy,Wood
    Lot
    • Size: 2,348 Square Feet
    • Features: Corner Lot, Cul-De-Sac
    Details
    • Additional structures: Above Grade, Below Grade
    • Parcel number: 04032000010764
    • Zoning: RESIDENTIAL
    • Special conditions: Standard

    Construction

    Type & style
    • Home type: Townhouse
    • Architectural style: Colonial
    • Property subtype: Townhouse
    Materials
    • Brick
    • Foundation: Permanent
    • Roof: Architectural Shingle
    Condition
    • Very Good
    • New construction: No
    • Year built: 1987

    Utilities & green energy

    • Sewer: Public Sewer
    • Water: Public

    Community & HOA

    Community
    • Subdivision: Mcdonogh Township
    HOA
    • Has HOA: Yes
    • HOA fee: $69 monthly
    • HOA name: HAMLET COMMUNITY ASSOCIATION
    Location
    • Region: Owings Mills

    Financial & listing details

    • Price per square foot: $165/sqft
    • Tax assessed value: $294,700
    • Annual tax amount: $3,352
    • Date on market: 7/8/2026
    • Listing agreement: Exclusive Agency
    • Listing terms: Cash,Conventional,FHA,Private Financing Available,VA Loan
    • Ownership: Fee Simple

    Price history

    DateEventPrice
    8/5/2026Sold$358,000+2.3%$165/sqft
    Source: Bright MLS #MDBC2168862 Report a problem
    7/20/2026Pending sale$349,990$161/sqft
    Source: Bright MLS #MDBC2168862 Report a problem
    7/11/2026Listing removed$349,990$161/sqft
    Source: Bright MLS #MDBC2168862 Report a problem
    7/8/2026Listed for sale$349,990+45.9%$161/sqft
    Source: Bright MLS #MDBC2168862 Report a problem
    6/14/2018Sold$239,900+4.3%$111/sqft
    Source: Public Record Report a problem
    3/6/2018Price change$229,900-4.2%$106/sqft
    Source: Goldsmith Realty, Inc. #1000165082 Report a problem
    2/17/2018Listed for sale$239,900+7.6%$111/sqft
    Source: Goldsmith Realty, Inc. #1000165082 Report a problem
    6/2/2016Sold$223,000-0.9%$103/sqft
    Source: Public Record Report a problem
    4/30/2016Listed for sale$225,000$104/sqft
    Source: Redfin Corp #BC9579311 Report a problem
    2/28/2016Pending sale$225,000$104/sqft
    Source: Redfin Corp #BC9579311 Report a problem
    2/26/2016Listed for sale$225,000+2.7%$104/sqft
    Source: Redfin Corp #BC9579311 Report a problem
    4/1/2014Listing removed$219,000$101/sqft
    Source: Utz Real Estate #BC8294660 Report a problem
    3/18/2014Listed for sale$219,000-14.3%$101/sqft
    Source: Utz Real Estate #BC8294660 Report a problem
    11/30/2005Sold$255,500+120.3%$118/sqft
    Source: Public Record Report a problem
    11/5/1998Sold$116,000$53/sqft
    Source: Public Record Report a problem

    Public tax history

    YearProperty taxesTax assessment
    2025$4,493 +41.8%$276,600 +5.8%
    2024$3,169 +6.1%$261,500 +6.1%
    2023$2,986 +6.5%$246,400 +6.5%
    2022$2,803 +1.8%$231,300 +1.8%
    2021$2,754 +1.8%$227,233 +1.8%
    2020$2,705 +1.9%$223,167 +1.9%
    2019$2,655 +7.8%$219,100 +7.8%
    2018$2,464 +8.4%$203,300 +8.4%
    2017$2,273 -20.8%$187,500 +9.2%
    2016$2,871 $171,700
    2015$2,871 $171,700
    2014$2,871 $171,700 -7.2%
    2013-- $185,000
    2012-- $185,000
    2011-- $185,000 -26.1%
    2010-- $250,190 +7.2%
    2009-- $233,466 +7.7%
    2008-- $216,743 +8.4%
    2007-- $200,020 +16.3%
    2006-- $171,952 +19.5%
    2005-- $143,886 +24.2%
    2004-- $115,820 +1.7%
    2003-- $113,852 +1.8%
    2002-- $111,886 +1.8%
    2001-- $109,920
    Find assessor info on the county website

    Neighborhood: 21117

    Nearby schools

    GreatSchools rating
    Schools provided by the listing agent
    • District: Baltimore County Public Schools

    Source: Bright MLS. This data may not be complete. We recommend contacting the local school district to confirm school assignments for this home.

    Get a cash offer in 3 minutes
    Find out how much your home could sell for in as little as 3 minutes with a no-obligation cash offer.
    Estimated market value
    $358,000
    Get a cash offer in 3 minutes
    Find out how much your home could sell for in as little as 3 minutes with a no-obligation cash offer.
    Estimated market value
    $358,000