Prominently located in the coveted Highland area of West Roxbury, this classic stucco Colonial built in 1900 sits on a double 18,696 sf corner lot with serene views of the Blue Hills. The first floor boasts a grand entry foyer leading to a front to back fire-placed living room paired with a handsome library, formal dining room, half bath and updated eat-in-kitchen, with a rear deck overlooking the spectacular grounds and gardens. The second floor offers five bedrooms, two bathrooms and sleeping porch. There are two additional bedrooms, full bath, and family/game room on the third level. Throughout the home, there is an abundance of natural light with oversized windows, gleaming wood floors, fresh paint, high ceilings, central air conditioning and updated systems. Oversized three car garage with potential space on the second floor. This perfect oasis is ideally located minutes to Centre Street shops, restaurants, and the commuter rail. Ask broker about potential subdivision.
Sold for $1,900,000
$1,900,000
26 Whittemore St, West Roxbury, MA 02132
5beds
4,576sqft
Single Family Residence
Built in 1900
0.43 Acres Lot
$2,178,100 Zestimate®
$415/sqft
$5,360 Estimated rent
Home value
$2,178,100
$1.98M - $2.42M
$5,360/mo
Zestimate® history
Owner options
List your home for rent
$5,360/mo
Rent Zestimate®
Find your next renter with Zillow Rental Manager. Plus, with online applications, you can quickly screen prospective tenants – for free.
$5,360/mo
Rent Zestimate®
Refinance and save
$9,062/mo
Est. payment
Refinancing to a lower rate could help reduce your monthly payments and save thousands over the life of the loan.
$9,062/mo
Est. payment
Explore your selling options
Work with a Zillow partner agent
Leverage their expertise and Zillow's premium Showcase listings to get your home seen by more buyers.
Get startedList with your own agent
Get your home in front of millions of buyers by listing it on Zillow.
Learn how to do itSell it yourself
Take full control of how buyers see your home on Zillow by listing For Sale by Owner (FSBO).
List your homeWhat's special
Oversized windowsFresh paintUpdated eat-in-kitchenHalf bathCentral air conditioningClassic stucco colonial builtFormal dining room
Zillow last checked:
Listing updated:
Listed by:
Jayne Friedberg 617-899-2111,
Coldwell Banker Realty - Brookline 617-731-2447
Bought with:
Jayne Friedberg
Coldwell Banker Realty - Brookline
Source: MLS PIN,MLS#: 73156431
Facts & features
Interior
Bedrooms & bathrooms
- Bedrooms: 5
- Bathrooms: 4
- Full bathrooms: 3
- 1/2 bathrooms: 1
Primary bedroom
- Features: Bathroom - Full, Closet, Flooring - Hardwood
- Level: Second
Bedroom 2
- Features: Flooring - Wood
- Level: Second
Bedroom 3
- Features: Flooring - Hardwood
- Level: Second
Bedroom 4
- Features: Flooring - Wood
- Level: Second
Bedroom 5
- Features: Flooring - Wood
- Level: Second
Bathroom 1
- Features: Bathroom - Half
- Level: First
Bathroom 2
- Level: Second
Bathroom 3
- Level: Second
Dining room
- Features: Flooring - Hardwood
- Level: First
Family room
- Features: Flooring - Wood
- Level: Third
Kitchen
- Features: Flooring - Wood, Dining Area, Balcony / Deck, Pantry, Remodeled
- Level: Main,First
Living room
- Features: Flooring - Hardwood
- Level: First
Heating
- Forced Air, Natural Gas
Cooling
- Central Air
Appliances
- Included: Gas Water Heater, Range, Dishwasher, Disposal, Refrigerator, Washer, Dryer
- Laundry: Second Floor, Electric Dryer Hookup
Features
- Study, Entry Hall, Sun Room, Bedroom
- Flooring: Wood, Hardwood, Flooring - Wood, Flooring - Hardwood
- Doors: French Doors
- Basement: Full
- Number of fireplaces: 2
- Fireplace features: Living Room
Interior area
- Total structure area: 4,576
- Total interior livable area: 4,576 sqft
Property
Parking
- Total spaces: 7
- Parking features: Detached, Paved Drive, Off Street
- Garage spaces: 3
- Uncovered spaces: 4
Features
- Patio & porch: Deck
- Exterior features: Deck, Professional Landscaping, Sprinkler System
- Has view: Yes
- View description: Scenic View(s)
Lot
- Size: 0.43 Acres
- Features: Corner Lot
Details
- Parcel number: W:20 P:06668 S:000,1431370
- Zoning: R1
Construction
Type & style
- Home type: SingleFamily
- Architectural style: Colonial
- Property subtype: Single Family Residence
Materials
- Frame
- Foundation: Stone
- Roof: Slate
Condition
- Year built: 1900
Utilities & green energy
- Electric: 200+ Amp Service
- Sewer: Public Sewer
- Water: Public
- Utilities for property: for Gas Range, for Electric Dryer
Community & HOA
Community
- Features: Public Transportation, Shopping, Pool, Walk/Jog Trails, Medical Facility, Laundromat, House of Worship, Private School, T-Station
- Security: Security System
- Subdivision: Highlands
HOA
- Has HOA: No
Location
- Region: West Roxbury
Financial & listing details
- Price per square foot: $415/sqft
- Tax assessed value: $1,473,800
- Annual tax amount: $15,829
- Date on market: 9/20/2026
Price history
| Date | Event | Price |
|---|---|---|
| 10/20/2023 | Sold | $1,900,000-9.5%$415/sqft |
Source: MLS PIN #73156431 Report a problem | ||
| 9/14/2023 | Contingent | $2,100,000$459/sqft |
Source: MLS PIN #73156431 Report a problem | ||
| 9/7/2023 | Listed for sale | $2,100,000$459/sqft |
Source: MLS PIN #73156431 Report a problem | ||
Public tax history
| Year | Property taxes | Tax assessment |
|---|---|---|
| 2025 | $20,278 +22.5% | $1,751,100 +15.3% |
| 2024 | $16,551 +4.6% | $1,518,400 +3% |
| 2023 | $15,829 +8.6% | $1,473,800 +10% |
| 2022 | $14,577 +8.7% | $1,339,800 +6.6% |
| 2021 | $13,415 +5% | $1,257,300 +3.9% |
| 2020 | $12,782 +28% | $1,210,400 +27.7% |
| 2019 | $9,988 +8.6% | $947,600 +8% |
| 2018 | $9,196 +469.5% | $877,500 +6.1% |
| 2017 | $1,615 -80.8% | $826,700 +8% |
| 2016 | $8,421 -7% | $765,500 +2.4% |
| 2015 | $9,050 -2.3% | $747,300 +6% |
| 2013 | $9,264 +3.8% | $705,000 +3% |
| 2012 | $8,923 +2% | $684,300 |
| 2011 | $8,752 +10.1% | $684,300 +2.3% |
| 2010 | $7,948 -6.8% | $669,000 -16.6% |
| 2009 | $8,525 -4.3% | $802,000 -1.2% |
| 2008 | $8,907 -2% | $811,900 -1.8% |
| 2007 | $9,085 | $826,700 |
Find assessor info on the county website
Neighborhood: West Roxbury
Nearby homes
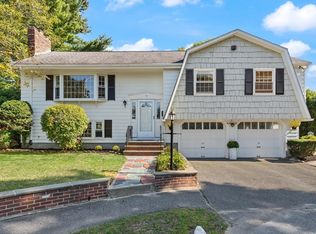
- $1,080,0003 bd2 ba1.8k sqft5 Crest St, West Roxbury, MA 02132Sold
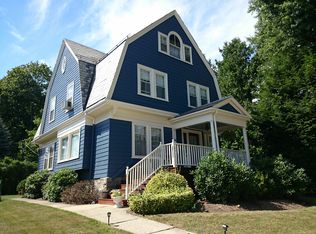
- $1,906,0005 bd4 ba3.4k sqft27 Whittemore St, West Roxbury, MA 02132Sold
- $1,053,7005 bd1 ba2.4k sqft14 Whittemore St, West Roxbury, MA 02132Off Market
- $1,464,3004 bd3 ba1.8k sqft12 Crest St, Boston, MA 02132Off Market

- $---- bd-- ba-- sqft12 Crest St, West Roxbury, MA 02132Off Market
- $1,318,0005 bd2 ba2.6k sqft8 Crest St, West Roxbury, MA 02132Off Market
- $1,181,0005 bd3 ba2.7k sqft23 Whittemore St, Boston, MA 02132Off Market
- $1,439,6004 bd2 ba2.9k sqft10 Whittemore St, West Roxbury, MA 02132Off Market
Nearby schools
GreatSchools rating
- 6/10Lyndon K-8 SchoolGrades: PK-8Distance: 0.3 mi
- 1/10Another Course To CollegeGrades: 9-12Distance: 2.7 mi
- 6/10Kilmer K-8 SchoolGrades: PK-8Distance: 1.1 mi
Get a cash offer in 3 minutes
Find out how much your home could sell for in as little as 3 minutes with a no-obligation cash offer.
Estimated market value
$2,178,100
Get a cash offer in 3 minutes
Find out how much your home could sell for in as little as 3 minutes with a no-obligation cash offer.
Estimated market value
$2,178,100
- Massachusetts
- Suffolk County
- Boston
- 02132
- West Roxbury
- 26 Whittemore St
