Tucked away in West Roxbury’s coveted Highland neighborhood, this distinguished Raised Ranch with attached two-car garage is gracefully located at the end of a tranquil cul-de-sac. The main level offers a bright and airy open layout, where a fireplaced living room with a bay window seamlessly connects to a dining room that opens onto an expansive deck—an ideal setting for both everyday living and entertaining. The eat-in kitchen, three spacious bedrooms, and a full bath complete this level. The lower level boasts a family room with a second fireplace, a convenient half bath, large laundry room, and direct access to the two-car garage. This gem -enhanced by mature privacy plantings—creates a rare sense of seclusion and a distinctly suburban feel while still being just minutes from Centre Street’s shops, dining, and the commuter rail. Don’t miss this rare opportunity!
Sold for $1,080,000
$1,080,000
5 Crest St, West Roxbury, MA 02132
3beds
1,862sqft
Single Family Residence
Built in 1970
7,860 Square Feet Lot
$1,060,200 Zestimate®
$580/sqft
$3,557 Estimated rent
Home value
$1,060,200
$965,000 - $1.16M
$3,557/mo
Zestimate® history
Owner options
List your home for rent
$3,557/mo
Rent Zestimate®
Find your next renter with Zillow Rental Manager. Plus, with online applications, you can quickly screen prospective tenants – for free.
$3,557/mo
Rent Zestimate®
Refinance and save
$6,909/mo
Est. payment
Refinancing to a lower rate could help reduce your monthly payments and save thousands over the life of the loan.
$6,909/mo
Est. payment
Explore your selling options
Work with a Zillow partner agent
Leverage their expertise and Zillow's premium Showcase listings to get your home seen by more buyers.
Get startedList with your own agent
Get your home in front of millions of buyers by listing it on Zillow.
Learn how to do itSell it yourself
Take full control of how buyers see your home on Zillow by listing For Sale by Owner (FSBO).
List your homeWhat's special
Expansive deckEat-in kitchenMature privacy plantingsTranquil cul-de-sacBay windowSpacious bedrooms
Zillow last checked:
Listing updated:
Listed by:
Diane Capodilupo 617-823-9989,
Diane Capodilupo & Company 617-323-5050,
Sheila Johnston 617-224-7973
Bought with:
Diane Capodilupo
Diane Capodilupo & Company
Source: MLS PIN,MLS#: 73431696
Facts & features
Interior
Bedrooms & bathrooms
- Bedrooms: 3
- Bathrooms: 2
- Full bathrooms: 1
- 1/2 bathrooms: 1
- Main level bathrooms: 1
Primary bedroom
- Features: Closet, Flooring - Hardwood, Lighting - Sconce
Bedroom 2
- Features: Closet, Flooring - Hardwood
Bedroom 3
- Features: Closet, Flooring - Hardwood
Primary bathroom
- Features: Yes
Bathroom 1
- Features: Bathroom - Full, Bathroom - Tiled With Tub & Shower, Lighting - Sconce
- Level: Main
Bathroom 2
- Features: Bathroom - Half, Closet - Linen, Lighting - Sconce
Dining room
- Features: Flooring - Hardwood, Balcony / Deck, Slider
- Level: Main
Family room
- Features: Flooring - Wall to Wall Carpet, Window(s) - Bay/Bow/Box
Kitchen
- Features: Exterior Access, Recessed Lighting, Gas Stove
- Level: Main
Living room
- Features: Flooring - Hardwood, Window(s) - Bay/Bow/Box, Cable Hookup, Open Floorplan, Lighting - Sconce
- Level: Main
Heating
- Baseboard
Cooling
- Central Air
Appliances
- Included: Gas Water Heater, Range, Dishwasher, Disposal, Microwave, Refrigerator, Washer, Dryer
- Laundry: Laundry Closet, Gas Dryer Hookup, Washer Hookup, Lighting - Overhead, Sink
Features
- Flooring: Hardwood
- Doors: Storm Door(s)
- Windows: Insulated Windows
- Basement: Full,Finished,Walk-Out Access,Interior Entry,Garage Access,Concrete
- Number of fireplaces: 2
- Fireplace features: Family Room, Living Room
Interior area
- Total structure area: 1,862
- Total interior livable area: 1,862 sqft
- Finished area above ground: 1,862
- Finished area below ground: 0
Property
Parking
- Total spaces: 4
- Parking features: Attached, Paved Drive, Off Street, Paved
- Attached garage spaces: 2
- Uncovered spaces: 2
Features
- Patio & porch: Deck - Composite
- Exterior features: Deck - Composite
Lot
- Size: 7,860 Square Feet
- Features: Cul-De-Sac, Level
Details
- Parcel number: W:20 P:06667 S:000,1431369
- Zoning: R1
Construction
Type & style
- Home type: SingleFamily
- Architectural style: Raised Ranch
- Property subtype: Single Family Residence
Materials
- Frame
- Foundation: Concrete Perimeter
- Roof: Shingle
Condition
- Year built: 1970
Utilities & green energy
- Electric: Circuit Breakers, 200+ Amp Service
- Sewer: Public Sewer
- Water: Public
- Utilities for property: for Gas Range, for Gas Oven, for Gas Dryer, Washer Hookup
Community & HOA
Community
- Features: Public Transportation, Shopping, Park, Walk/Jog Trails, Golf, Medical Facility, House of Worship, Private School, Public School, T-Station, Sidewalks
- Subdivision: Highland
HOA
- Has HOA: No
Location
- Region: West Roxbury
Financial & listing details
- Price per square foot: $580/sqft
- Tax assessed value: $986,000
- Annual tax amount: $7,497
- Date on market: 9/1/2026
- Exclusions: None All Fixtures And Appliances To Stay
Price history
| Date | Event | Price |
|---|---|---|
| 11/4/2025 | Sold | $1,080,000$580/sqft |
Source: MLS PIN #73431696 Report a problem | ||
| 10/6/2025 | Contingent | $1,080,000$580/sqft |
Source: MLS PIN #73431696 Report a problem | ||
| 9/27/2025 | Listed for sale | $1,080,000$580/sqft |
Source: MLS PIN #73431696 Report a problem | ||
| 9/27/2025 | Contingent | $1,080,000$580/sqft |
Source: MLS PIN #73431696 Report a problem | ||
| 9/17/2025 | Listed for sale | $1,080,000+321.1%$580/sqft |
Source: MLS PIN #73431696 Report a problem | ||
| 8/1/1996 | Sold | $256,500$138/sqft |
Source: Public Record Report a problem | ||
Public tax history
| Year | Property taxes | Tax assessment |
|---|---|---|
| 2025 | $11,418 +13.2% | $986,000 +6.5% |
| 2024 | $10,091 +4.5% | $925,800 +3% |
| 2023 | $9,652 +8.6% | $898,700 +10% |
| 2022 | $8,889 +9.4% | $817,000 +7.3% |
| 2021 | $8,126 +6.3% | $761,600 +5.3% |
| 2020 | $7,641 +4.2% | $723,600 +4.1% |
| 2019 | $7,330 +8.6% | $695,400 +8% |
| 2018 | $6,748 +467.7% | $643,900 -2.4% |
| 2017 | $1,189 -82.3% | $659,400 +8% |
| 2016 | $6,717 +1.1% | $610,600 +11.3% |
| 2015 | $6,644 -2.3% | $548,600 +6% |
| 2013 | $6,800 +2.4% | $517,500 +1.6% |
| 2012 | $6,643 +2% | $509,400 |
| 2011 | $6,515 +9.8% | $509,400 +2% |
| 2010 | $5,933 +18.7% | $499,400 +6.2% |
| 2009 | $4,997 -4.4% | $470,100 -1.3% |
| 2008 | $5,226 -7.2% | $476,400 -7% |
| 2007 | $5,632 | $512,500 |
Find assessor info on the county website
Neighborhood: West Roxbury
Nearby homes
- $1,900,0005 bd4 ba4.5k sqft26 Whittemore St, West Roxbury, MA 02132Sold
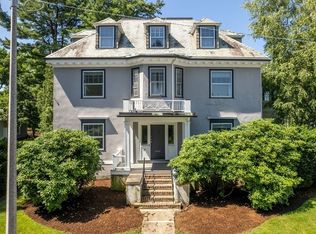
- $1,318,0005 bd2 ba2.6k sqft8 Crest St, West Roxbury, MA 02132Off Market
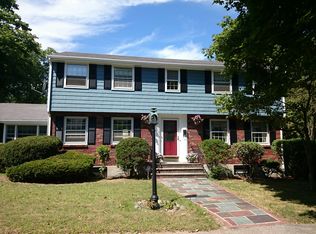
- $1,287,7004 bd2 ba2k sqft155 Mount Vernon St, West Roxbury, MA 02132Off Market
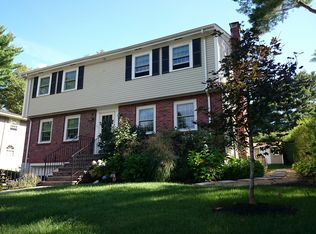
- $1,331,1004 bd3 ba1.9k sqft161 Mount Vernon St, West Roxbury, MA 02132Off Market
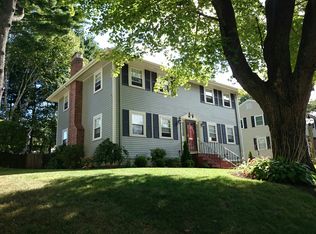
- $983,3004 bd2 ba1.7k sqft167 Mount Vernon St, West Roxbury, MA 02132Off Market
- $1,053,7005 bd1 ba2.4k sqft14 Whittemore St, West Roxbury, MA 02132Off Market
- $1,464,3004 bd3 ba1.8k sqft12 Crest St, Boston, MA 02132Off Market
- $---- bd-- ba-- sqft12 Crest St, West Roxbury, MA 02132Off Market
Nearby schools
GreatSchools rating
- 6/10Lyndon K-8 SchoolGrades: PK-8Distance: 0.3 mi
- 1/10Another Course To CollegeGrades: 9-12Distance: 2.7 mi
- 6/10Kilmer K-8 SchoolGrades: PK-8Distance: 1.1 mi
Get a cash offer in 3 minutes
Find out how much your home could sell for in as little as 3 minutes with a no-obligation cash offer.
Estimated market value
$1,060,200
Get a cash offer in 3 minutes
Find out how much your home could sell for in as little as 3 minutes with a no-obligation cash offer.
Estimated market value
$1,060,200
