Skip main navigation
Off market
  • $898,200

    26 Woodstone Dr, Doylestown, PA 18901

    4beds
    3,505sqft
    SingleFamily
    Built in 1996
    0.38 Acres Lot
    $898,200 Zestimate®
    $256/sqft
    $4,539 Estimated rent

    Home value

    $898,200

    $853,000 - $952,000

    $4,539/mo

    Zestimate® history
    Loading
    Loading...

    Owner options

    List your home for rent

    $4,539/mo

    Rent Zestimate®

    Find your next renter with Zillow Rental Manager. Plus, with online applications, you can quickly screen prospective tenants – for free.

    Learn more

    $4,539/mo

    Rent Zestimate®

    Refinance and save

    $5,735/mo

    Est. payment

    Refinancing to a lower rate could help reduce your monthly payments and save thousands over the life of the loan.

    See today's rates

    $5,735/mo

    Est. payment

    Explore your selling options

    Work with a Zillow partner agent

    Leverage their expertise and Zillow's premium Showcase listings to get your home seen by more buyers.

    Get started

    List with your own agent

    Get your home in front of millions of buyers by listing it on Zillow.

    Learn how to do it

    Sell it yourself

    Take full control of how buyers see your home on Zillow by listing For Sale by Owner (FSBO).

    List your home

    What's special

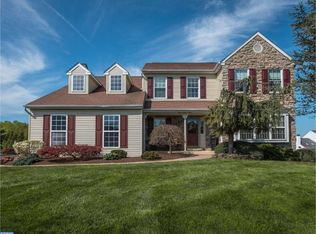
    Welcoming is what this meticulously maintained home provides. This lovely 4-bedroom, 2.1-bathroom home is located in the desirable community of Doylestown Knoll and the award winning Central Bucks School District. From the moment you drive down this quiet street you will fall in love. Situated on a spacious corner lot with an inviting wrap around porch overlooking lush landscape. Once inside you will not want to leave. The open two story foyer is bright with newer hardwood flooring. The family room offers an abundance of natural light, cozy gas fireplace and hardwood floors, new windows, crown molding, recessed lighting and a modern ceiling fan. The adjacent large gourmet kitchen features tile flooring, granite counters, stainless appliances, tiled backsplash, recessed & under mount lighting, center island, wood cabinets, and a light filled breakfast nook with a new bay window. The open floor plan makes this area the perfect entertaining space. The warm atmosphere continues into the formal dining & living rooms enhanced by freshly painted neutral colored walls, crown molding & large windows for lots of natural light. The first floor is completed with a powder room accented by wainscoting & laundry room with direct access to the yard. Upstairs the expansive master bedroom with vaulted ceilings has plenty of room for style & comfort & features two large walk in closets. The master bath has a double sink, corner soaking tub with whirlpool jets & a stall shower. Three additional nicely-appointed bedrooms with ceiling fans & a full-size bath with tiled shower-tub combination complete the upper level. Step outside into the impressive backyard featuring a manicured paver patio with a beautiful wooden pergola perfect for relaxing or entertaining in a tranquil & private setting. The patio tapers to a winding walk way leading to the 2 car attached garage and driveway. The basement is partially finished with and abundance of extra storage. There is also a storage shed in the backyard. Move-in ready with many upgrades including new roof, new windows throughout, heatalator gas fireplace, backup generator, updated HVAC & hot water heater and invisible fence is installed for your pets. Look forward to saving $$$ on your utility bills as this home is equipped with solar panels. Located minutes from Historic Doylestown Borough restaurants & shops with convenient access to Routes 611, 202 and 313. This home is one you will not want to miss. Schedule your appointment today!

    This property is off market, which means it's not currently listed for sale or rent on Zillow. This may be different from what's available on other websites or public sources.
    Facts & features

    Interior

    Bedrooms & bathrooms
    • Bedrooms: 4
    • Bathrooms: 3
    • Full bathrooms: 2
    • 1/2 bathrooms: 1
    Heating
    • Forced air, Gas
    Cooling
    • Central
    Features
    • Master Bath(s), CeilngFan(s), Kitchen - Eat-In, Kitchen - Island, Butlers Pantry, Stall Shower
    • Has fireplace: Yes
    • Fireplace features: wood stove
    Interior area
    • Total interior livable area: 3,505 sqft

    Property

    Features
    • Exterior features: Wood
    Lot
    • Size: 0.38 Acres
    Details
    • Parcel number: 09066060

    Construction

    Type & style
    • Home type: SingleFamily
    Materials
    • Frame
    Condition
    • Year built: 1996

    Community & HOA

    Location
    • Region: Doylestown

    Financial & listing details

    • Price per square foot: $256/sqft
    • Tax assessed value: $539,276
    • Annual tax amount: $8,398

    Price history

    DateEventPrice
    2/26/2019Sold$524,000-2.9%$150/sqft
    Source: Public Record Report a problem
    1/1/2019Listed for sale$539,900$154/sqft
    Source: Coldwell Banker Hearthside #1009956648 Report a problem
    12/28/2018Pending sale$539,900$154/sqft
    Source: Coldwell Banker Hearthside #1009956648 Report a problem
    12/12/2018Price change$539,900-1.8%$154/sqft
    Source: Coldwell Banker Hearthside #1009956648 Report a problem
    10/18/2018Listed for sale$549,900+145.2%$157/sqft
    Source: CB Hearthside-Lahaska #1009956648 Report a problem
    6/4/1996Sold$224,229$64/sqft
    Source: Public Record Report a problem

    Public tax history

    YearProperty taxesTax assessment
    2025$8,398 +2%$44,760
    2024$8,232 +9%$44,760
    2023$7,553 +1.1%$44,760
    2022$7,469 +2.1%$44,760
    2021$7,315 +0.5%$44,760
    2020$7,281 +1.4%$44,760
    2018$7,181 +1.4%$44,760
    2017$7,080 $44,760
    2016$7,080 $44,760
    2015-- $44,760
    2014-- $44,760
    2013-- $44,760
    2012-- $44,760
    2011-- $44,760
    2010-- $44,760
    2009-- $44,760
    2008-- $44,760
    2007-- $44,760
    2006-- $44,760
    2005-- $44,760 +300%
    2004-- $11,190
    2003-- $11,190
    2002-- $11,190
    2000-- $11,190
    Find assessor info on the county website

    Neighborhood: 18901

    Nearby schools

    GreatSchools rating
    Schools provided by the listing agent
    • Elementary: Kutz
    • Middle: Lenape
    • High: Central Bucks High School West
    • District: Central Bucks

    Source: The MLS. This data may not be complete. We recommend contacting the local school district to confirm school assignments for this home.

    Get a cash offer in 3 minutes
    Find out how much your home could sell for in as little as 3 minutes with a no-obligation cash offer.
    Estimated market value
    $898,200
    Get a cash offer in 3 minutes
    Find out how much your home could sell for in as little as 3 minutes with a no-obligation cash offer.
    Estimated market value
    $898,200