Welcome to your dream home in the up-and-coming historic neighborhood of Central Oak Park, known for its quaint and many 100-year-old bungalows and cottages. This beautiful 3-bedroom, 2-bathroom, 40's era Bungalow sits on a charming corner lot on a picturesque brick street. With its white picket fence, flower gardens, palm, magnolia and avocado trees, you will feel like you a looking at a moment in time reminiscent of Old Florida. A long driveway with a side yard is perfect for a boat or trailer, in addition off-street parking ensures plenty of room for guests. The fenced yard features an irrigation system on a well, ideal for maintaining the lush greenery. Get your day off to a great start with a cup of coffee on the front porch and greeting the sunrise. Inside, the house is adorned with impact-rated windows throughout most of the home, providing both safety and energy efficiency. The original wood floors in the living/dining areas and two guest bedrooms along with the plastered wall and cove ceilings showcase the charm and character of this special home. The updated kitchen is a chef's delight with custom cabinets, stainless steel appliances, and granite countertops. Both bathrooms have been modernized with walk-in showers, offering a spa-like experience. The Florida room with large french doors on opposite ends fill the space with soft filtered light. In addition, the tongue and groove wood ceiling, creates the perfect place to unwind. Step outside to the new outdoor deck with a trellis filled with passionvines, the perfect spot for grilling and enjoying sunsets with friends and family. At the rear of the house is the private primary bedroom with vaulted ceilings, loft storage, en-suite bath and exterior entrance to the backyard, your personal retreat to rest and relax. This space can also serve as an in-law's quarter if desired. Other extra home features include NEW ROOF TO BE INSTALLED BEFORE CLOSING, a built-in entertainment center with bookshelves, surround sound system in living room, leaded stained glass front door, front loading hi-efficiency washer/dryer and HVAC installed in 2022. This home truly offers the best of Florida living. Don't miss the chance to make it yours.
Sold for $495,000
$495,000
260 42ND STREET N, ST PETERSBURG, FL 33713
3beds
1,350sqft
Single Family Residence
Built in 1946
6,351 Square Feet Lot
$494,000 Zestimate®
$367/sqft
$2,611 Estimated rent
Home value
$494,000
$469,000 - $524,000
$2,611/mo
Zestimate® history
Owner options
List your home for rent
$2,611/mo
Rent Zestimate®
Find your next renter with Zillow Rental Manager. Plus, with online applications, you can quickly screen prospective tenants – for free.
$2,611/mo
Rent Zestimate®
Refinance and save
$3,396/mo
Est. payment
Refinancing to a lower rate could help reduce your monthly payments and save thousands over the life of the loan.
$3,396/mo
Est. payment
Explore your selling options
Work with a Zillow partner agent
Leverage their expertise and Zillow's premium Showcase listings to get your home seen by more buyers.
Get startedList with your own agent
Get your home in front of millions of buyers by listing it on Zillow.
Learn how to do itSell it yourself
Take full control of how buyers see your home on Zillow by listing For Sale by Owner (FSBO).
List your homeWhat's special
Zillow last checked:
Listing updated:
Listed by:
Denis Romero, PA 727-239-2860,
COLDWELL BANKER REALTY 727-781-3700
Bought with:
Beau Lucas, 3220361
DALTON WADE INC
Source: Stellar MLS,MLS#: U8246550 Originating MLS: Pinellas Suncoast
Originating MLS: Pinellas Suncoast
Facts & features
Interior
Bedrooms & bathrooms
- Bedrooms: 3
- Bathrooms: 2
- Full bathrooms: 2
Primary bedroom
- Features: Built-in Closet
- Level: First
- Dimensions: 11.8x15.4
Bedroom 2
- Features: Built-in Closet
- Level: First
- Dimensions: 10.11x15.9
Bedroom 3
- Features: Built-in Closet
- Level: First
- Dimensions: 11.5x10
Primary bathroom
- Features: Shower No Tub
- Level: First
- Dimensions: 4.11x8.11
Bathroom 2
- Features: Shower No Tub
- Level: First
- Dimensions: 4.11x7.5
Dining room
- Level: First
- Dimensions: 8.9x19.1
Florida room
- Level: First
Kitchen
- Level: First
- Dimensions: 9.1x8.5
Living room
- Level: First
- Dimensions: 11.4x17.7
Heating
- Central, Electric
Cooling
- Central Air
Appliances
- Included: Dishwasher, Dryer, Electric Water Heater, Microwave, Range, Refrigerator
- Laundry: Inside, Laundry Closet
Features
- Ceiling Fan(s), Solid Surface Counters, Split Bedroom, Thermostat
- Flooring: Concrete, Tile, Hardwood
- Doors: French Doors
- Has fireplace: No
Interior area
- Total structure area: 1,458
- Total interior livable area: 1,350 sqft
Property
Features
- Levels: One
- Stories: 1
- Exterior features: Garden, Irrigation System, Rain Gutters, Sidewalk
Lot
- Size: 6,351 Square Feet
- Dimensions: 64 x 100
Details
- Parcel number: 223116775620100011
- Special conditions: None
Construction
Type & style
- Home type: SingleFamily
- Property subtype: Single Family Residence
Materials
- Vinyl Siding, Wood Frame
- Foundation: Crawlspace, Pillar/Post/Pier
- Roof: Shingle
Condition
- New construction: No
- Year built: 1946
Utilities & green energy
- Sewer: Public Sewer
- Water: Public
- Utilities for property: BB/HS Internet Available, Cable Available, Electricity Connected, Public, Sewer Connected
Community & HOA
Community
- Pet fee: $0 monthly
- Subdivision: RUSSELL PARK
HOA
- Has HOA: No
Location
- Region: Saint Petersburg
Financial & listing details
- Price per square foot: $367/sqft
- Tax assessed value: $403,321
- Annual tax amount: $2,747
- Date on market: 6/14/2024
- Cumulative days on market: 29 days
- Listing terms: Cash,Conventional
- Ownership: Fee Simple
- Total actual rent: 0
- Electric utility on property: Yes
- Road surface type: Paved
Price history
| Date | Event | Price |
|---|---|---|
| 8/21/2024 | Sold | $495,000-2.8%$367/sqft |
Source:  Stellar MLS #U8246550 Report a problem Stellar MLS #U8246550 Report a problem | ||
| 7/14/2024 | Pending sale | $509,000$377/sqft |
Source: Stellar MLS #U8246550 Report a problem | ||
| 7/9/2024 | Price change | $509,000-4.9%$377/sqft |
Source: Stellar MLS #U8246550 Report a problem | ||
| 6/14/2024 | Listed for sale | $535,000+194%$396/sqft |
Source: Stellar MLS #U8246550 Report a problem | ||
| 3/24/2021 | Listing removed | -- |
Source: Owner Report a problem | ||
| 2/21/2017 | Listing removed | $182,000$135/sqft |
Source: Owner Report a problem | ||
| 2/21/2017 | Listed for sale | $182,000$135/sqft |
Source: Owner Report a problem | ||
| 2/14/2017 | Sold | $182,000$135/sqft |
Source: Public Record Report a problem | ||
| 1/17/2017 | Pending sale | $182,000$135/sqft |
Source: Owner Report a problem | ||
| 1/12/2017 | Listed for sale | $182,000+96.8%$135/sqft |
Source: Owner Report a problem | ||
| 5/22/2013 | Sold | $92,500-7.4%$69/sqft |
Source: Stellar MLS #U7575992 Report a problem | ||
| 3/17/2013 | Listed for sale | $99,900$74/sqft |
Source: Realty Concepts of Pinellas #U7575992 Report a problem | ||
Public tax history
| Year | Property taxes | Tax assessment |
|---|---|---|
| 2025 | $7,186 +156.1% | $403,321 +116.5% |
| 2024 | $2,805 +2.1% | $186,286 +3% |
| 2023 | $2,747 +4.7% | $180,860 +4.2% |
| 2022 | $2,623 -0.9% | $173,513 +3% |
| 2021 | $2,648 +0.1% | $168,459 +1.4% |
| 2020 | $2,644 +2.2% | $166,133 +2.3% |
| 2019 | $2,588 | $162,398 +1.9% |
| 2018 | $2,588 +1.7% | $159,370 +11.7% |
| 2017 | $2,543 +29.1% | $142,735 +36.6% |
| 2016 | $1,970 +10.8% | $104,515 +19.2% |
| 2015 | $1,777 +17.1% | $87,650 +32.1% |
| 2014 | $1,518 +16.3% | $66,375 +17.5% |
| 2013 | $1,305 +132% | $56,482 +13.3% |
| 2012 | $563 | $49,855 -13% |
| 2011 | -- | $57,300 +1.5% |
| 2010 | -- | $56,453 +2.7% |
| 2009 | -- | $54,969 +0.1% |
| 2008 | $567 | $54,914 +3% |
| 2007 | -- | $53,315 -48.7% |
| 2005 | -- | $103,900 +15.3% |
| 2004 | $574 +3.5% | $90,100 +19.8% |
| 2003 | $554 +7.2% | $75,200 +26.8% |
| 2002 | $517 | $59,300 +17.2% |
| 2001 | $517 +6.4% | $50,600 +7.9% |
| 2000 | $486 | $46,900 |
Find assessor info on the county website
Neighborhood: Central Oak Park
Nearby homes
- $404,3003 bd1 ba1k sqft250 42nd St N, Saint Petersburg, FL 33713Off Market

- $211,000-- bd1 ba740 sqft4224 3rd Ave N, Saint Petersburg, FL 33713Off Market
- $339,0002 bd2 ba1.3k sqft4162 3rd Ave N, Saint Petersburg, FL 33713Sold
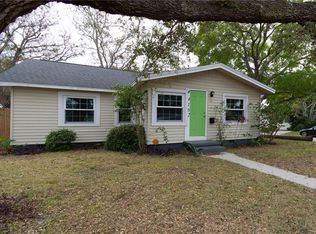
- $382,1003 bd1 ba888 sqft4211 3rd Ave N, Saint Petersburg, FL 33713Off Market
- $496,8003 bd2 ba1.6k sqft4201 3rd Ave N, Saint Petersburg, FL 33713Off Market
- $378,0002 bd1 ba848 sqft4232 3rd Ave N, Saint Petersburg, FL 33713Sold
- $233,300-- bd1 ba905 sqft4219 3rd Ave N, Saint Petersburg, FL 33713Off Market
- $439,7003 bd2 ba1.5k sqft4211 Burlington Ave N, Saint Petersburg, FL 33713Off Market
Nearby schools
GreatSchools rating
- 3/10Mount Vernon Elementary SchoolGrades: PK-5Distance: 0.8 mi
- 3/10Azalea Middle SchoolGrades: 6-8Distance: 3.7 mi
- 6/10St. Petersburg High SchoolGrades: 9-12Distance: 1.4 mi
Schools provided by the listing agent
- Elementary: Mount Vernon Elementary-PN
- Middle: Azalea Middle-PN
- High: St. Petersburg High-PN
Source: Stellar MLS. This data may not be complete. We recommend contacting the local school district to confirm school assignments for this home.
Get a cash offer in 3 minutes
Find out how much your home could sell for in as little as 3 minutes with a no-obligation cash offer.
Estimated market value
$494,000
Get a cash offer in 3 minutes
Find out how much your home could sell for in as little as 3 minutes with a no-obligation cash offer.
Estimated market value
$494,000
- Florida
- Pinellas County
- Saint Petersburg
- 33713
- Central Oak Park
- 260 42ND STREET N
Nearby cities
Nearby neighborhoods
Nearby zip codes
Other Saint Petersburg Topics
- Apartments for Rent in 33713
- Houses for Sale in 33713
- Houses for Rent in 33713
- 33713 Real Estate
- Saint Petersburg Condos
- Houses for Sale in Saint Petersburg
- Newest Listings in Saint Petersburg
- Saint Petersburg Home Values
- Saint Petersburg Real Estate Agents
- Saint Petersburg Refinance
- Saint Petersburg Mortgage Rates
