Skip main navigation
Sold for $339,000
  • $339,000

    4162 3rd Ave N, Saint Petersburg, FL 33713

    2beds
    1,350sqft
    Single Family Residence
    Built in 1940
    6,351 Square Feet Lot
    $330,700 Zestimate®
    $251/sqft
    $2,518 Estimated rent

    Home value

    $330,700

    $301,000 - $364,000

    $2,518/mo

    Zestimate® history
    Loading
    Loading...

    Owner options

    List your home for rent

    $2,518/mo

    Rent Zestimate®

    Find your next renter with Zillow Rental Manager. Plus, with online applications, you can quickly screen prospective tenants – for free.

    Learn more

    $2,518/mo

    Rent Zestimate®

    Refinance and save

    $2,334/mo

    Est. payment

    Refinancing to a lower rate could help reduce your monthly payments and save thousands over the life of the loan.

    See today's rates

    $2,334/mo

    Est. payment

    Explore your selling options

    Work with a Zillow partner agent

    Leverage their expertise and Zillow's premium Showcase listings to get your home seen by more buyers.

    Get started

    List with your own agent

    Get your home in front of millions of buyers by listing it on Zillow.

    Learn how to do it

    Sell it yourself

    Take full control of how buyers see your home on Zillow by listing For Sale by Owner (FSBO).

    List your home

    What's special

    Breakfast barGranite countertopsWood-framed windowsCovered deckAbove-ground poolBonus roomsMature oak trees
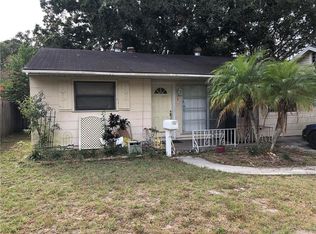
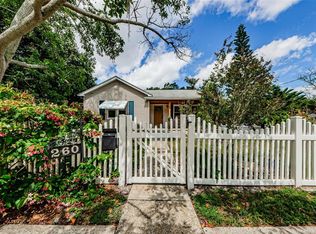
    This beautifully updated 2-bedroom, 2-bathroom bungalow with two versatile bonus rooms seamlessly blends modern convenience with timeless charm. Located in the Historic Central Oak Park neighborhood, this home sits on a deep corner lot along a picturesque brick-lined road. It retains its original character with hardwood floors, wood-framed windows, and built-in features while incorporating thoughtful upgrades for peace of mind. Freshly painted inside and out, this move-in-ready home boasts a newer roof (2017), updated HVAC (2018), a gas whole-home generator (2022), and newer windows and doors (2021). Additionally, fully permitted updates to plumbing, electrical, siding, windows, and flooring were completed in 2009 for buyer peace of mind. The stylish kitchen is a standout, featuring granite countertops, a breakfast bar, soft-close wood cabinets, a glass subway tile backsplash, and newer GE appliances, including a gas range. Both bathrooms have been tastefully remodeled with tile floors, updated vanities, and granite countertops. Flooded with natural light, the open floor plan creates an inviting atmosphere. The two bonus rooms offer endless possibilities—one serves as a foyer with a built-in closet, while the other, adjacent to the kitchen, features built-in elements and private side-door access, making them ideal for a home office, studio, playroom, or guest space. Step outside to your backyard retreat, where a covered deck provides the perfect space for entertaining. Mature oak trees and lush landscaping add to the serene ambiance, while a 6-foot privacy fence ensures seclusion. The above-ground pool, complete with custom-built steps and an adjacent pool deck, enhances the outdoor experience. The expansive yard offers plenty of room for customization—whether you envision an in-ground pool, a detached in-law suite, a workshop, a play area, or an extended garden, the possibilities are endless! Conveniently located near shopping and just a 10-minute drive from Downtown St. Pete and the Gulf Beaches, this charming home is a must-see!

    Zillow last checked:

    Listing updated:

    Listing Provided by:

    Troy Walseth 727-331-5500,

    KELLER WILLIAMS GULF BEACHES 727-367-3756

    Bought with:

    Chris Webster, 3427340

    DALTON WADE INC

    Source: Stellar MLS,MLS#: TB8355745MLS LogoOriginating MLS: Suncoast Tampa

    Facts & features

    Interior

    Bedrooms & bathrooms
    • Bedrooms: 2
    • Bathrooms: 2
    • Full bathrooms: 2
    Primary bedroom
    • Features: Ceiling Fan(s), En Suite Bathroom, Walk-In Closet(s)
    • Level: First
    Bedroom 2
    • Features: Ceiling Fan(s), Built-in Closet
    • Level: First
    Primary bathroom
    • Features: Granite Counters, Shower No Tub, Single Vanity, Window/Skylight in Bath
    • Level: First
    Bathroom 2
    • Features: Granite Counters, Single Vanity, Tub With Shower, Window/Skylight in Bath
    • Level: First
    Bonus room
    • Features: Built-In Shelving, Ceiling Fan(s), Other, No Closet
    • Level: First
    Dining room
    • Features: Ceiling Fan(s)
    • Level: First
    Foyer
    • Features: Coat Closet
    • Level: First
    Kitchen
    • Features: Breakfast Bar, Pantry, Granite Counters
    • Level: First
    Living room
    • Level: First
    Heating
    • Central, Electric
    Cooling
    • Central Air
    Appliances
    • Included: Dishwasher, Dryer, Microwave, Range, Refrigerator, Washer
    • Laundry: Electric Dryer Hookup, Inside, Laundry Room, Washer Hookup
    Features
    • Built-in Features, Ceiling Fan(s), Kitchen/Family Room Combo, Living Room/Dining Room Combo, Primary Bedroom Main Floor, Solid Wood Cabinets, Stone Counters, Thermostat, Walk-In Closet(s)
    • Flooring: Carpet, Ceramic Tile, Hardwood
    • Windows: Wood Frames, Window Treatments
    • Has fireplace: No
    Interior area
    • Total structure area: 1,366
    • Total interior livable area: 1,350 sqft

    Property

    Parking
    • Parking features: Alley Access, On Street
    • Has uncovered spaces: Yes
    Features
    • Levels: One
    • Stories: 1
    • Patio & porch: Covered, Rear Porch
    • Exterior features: Lighting
    • Has private pool: Yes
    • Pool features: Above Ground, Deck, Lighting
    • Fencing: Wood
    Lot
    • Size: 6,351 sqft
    • Dimensions: 50 x 127
    • Features: Corner Lot, Historic District, City Lot, In County, Landscaped, Near Public Transit
    • Residential vegetation: Mature Landscaping, Oak Trees
    Details
    • Parcel number: 223116775620110080
    • Special conditions: None

    Construction

    Type & style
    • Home type: SingleFamily
    • Property subtype: Single Family Residence
    Materials
    • Vinyl Siding, Wood Frame
    • Foundation: Crawlspace
    • Roof: Shingle
    Condition
    • New construction: No
    • Year built: 1940

    Utilities & green energy

    • Sewer: Public Sewer
    • Water: Public
    • Utilities for property: BB/HS Internet Available, Cable Available, Electricity Connected, Natural Gas Connected, Public, Sewer Connected, Street Lights, Water Connected

    Community & neighborhood

    Location
    • Region: Saint Petersburg
    • Subdivision: RUSSELL PARK

    HOA & financial

    HOA
    • Has HOA: No
    Other fees
    • Pet fee: $0 monthly
    Other financial information
    • Total actual rent: 0

    Other

    Other facts
    • Listing terms: Cash,Conventional,FHA,VA Loan
    • Ownership: Fee Simple
    • Road surface type: Brick

    Price history

    DateEventPrice
    6/27/2025Sold$339,000$251/sqft
    Source: Stellar MLS #TB8355745 Report a problem
    5/29/2025Pending sale$339,000$251/sqft
    Source: Stellar MLS #TB8355745 Report a problem
    5/22/2025Price change$339,000-11.9%$251/sqft
    Source: Stellar MLS #TB8355745 Report a problem
    5/14/2025Pending sale$385,000$285/sqft
    Source: Stellar MLS #TB8355745 Report a problem
    4/24/2025Price change$385,000-3.5%$285/sqft
    Source: Stellar MLS #TB8355745 Report a problem
    3/27/2025Listed for sale$399,000$296/sqft
    Source: Stellar MLS #TB8355745 Report a problem
    3/17/2025Pending sale$399,000$296/sqft
    Source: Stellar MLS #TB8355745 Report a problem
    3/1/2025Listed for sale$399,000-2.4%$296/sqft
    Source: Stellar MLS #TB8355745 Report a problem
    2/6/2025Listing removed$409,000$303/sqft
    Source: Stellar MLS #O6256157 Report a problem
    1/7/2025Price change$409,000-1.4%$303/sqft
    Source: Stellar MLS #O6256157 Report a problem
    12/3/2024Price change$415,000-2.4%$307/sqft
    Source: Stellar MLS #O6256157 Report a problem
    11/19/2024Price change$425,000-2.3%$315/sqft
    Source: Stellar MLS #O6256157 Report a problem
    11/8/2024Listed for sale$435,000+107.2%$322/sqft
    Source: Stellar MLS #O6256157 Report a problem
    3/1/2017Sold$209,900$155/sqft
    Source: Public Record Report a problem
    1/6/2017Pending sale$209,900$155/sqft
    Source: Re/Max Metro #U7802210 Report a problem
    1/4/2017Price change$209,900-6.7%$155/sqft
    Source: RE/MAX METRO #U7802210 Report a problem
    12/26/2016Listed for sale$224,900+89%$167/sqft
    Source: RE/MAX METRO #U7802210 Report a problem
    8/11/2016Sold$119,000+15.5%$88/sqft
    Source: Agent Provided Report a problem
    8/31/2009Sold$103,000-17.6%$76/sqft
    Source: Public Record Report a problem
    12/14/2008Listing removed$125,000$93/sqft
    Source: Listhub #7372236 Report a problem
    12/11/2008Listed for sale$125,000-24.2%$93/sqft
    Source: Listhub #7372236 Report a problem
    6/19/2006Sold$165,000+46.7%$122/sqft
    Source: Public Record Report a problem
    6/3/2005Sold$112,500$83/sqft
    Source: Public Record Report a problem

    Public tax history

    YearProperty taxesTax assessment
    2024$3,041 -1.2%$203,374 +3%
    2023$3,077 +3%$197,450 +3%
    2022$2,988 -1.1%$191,699 +3%
    2021$3,020 +0.1%$186,116 +1.4%
    2020$3,017 +2.1%$183,546 +2.3%
    2019$2,954 $179,419 +1.9%
    2018$2,954 +1.7%$176,074 +8%
    2017$2,906 +331.1%$162,967 +147.5%
    2016$674 -2.2%$65,851 +0.7%
    2015$689 +0.1%$65,393 +0.8%
    2014$689 -0.2%$64,874 +1.5%
    2013$690 +0.8%$63,915 +1.7%
    2012$684 $62,847 -12.3%
    2011-- $71,667 -17.9%
    2010-- $87,271 -19.4%
    2009-- $108,286 -22.5%
    2008$2,136 $139,800 -6.2%
    2007-- $149,100 +56.5%
    2005-- $95,300 +13.7%
    2004$2,037 +323.4%$83,800 +19.4%
    2003$481 +7.5%$70,200 +10.4%
    2002$448 $63,600 +14%
    2001$448 +6.9%$55,800 +9.8%
    2000$419 $50,800

    Find assessor info on the county website

    Neighborhood: Central Oak Park

    Nearby schools

    GreatSchools rating
    Schools provided by the listing agent
    • Elementary: Mount Vernon Elementary-PN
    • Middle: Azalea Middle-PN
    • High: St. Petersburg High-PN

    Source: Stellar MLS. This data may not be complete. We recommend contacting the local school district to confirm school assignments for this home.

    Get a cash offer in 3 minutes
    Find out how much your home could sell for in as little as 3 minutes with a no-obligation cash offer.
    Estimated market value
    $330,700
    Get a cash offer in 3 minutes
    Find out how much your home could sell for in as little as 3 minutes with a no-obligation cash offer.
    Estimated market value
    $330,700