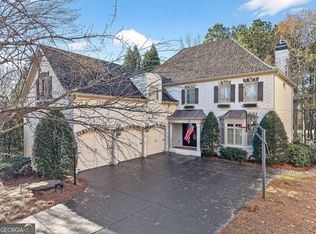
Situated on a coveted golf course lot within Windward’s highly desirable and exclusive, gated community, Ardsley Park, sits this stately home showcasing the perfect blend between timeless elegance and fashionable sophistication. No expense was spared in this thoughtfully designed and curated home renovation. A breathtaking stone facade and cedar shake roof greet you as you approach the welcoming front porch flanked by gas lanterns. Enter through a custom iron-gate front door to an inviting interior with dramatic 14'-20' architectural ceilings complimented by impressive millwork throughout the main level. Boasting quality finishes and sought after modern aesthetic, this home presents beautiful hardwood floors, a neutral palette and abundant natural light. French doors off the foyer lead to a handsome study with built-in shelving and the first of 5 fireplaces throughout the property. A formal dining room accented by towering windows and polished wallpaper leads to a breathtaking kitchen. Relish in the chef’s kitchen equipped with inset cabinetry spanning to the ceiling, quartz counters, an expansive island with waterfall edge, 2 sinks and an extensive appliance package including a 6-burner Wolf gas range, Sub-Zero fridge, 2 Cove dishwashers, Thermador double ovens and warming drawer. A wet bar off the kitchen features an antique mirror backsplash, sink with filtered water faucet and built-in ice maker. Kitchen opens to a comfortable family room centered by a stunning plaster fireplace and oversized breakfast nook. French doors lead from the family room to a relaxing fireside screened-in back patio. Flawless flow between the dining room, kitchen, family room and sitting area facilitates easy entertaining for large parties or hosting more intimate gatherings. Retreat to the primary bedroom conveniently located on the main level, exhibiting soaring ceilings and golf course views, adjoined by a spacious en-suite with double vanity, stand alone tub, sizable shower, built-in in linen storage and 2 walk-in closets with custom shelving. Completing the main level is a generously sized secondary bedroom with en-suite, 3-car garage with direct entry to a mudroom with built-in storage cabinets, a large laundry room with 2 washers and dryers and staircase leading to another substantial bedroom with en-suite. Venture downstairs to a fully finished terrace level, which lives like a main floor, highlighting 10' ceilings, a fireplace, 3 bedrooms all accompanied by private en-suites, extra 1/2 bath, second laundry room, playroom, dedicated exercise room, pool table/game room, kitchen and wine cellar. It’s a true entertainer’s dream with French doors opening to a lower level patio with fireplace and sliding glass doors flowing to a stone patio ideal for grilling. Enjoy a level backyard nestled against a golf course backdrop with inclusive views of the 17th hole of the Creekside Course at The Golf Club of Georgia! Premier location less than 5 miles to Avalon and downtown Alpharetta!
Closed
Zillow last checked:
Listing updated:
Bought with:
Tracy Morton, 349829
HOME Luxury Real Estate
Source: FMLS GA,MLS#: 7394093
Price history
| Date | Event | Price |
|---|---|---|
| 7/8/2024 | Sold | $2,099,000-4.6%$243/sqft |
Source:  FMLS GA #7394093 Report a problem FMLS GA #7394093 Report a problem | ||
| 6/16/2024 | Pending sale | $2,200,000$255/sqft |
Source: FMLS GA #7394093 Report a problem | ||
| 5/31/2024 | Listed for sale | $2,200,000+28.3%$255/sqft |
Source: FMLS GA #7394093 Report a problem | ||
| 12/29/2021 | Sold | $1,715,000+1.2%$199/sqft |
Source: FMLS GA #6979242 Report a problem | ||
| 12/20/2021 | Pending sale | $1,695,000$196/sqft |
Source: FMLS GA #6979242 Report a problem | ||
| 12/13/2021 | Contingent | $1,695,000$196/sqft |
Source: FMLS GA #6979242 Report a problem | ||
| 12/10/2021 | Listed for sale | $1,695,000+54.1%$196/sqft |
Source: FMLS GA #6979242 Report a problem | ||
| 7/9/2004 | Sold | $1,100,000$127/sqft |
Source: Public Record Report a problem | ||

Get a cash offer in 3 minutes
Find out how much your home could sell for in as little as 3 minutes with a no-obligation cash offer.
Estimated market value
$2,174,100
