Skip main navigation
Closed
  • $1,525,000

    270 Ardsley Ln, Alpharetta, GA 30005

    5beds
    5,877sqft
    Single Family Residence, Residential
    Built in 2004
    0.34 Acres Lot
    $1,546,300 Zestimate®
    $259/sqft
    $7,184 Estimated rent

    Home value

    $1,546,300

    $1.42M - $1.69M

    $7,184/mo

    Zestimate® history
    Loading
    Loading...

    Owner options

    List your home for rent

    $7,184/mo

    Rent Zestimate®

    Find your next renter with Zillow Rental Manager. Plus, with online applications, you can quickly screen prospective tenants – for free.

    Learn more

    $7,184/mo

    Rent Zestimate®

    Refinance and save

    $10,771/mo

    Est. payment

    Refinancing to a lower rate could help reduce your monthly payments and save thousands over the life of the loan.

    See today's rates

    $10,771/mo

    Est. payment

    Explore your selling options

    Work with a Zillow partner agent

    Leverage their expertise and Zillow's premium Showcase listings to get your home seen by more buyers.

    Get started

    List with your own agent

    Get your home in front of millions of buyers by listing it on Zillow.

    Learn how to do it

    Sell it yourself

    Take full control of how buyers see your home on Zillow by listing For Sale by Owner (FSBO).

    List your home

    What's special

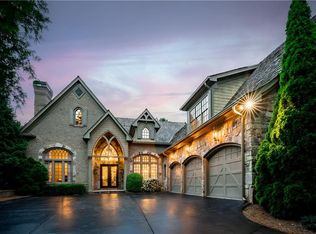
    The moment you enter the private gates of Ardsley Park at Windward, the European architectural features of these homes feel worlds away while being conveniently located in one of the top cities to live in America. This exquisite, 4-sided brick home is a stand out among its neighbors. Immaculately maintained landscaping, custom iron front doors, a striking cedar shake roof and carriage style garage doors greet you as you arrive. The grand entry with its curved staircase, gleaming hardwood floors and impressive millwork are just some of the features you'll notice as you enter. Flanked by a large formal dining room and formal living room, or home office, this home perfectly marries formal and casual spaces. The heart of the home features an open-concept kitchen, family room and breakfast room. The flow of this space is ideal for entertaining and daily life alike. You'll appreciate the expansive living area that's highlighted by custom built-in bookcases flanking a stone-clad fireplace. The kitchen is the ideal space for a home chef. Custom soft-close cabinetry, a luxury Wolf/SubZero appliance package, ample prep and serving space with a center island and a convenient Butler's Pantry, mean this kitchen is as enjoyable to look at as it is to cook in. Casual dining and golf course views are obtained through the brick arches in the glass-encased sunroom. Take in the sights and sounds of nature with the security of a screened porch with stunning, vaulted tongue-and-groove ceilings. Retreat upstairs at the end of a long day to the sprawling master suite. Wind down or start your day in the sitting room, relax in your spa-like ensuite bathroom and get ready in the expansive custom walk-in closet with intentionally designed spaces for all of your clothes, shoes and accessories! The guest bedrooms are generously sized and also have custom closet systems. Two of these bedrooms share a bathroom while one has its own ensuite - ideal for those who don't want to share! The terrace level of the home is the destination for casual entertaining or autonomous living. With the amount of light flowing through the windows, this space doesn't feel at all like a basement. Enjoy the various "zones" that it offers: the perfect spot for watching movies or a sports event, a large area for your game table (pool or ping pong, anyone?!), an arched brick "nook" that's ideal for playing Mahjong or poker and a full kitchen (that's larger than most primary kitchens!) with lots of space for making and serving food & drinks. Need another guest bedroom? No problem! There's another one with a full bathroom on this level. With views of the 17th Fairway and a stunning pool and spa, the backyard feels more like a resort than a private residence! Covered patio spaces keep you out of the weather while still enjoying the views. The outdoor kitchen is ideal for grilling while the adjacent custom stone fireplace is the perfect backdrop for lounging or dining al fresco. Grow some herbs or vegetables in your raised garden bed. Splash around in your pool or relax in the hot tub while enjoying the sounds of the waterfall. While you may have your own resort at home, Windward offers some of the best amenities of any neighborhood in the entire city. Walk right outside of the community gates to over 3,400 acres of a thoughtfully planned residential paradise. The private Golf Club of Georgia features two 18-hole championship courses and the Racket Social Club at Windward includes 18 tennis courts, 4 padel courts, 6 pickleball courts, a full-service marina and multiple swimming pools. Boat, paddleboard, kayak or fish on the 195-acre recreational lake. You can have all of this while also being a short drive to the Avalon, downtown Alpharetta, North Point Shopping District and GA400. In addition, this home is zoned for some of Alpharetta's top-rated public schools. As it turns out, you really CAN have it all in this dream home and location!

    Zillow last checked:

    Listing updated:

    Listing Provided by:

    April Rener,

    Keller Williams Realty Atlanta Partners 678-341-2900

    Bought with:

    Tracy Morton, 349829

    HOME Luxury Real Estate

    Source: FMLS GA,MLS#: 7708085MLS Logo

    Facts & features

    Interior

    Bedrooms & bathrooms
    • Bedrooms: 5
    • Bathrooms: 5
    • Full bathrooms: 4
    • 1/2 bathrooms: 1
    Primary bedroom
    • Features: Oversized Master, Sitting Room, Split Bedroom Plan
    • Level: Oversized Master, Sitting Room, Split Bedroom Plan
    Bedroom
    • Features: Oversized Master, Sitting Room, Split Bedroom Plan
    Primary bathroom
    • Features: Double Vanity, Separate Tub/Shower, Whirlpool Tub
    Dining room
    • Features: Butlers Pantry, Separate Dining Room
    Kitchen
    • Features: Breakfast Room, Cabinets White, Eat-in Kitchen, Kitchen Island, Pantry, Stone Counters, View to Family Room
    Heating
    • Central, Forced Air, Natural Gas, Zoned
    Cooling
    • Ceiling Fan(s), Central Air, Electric, Electric Air Filter, Zoned
    Appliances
    • Included: Dishwasher, Disposal, Double Oven, Electric Oven, ENERGY STAR Qualified Appliances, Gas Cooktop, Gas Water Heater, Microwave, Range Hood, Refrigerator
    • Laundry: Laundry Room, Sink, Upper Level
    Features
    • Bookcases, Coffered Ceiling(s), Crown Molding, Double Vanity, Entrance Foyer, High Ceilings 9 ft Upper, High Ceilings 10 ft Main, High Speed Internet, Recessed Lighting, Tray Ceiling(s), Walk-In Closet(s), Wet Bar
    • Flooring: Carpet, Ceramic Tile, Hardwood, Stone
    • Windows: Bay Window(s), Double Pane Windows, Plantation Shutters
    • Basement: Daylight,Finished,Finished Bath,Full,Interior Entry,Walk-Out Access
    • Number of fireplaces: 2
    • Fireplace features: Family Room, Gas Log, Gas Starter, Outside, Stone
    • Common walls with other units/homes: No Common Walls
    Interior area
    • Total structure area: 5,877
    • Total interior livable area: 5,877 sqft
    • Finished area above ground: 4,377
    • Finished area below ground: 1,260

    Property

    Parking
    • Total spaces: 3
    • Parking features: Driveway, Garage, Garage Faces Side, Kitchen Level, Level Driveway
    • Garage spaces: 3
    • Has uncovered spaces: Yes
    Accessibility
    • Accessibility features: None
    Features
    • Levels: Two
    • Stories: 2
    • Patio & porch: Covered, Patio, Rear Porch, Screened
    • Exterior features: Gas Grill, Lighting, Rain Gutters, Rear Stairs, No Dock
    • Has private pool: Yes
    • Pool features: Heated, In Ground, Pool/Spa Combo, Private, Salt Water, Waterfall
    • Has spa: Yes
    • Spa features: Bath, Private
    • Fencing: Back Yard,Fenced,Wrought Iron
    • Has view: Yes
    • View description: Golf Course, Neighborhood, Pool
    • Waterfront features: None
    • Body of water: None
    Lot
    • Size: 0.34 Acres
    • Dimensions: 97x200x49x161
    • Features: Back Yard, Cul-De-Sac, Landscaped, Level, Private
    Details
    • Additional structures: Outdoor Kitchen
    • Parcel number: 21 561011701692
    • Other equipment: Irrigation Equipment
    • Horse amenities: None

    Construction

    Type & style
    • Home type: SingleFamily
    • Architectural style: European,Traditional
    • Property subtype: Single Family Residence, Residential
    Materials
    • Brick 4 Sides, Frame, Stone
    • Foundation: Concrete Perimeter, Slab
    • Roof: Shingle,Wood
    Condition
    • Resale
    • New construction: No
    • Year built: 2004

    Utilities & green energy

    • Electric: 110 Volts
    • Sewer: Public Sewer
    • Water: Public
    • Utilities for property: Cable Available, Electricity Available, Natural Gas Available, Sewer Available, Underground Utilities, Water Available
    Green energy
    • Energy efficient items: Appliances, Thermostat
    • Energy generation: None

    Community & neighborhood

    Security
    • Security features: Fire Alarm, Security Gate, Security Service, Security System Owned, Smoke Detector(s)
    Community
    • Community features: Boating, Clubhouse, Country Club, Gated, Golf, Lake, Marina, Park, Pickleball, Playground, Pool, Tennis Court(s)
    Location
    • Region: Alpharetta
    • Subdivision: Windward

    HOA & financial

    HOA
    • Has HOA: Yes
    • HOA fee: $1,500 quarterly
    • Services included: Maintenance Grounds, Reserve Fund

    Other

    Other facts
    • Listing terms: Cash,Conventional
    • Road surface type: Asphalt, Paved

    Price history

    DateEventPrice
    2/23/2026Sold$1,525,000-10%$259/sqft
    Source: FMLS GA #7708085 Report a problem
    2/10/2026Pending sale$1,695,000$288/sqft
    Source: GAMLS #10677268 Report a problem
    1/17/2026Price change$1,695,000-3.1%$288/sqft
    Source: GAMLS #10660764 Report a problem
    1/8/2026Listed for sale$1,749,000$298/sqft
    Source: GAMLS #10660764 Report a problem
    1/2/2026Pending sale$1,749,000$298/sqft
    Source: GAMLS #10660764 Report a problem
    12/22/2025Listed for sale$1,749,000+66.6%$298/sqft
    Source: GAMLS #10660764 Report a problem
    5/22/2018Sold$1,050,000-4.4%$179/sqft
    Source: FMLS GA #5996288 Report a problem
    4/19/2018Pending sale$1,098,000$187/sqft
    Source: Atlanta Fine Homes Sotheby's International Realty #5996288 Report a problem
    4/16/2018Listed for sale$1,098,000-0.2%$187/sqft
    Source: Atlanta Fine Homes Sotheby's International Realty #5996288 Report a problem
    3/12/2012Listing removed$1,100,000$187/sqft
    Source: Ditmer Realty #4241167 Report a problem
    2/25/2012Listed for sale$1,100,000$187/sqft
    Source: Ditmer Realty #4241167 Report a problem
    1/5/2012Listing removed$1,100,000$187/sqft
    Source: Ditmer Realty #4241167 Report a problem
    10/28/2011Listed for sale$1,100,000$187/sqft
    Source: Ditmer Realty #4241167 Report a problem
    9/8/2011Listing removed$1,100,000$187/sqft
    Source: Ditmer Realty LLC #4241167 Report a problem
    6/27/2011Listed for sale$1,100,000$187/sqft
    Source: Ditmer Realty #4241167 Report a problem

    Public tax history

    YearProperty taxesTax assessment
    2024$10,531 -0.3%$403,160
    2023$10,559 +9.8%$403,160 +10.3%
    2022$9,616 +10.1%$365,480 +13.5%
    2021$8,734 -2.7%$321,920 +1.2%
    2020$8,978 -4.9%$318,080 -49.1%
    2019$9,439 $624,960 +112.9%
    2018$9,439 $293,480 +13.5%
    2017$9,439 +11.2%$258,480 -16.4%
    2016$8,490 -17.4%$309,040
    2015$10,280 +27.3%$309,040 +11.9%
    2014$8,073 +4.8%$276,120
    2013$7,701 -0.4%$276,120
    2012$7,732 $276,120 +16.3%
    2011-- $237,320
    2010$6,596 -13.8%$237,320 -28.3%
    2009$7,650 $331,160 -3.1%
    2008-- $341,840 -0.1%
    2007$9,385 $342,160

    Find assessor info on the county website

    Neighborhood: 30005

    Nearby schools

    GreatSchools rating
    Schools provided by the listing agent
    • Elementary: Creek View
    • Middle: Webb Bridge
    • High: Alpharetta

    Source: FMLS GA. This data may not be complete. We recommend contacting the local school district to confirm school assignments for this home.

    Get a cash offer in 3 minutes
    Find out how much your home could sell for in as little as 3 minutes with a no-obligation cash offer.
    Estimated market value
    $1,546,300
    Get a cash offer in 3 minutes
    Find out how much your home could sell for in as little as 3 minutes with a no-obligation cash offer.
    Estimated market value
    $1,546,300