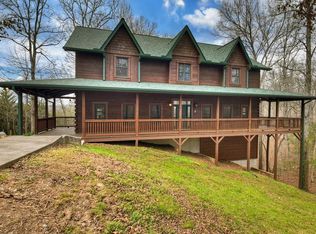
Refined Rustic Stunner is nestled in the highly desirable Bailey Farms community-offering the perfect blend of privacy, comfort, and convenience. Ideally located just minutes from Old Toccoa Farm, the river, and only minutes from historic downtown Blue Ridge, you'll enjoy easy, fully paved access while still feeling tucked away in the beauty of the North Georgia mountains & rolling hills. This spacious 5-bedroom, 4.5-bath home has been thoughtfully renovated, meticulously maintained, and is truly move-in ready. Recent improvements include brand new flooring, updated fixtures throughout, fresh paint and stain, and beautifully refreshed porches-enhancing both the interior charm and outdoor living experience. Inside, the home features a bright and inviting layout with abundant windows that fill the space with natural light. Light-toned drywall paired with rich hardwoods creates a warm yet airy atmosphere throughout the main living areas and kitchen. The rustic mountain character shines through with four fireplaces-perfect for cozy evenings-including one in the luxurious primary suite as well as the year round sun porch. Primary on main features a spa like bath with claw foot tub, separate shower & walk in closet...The property also boasts a rare 3-car garage, offering ample space for vehicles, storage, or hobby use with studio above. Upper level guest rooms with Jack & Jill baths plus lovely loft overlooking the great room...bedroom terraces are a lovely addition...Whether you're searching for a full-time residence, a relaxing second home, or a high-performing short-term rental investment, this exceptional cabin delivers on all fronts. Ample acreage allows usable property and room to play, easy to finish terrace level provides plentiful storage or room for expansion...this one is perfect as it is, but has SO much potential for a variety of uses...it's a must see!
Closed
$805,000
260 Bailey Farm Dr #5, Mineral Bluff, GA 30559
5beds
5,746sqft
Single Family Residence, Cabin
Built in 2008
3.36 Acres Lot
$805,400 Zestimate®
$140/sqft
$4,564 Estimated rent
Home value
$805,400
Estimated sales range
Not available
$4,564/mo
Zestimate® history
Owner options
List your home for rent
$4,564/mo
Rent Zestimate®
Find your next renter with Zillow Rental Manager. Plus, with online applications, you can quickly screen prospective tenants – for free.
$4,564/mo
Rent Zestimate®
Refinance and save
$4,757/mo
Est. payment
Refinancing to a lower rate could help reduce your monthly payments and save thousands over the life of the loan.
$4,757/mo
Est. payment
Explore your selling options
Work with a Zillow partner agent
Leverage their expertise and Zillow's premium Showcase listings to get your home seen by more buyers.
Get startedList with your own agent
Get your home in front of millions of buyers by listing it on Zillow.
Learn how to do itSell it yourself
Take full control of how buyers see your home on Zillow by listing For Sale by Owner (FSBO).
List your homeWhat's special
Zillow last checked:
Listing updated:
Listed by:
Julie V Queen 7069466867,
ReMax Town & Ctry-Downtown
Bought with:
Jacklyn Zuniga, 380244
HomeSmart
Source: GAMLS,MLS#: 10726115
Facts & features
Interior
Bedrooms & bathrooms
- Bedrooms: 5
- Bathrooms: 4
- Full bathrooms: 4
- Main level bathrooms: 2
- Main level bedrooms: 1
Rooms
- Room types: Bonus Room, Great Room, Loft, Other, Sun Room
Kitchen
- Features: Breakfast Bar, Kitchen Island, Pantry, Solid Surface Counters
Heating
- Central, Dual, Electric, Heat Pump
Cooling
- Ceiling Fan(s), Central Air, Electric
Appliances
- Included: Dishwasher, Dryer, Oven/Range (Combo), Refrigerator, Washer
- Laundry: Mud Room
Features
- Double Vanity, High Ceilings, Master On Main Level, Other, Separate Shower, Soaking Tub, Split Foyer, Tile Bath, Entrance Foyer, Vaulted Ceiling(s), Walk-In Closet(s), Wet Bar
- Flooring: Hardwood, Tile
- Basement: Full,Unfinished
- Number of fireplaces: 3
- Fireplace features: Gas Log, Other
Interior area
- Total structure area: 5,746
- Total interior livable area: 5,746 sqft
- Finished area above ground: 3,868
- Finished area below ground: 1,878
Property
Parking
- Parking features: Garage
- Has garage: Yes
Accessibility
- Accessibility features: Accessible Entrance
Features
- Levels: Two
- Stories: 2
- Patio & porch: Deck, Patio
- Has view: Yes
- View description: Mountain(s), Seasonal View
Lot
- Size: 3.36 Acres
- Features: Level
- Residential vegetation: Grassed, Partially Wooded
Details
- Additional structures: Garage(s), Other, Workshop
- Parcel number: 0047 02717
Construction
Type & style
- Home type: SingleFamily
- Architectural style: Bungalow/Cottage,Contemporary,Craftsman,Other,Traditional
- Property subtype: Single Family Residence, Cabin
Materials
- Log, Other, Wood Siding
- Roof: Composition
Condition
- Resale
- New construction: No
- Year built: 2008
Utilities & green energy
- Sewer: Septic Tank
- Water: Private, Well
- Utilities for property: Cable Available, High Speed Internet
Community & HOA
Community
- Features: None
- Subdivision: Bailey Creek Farm
HOA
- Has HOA: Yes
- Services included: Other, Private Roads
- HOA fee: $200 annually
Location
- Region: Mineral Bluff
Financial & listing details
- Price per square foot: $140/sqft
- Annual tax amount: $2,514
- Date on market: 3/28/2026
- Cumulative days on market: 27 days
- Listing agreement: Exclusive Right To Sell
- Listing terms: 1031 Exchange,Cash,Conventional
Price history
| Date | Event | Price |
|---|---|---|
| 5/28/2026 | Sold | $805,000-8.4%$140/sqft |
Source:  GAMLS #10726115 Report a problem GAMLS #10726115 Report a problem | ||
| 4/24/2026 | Pending sale | $879,000$153/sqft |
Source: GAMLS #10726115 Report a problem | ||
| 4/6/2026 | Listed for sale | $879,000$153/sqft |
Source: GAMLS #10726115 Report a problem | ||
Public tax history
Tax history is unavailable.
Neighborhood: 30559
Nearby homes
- $805,0005 bd5 ba5.7k sqft260 Bailey Farm Dr, Mineral Bluff, GA 30559Sold
- $664,9003 bd2 ba3.4k sqft226 Bailey Farm Dr, Mineral Bluff, GA 30559For Sale

- $640,4004 bd3 ba2.9k sqft298 Bailey Farm Dr, Mineral Bluff, GA 30559Off Market

- $1,447,3006 bd7 ba6.3k sqftBailey Farm Dr, Mineral Bluff, GA 30559Off Market
- $557,000-- bd3 ba2.8k sqft241 Bailey Farm Dr, Mineral Bluff, GA 30559Sold
- $675,0003 bd3 ba2k sqft315 Bailey Farm Dr, Mineral Bluff, GA 30559Sold
- $624,400-- bd3 ba2.5k sqft173 Bailey Farm Dr, Mineral Bluff, GA 30559Off Market
- $571,400-- bd2 ba2.6k sqft114 Bailey Farm Dr, Mineral Bluff, GA 30559Off Market
Nearby schools
GreatSchools rating
- 5/10East Fannin Elementary SchoolGrades: PK-5Distance: 5.8 mi
- 7/10Fannin County Middle SchoolGrades: 6-8Distance: 5 mi
- 5/10Fannin County High SchoolGrades: 9-12Distance: 6.1 mi
Schools provided by the listing agent
- Elementary: Blue Ridge
- Middle: Fannin
- High: Fannin
Source: GAMLS. This data may not be complete. We recommend contacting the local school district to confirm school assignments for this home.


Get pre-qualified for a loan
At Zillow Home Loans, we can pre-qualify you in as little as 5 minutes with no impact to your credit score.An equal housing lender. NMLS #10287.
Sell for more on Zillow
Get a Zillow Showcase℠ listing at no additional cost and you could sell for .
$805,400
2% more
+$16,108
With Zillow Showcase(estimated)
$821,508
- Georgia
- Fannin County
- Mineral Bluff
- 30559
- 260 Bailey Farm Dr Unit 5
Nearby cities
Nearby zip codes
Other Mineral Bluff Topics
