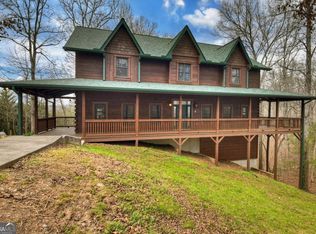
Refined Rustic Stunner is nestled in the highly desirable Bailey Farms community—offering the perfect blend of privacy, comfort, and convenience. Ideally located just minutes from Old Toccoa Farm, the river, and only minutes from historic downtown Blue Ridge, you'll enjoy easy, fully paved access while still feeling tucked away in the beauty of the North Georgia mountains & rolling hills. This spacious 5-bedroom, 4.5-bath home has been thoughtfully renovated, meticulously maintained, and is truly move-in ready. Recent improvements include brand new flooring, updated fixtures throughout, fresh paint and stain, and beautifully refreshed porches—enhancing both the interior charm and outdoor living experience. Inside, the home features a bright and inviting layout with abundant windows that fill the space with natural light. Light-toned drywall paired with rich hardwoods creates a warm yet airy atmosphere throughout the main living areas and kitchen. The rustic mountain character shines through with four fireplaces—perfect for cozy evenings—including one in the luxurious primary suite as well as the year round sun porch. Primary on main features a spa like bath with claw foot tub, separate shower & walk in closet...The property also boasts a rare 3-car garage, offering ample space for vehicles, storage, or hobby use with studio above. Upper level guest rooms with Jack & Jill baths plus lovely loft overlooking the great room...bedroom terraces are a lovely addition...Whether you're searching for a full-time residence, a relaxing second home, or a high-performing short-term rental investment, this exceptional cabin delivers on all fronts. Ample acreage allows usable property and room to play, easy to finish terrace level provides plentiful storage or room for expansion...this one is perfect as it is, but has SO much potential for a variety of uses...it's a must see!
Sold
$805,000
260 Bailey Farm Dr, Mineral Bluff, GA 30559
5beds
5,736sqft
Residential
Built in 2008
3.36 Acres Lot
$807,900 Zestimate®
$140/sqft
$5,087 Estimated rent
Home value
$807,900
Estimated sales range
Not available
$5,087/mo
Zestimate® history
Owner options
List your home for rent
$5,087/mo
Rent Zestimate®
Find your next renter with Zillow Rental Manager. Plus, with online applications, you can quickly screen prospective tenants – for free.
$5,087/mo
Rent Zestimate®
Refinance and save
$4,737/mo
Est. payment
Refinancing to a lower rate could help reduce your monthly payments and save thousands over the life of the loan.
$4,737/mo
Est. payment
Explore your selling options
Work with a Zillow partner agent
Leverage their expertise and Zillow's premium Showcase listings to get your home seen by more buyers.
Get startedList with your own agent
Get your home in front of millions of buyers by listing it on Zillow.
Learn how to do itSell it yourself
Take full control of how buyers see your home on Zillow by listing For Sale by Owner (FSBO).
List your homeWhat's special
Zillow last checked:
Listing updated:
Listed by:
Julie Fitts Queen 706-455-4075,
REMAX Town & Country - Blue Ridge
Bought with:
Non NON-MLS MEMBER, 0
NON-MLS OFFICE
Source: NGBOR,MLS#: 429057
Facts & features
Interior
Bedrooms & bathrooms
- Bedrooms: 5
- Bathrooms: 5
- Full bathrooms: 4
- Partial bathrooms: 1
- Main level bedrooms: 1
Rooms
- Room types: Dining Room, Kitchen, Laundry, Bonus Room, Great Room, Sunroom, Loft, Office, See Remarks
Primary bedroom
- Level: Main
Heating
- Central, Heat Pump, Electric, Dual Fuel, Zoned
Cooling
- Central Air, Electric
Appliances
- Included: Refrigerator, Range, Dishwasher, Washer, Dryer, See Remarks
- Laundry: Main Level, Mud Room, See Remarks, Laundry Room
Features
- Pantry, Ceiling Fan(s), Cathedral Ceiling(s), Sheetrock, Wood, Loft, See Remarks, Entrance Foyer, Eat-in Kitchen, High Speed Internet
- Flooring: Wood, Tile, Luxury Vinyl
- Windows: Insulated Windows
- Basement: Unfinished,Full
- Number of fireplaces: 3
- Fireplace features: Vented, Ventless, Gas Log, See Remarks
Interior area
- Total structure area: 5,736
- Total interior livable area: 5,736 sqft
Property
Parking
- Total spaces: 3
- Parking features: Garage, Driveway, Asphalt
- Garage spaces: 3
- Has uncovered spaces: Yes
Accessibility
- Accessibility features: Handicap Access
Features
- Levels: Two
- Stories: 2
- Patio & porch: Front Porch, Deck, Covered, Patio, Open, Wrap Around, See Remarks
- Exterior features: Storage, Private Yard
- Has view: Yes
- View description: Mountain(s), Seasonal, Year Round, Pasture, Long Range, Trees/Woods
- Frontage type: Road
Lot
- Size: 3.36 Acres
- Topography: Level,Sloping
Details
- Additional structures: Workshop
- Parcel number: 0047 02717
Construction
Type & style
- Home type: SingleFamily
- Architectural style: Chalet,Cabin,Traditional,Country,Contemporary,Cottage,Craftsman,See Remarks
- Property subtype: Residential
Materials
- Frame, Log, See Remarks, Wood Siding, Log Siding
- Roof: Shingle
Condition
- Resale
- New construction: No
- Year built: 2008
Utilities & green energy
- Sewer: Septic Tank
- Water: Private, Well
- Utilities for property: Cable Available
Community & HOA
Community
- Subdivision: Bailey Creek Farm
HOA
- Has HOA: Yes
- HOA fee: $200 annually
Location
- Region: Mineral Bluff
Financial & listing details
- Price per square foot: $140/sqft
- Tax assessed value: $833,345
- Annual tax amount: $2,515
- Date on market: 3/28/2026
- Road surface type: Paved
Price history
| Date | Event | Price |
|---|---|---|
| 5/28/2026 | Sold | $805,000-8.4%$140/sqft |
Source: NGBOR #429057 Report a problem | ||
| 4/24/2026 | Pending sale | $879,000$153/sqft |
Source: NGBOR #429057 Report a problem | ||
| 3/28/2026 | Listed for sale | $879,000+1897.7%$153/sqft |
Source: NGBOR #429057 Report a problem | ||
| 11/3/2005 | Sold | $44,000$8/sqft |
Source: Public Record Report a problem | ||
Public tax history
| Year | Property taxes | Tax assessment |
|---|---|---|
| 2025 | $2,515 -0.5% | $333,338 +0.5% |
| 2024 | $2,528 +7.7% | $331,733 +23.1% |
| 2023 | $2,346 -1.9% | $269,417 -2.2% |
| 2022 | $2,391 +7.1% | $275,387 +60% |
| 2021 | $2,232 -1.7% | $172,082 |
| 2020 | $2,271 +0.7% | $172,082 +3.4% |
| 2019 | $2,256 -5.7% | $166,482 |
| 2018 | $2,392 | $166,482 -1.1% |
| 2017 | $2,392 -7% | $168,376 +3.9% |
| 2016 | $2,572 | $162,057 -17.2% |
| 2015 | $2,572 -17.7% | $195,750 -15.6% |
| 2014 | $3,125 +10.1% | $232,048 +37.5% |
| 2013 | $2,838 | $168,818 |
| 2012 | -- | -- |
| 2011 | -- | -- |
| 2010 | -- | -- |
| 2009 | -- | -- |
Find assessor info on the county website
Neighborhood: 30559
Nearby homes
- $805,0005 bd4 ba5.7k sqft260 Bailey Farm Dr #5, Mineral Bluff, GA 30559Sold
- $664,9003 bd2 ba3.4k sqft226 Bailey Farm Dr, Mineral Bluff, GA 30559For Sale

- $654,1004 bd3 ba2.9k sqft298 Bailey Farm Dr, Mineral Bluff, GA 30559Off Market

- $1,401,2006 bd7 ba6.3k sqftBailey Farm Dr, Mineral Bluff, GA 30559Off Market
- $557,000-- bd3 ba2.8k sqft241 Bailey Farm Dr, Mineral Bluff, GA 30559Sold
- $675,0003 bd3 ba2k sqft315 Bailey Farm Dr, Mineral Bluff, GA 30559Sold
- $641,700-- bd3 ba2.5k sqft173 Bailey Farm Dr, Mineral Bluff, GA 30559Off Market
- $577,200-- bd2 ba2.6k sqft114 Bailey Farm Dr, Mineral Bluff, GA 30559Off Market
Nearby schools
GreatSchools rating
- 5/10East Fannin Elementary SchoolGrades: PK-5Distance: 5.8 mi
- 7/10Fannin County Middle SchoolGrades: 6-8Distance: 5 mi
- 5/10Fannin County High SchoolGrades: 9-12Distance: 6.1 mi


Get pre-qualified for a loan
At Zillow Home Loans, we can pre-qualify you in as little as 5 minutes with no impact to your credit score.An equal housing lender. NMLS #10287.
Sell for more on Zillow
Get a Zillow Showcase℠ listing at no additional cost and you could sell for .
$807,900
2% more
+$16,158
With Zillow Showcase(estimated)
$824,058
- Georgia
- Fannin County
- Mineral Bluff
- 30559
- 260 Bailey Farm Dr
Nearby cities
Nearby zip codes
Other Mineral Bluff Topics
