Architecturally brilliant Shelburne Townhouse in Woodbury Village close to the pool and tennis. Outstanding 1st floor living is what this Shelburne style is known for plus extensive modifications and updating make this one of the finest townhomes in Bishops Forest. The kitchen and dining rooms were joined to create gorgeous, open spaces. The kitchen is a dream with cherry cabinets, granite counters and stainless-steel appliances with deck access. Corner unit townhouse offers dramatic cathedral ceilings in fireplaced sunken living room, stairway and primary bedroom. The desirable first floor primary suite offers two lighted closets outfitted for excellent storage and organization. A new tile bath with separate shower, double granite vanity and built in linen closet. The second floor has two spacious bedrooms with large closets and full bath. Fully finished lower level with large family room with kitchen, private office space, full tile bath and large storage utility room.
Sold for $920,000
$920,000
260 Bishops Forest Dr, Waltham, MA 02452
3beds
3,099sqft
Condominium, Townhouse
Built in 1991
60 Acres Lot
$1,064,400 Zestimate®
$297/sqft
$4,656 Estimated rent
Home value
$1,064,400
$1.00M - $1.14M
$4,656/mo
Zestimate® history
Owner options
List your home for rent
$4,656/mo
Rent Zestimate®
Find your next renter with Zillow Rental Manager. Plus, with online applications, you can quickly screen prospective tenants – for free.
$4,656/mo
Rent Zestimate®
Refinance and save
$6,673/mo
Est. payment
Refinancing to a lower rate could help reduce your monthly payments and save thousands over the life of the loan.
$6,673/mo
Est. payment
Explore your selling options
Work with a Zillow partner agent
Leverage their expertise and Zillow's premium Showcase listings to get your home seen by more buyers.
Get startedList with your own agent
Get your home in front of millions of buyers by listing it on Zillow.
Learn how to do itSell it yourself
Take full control of how buyers see your home on Zillow by listing For Sale by Owner (FSBO).
List your homeWhat's special
Zillow last checked:
Listing updated:
Listed by:
The Toland Team 617-803-0591,
Berkshire Hathaway HomeServices Commonwealth Real Estate 617-489-6900,
The Toland Team 617-803-0591
Bought with:
Tomas Salazar
Berkshire Hathaway HomeServices Commonwealth Real Estate
Source: MLS PIN,MLS#: 73156957
Facts & features
Interior
Bedrooms & bathrooms
- Bedrooms: 3
- Bathrooms: 4
- Full bathrooms: 3
- 1/2 bathrooms: 1
- Main level bedrooms: 1
Primary bedroom
- Features: Bathroom - Full, Cathedral Ceiling(s), Ceiling Fan(s)
- Level: Main,First
- Area: 196
- Dimensions: 14 x 14
Bedroom 2
- Features: Closet, Flooring - Wall to Wall Carpet
- Level: Second
- Area: 120
- Dimensions: 12 x 10
Bedroom 3
- Features: Closet, Flooring - Wall to Wall Carpet
- Level: Second
- Area: 165
- Dimensions: 15 x 11
Primary bathroom
- Features: Yes
Dining room
- Features: Flooring - Hardwood, Window(s) - Picture
- Level: First
- Area: 120
- Dimensions: 12 x 10
Family room
- Features: Flooring - Wall to Wall Carpet
- Level: Basement
- Area: 612
- Dimensions: 34 x 18
Kitchen
- Features: Flooring - Hardwood, Window(s) - Picture, Countertops - Stone/Granite/Solid, Cabinets - Upgraded, Exterior Access, Open Floorplan, Recessed Lighting, Remodeled, Decorative Molding
- Level: Main,First
- Area: 190
- Dimensions: 19 x 10
Living room
- Features: Cathedral Ceiling(s), Flooring - Hardwood, Exterior Access, Sunken
- Level: Main,First
- Area: 224
- Dimensions: 16 x 14
Office
- Features: Closet, Flooring - Wall to Wall Carpet
- Level: Basement
Heating
- Forced Air, Oil
Cooling
- Central Air, Individual, Unit Control
Appliances
- Included: Range, Oven, Dishwasher, Disposal, Microwave, Refrigerator
- Laundry: Main Level, First Floor, In Unit
Features
- Closet, Home Office
- Flooring: Carpet, Hardwood, Flooring - Wall to Wall Carpet
- Doors: Insulated Doors
- Windows: Insulated Windows, Screens
- Has basement: Yes
- Number of fireplaces: 1
- Fireplace features: Living Room
- Common walls with other units/homes: End Unit,Corner
Interior area
- Total structure area: 3,099
- Total interior livable area: 3,099 sqft
Property
Parking
- Total spaces: 3
- Parking features: Attached, Garage Door Opener, Storage, Deeded, Off Street, Paved, Exclusive Parking
- Attached garage spaces: 1
- Uncovered spaces: 2
Features
- Patio & porch: Deck
- Exterior features: Deck, Decorative Lighting, Garden, Screens, Rain Gutters, Professional Landscaping, Tennis Court(s)
- Pool features: Association, In Ground
Lot
- Size: 60 Acres
Details
- Parcel number: M:024 B:004 L:0049 260,830238
- Zoning: R
Construction
Type & style
- Home type: Townhouse
- Property subtype: Condominium, Townhouse
Materials
- Frame
- Roof: Shingle
Condition
- Year built: 1991
Utilities & green energy
- Electric: Circuit Breakers
- Sewer: Public Sewer
- Water: Public
- Utilities for property: for Electric Range, for Electric Oven
Community & HOA
Community
- Features: Public Transportation, Shopping, Pool, Walk/Jog Trails, Highway Access, Public School, University
- Security: Security System
HOA
- Amenities included: Pool, Tennis Court(s)
- Services included: Water, Sewer, Insurance, Maintenance Structure, Road Maintenance, Maintenance Grounds, Snow Removal, Trash
- HOA fee: $899 monthly
Location
- Region: Waltham
Financial & listing details
- Price per square foot: $297/sqft
- Tax assessed value: $755,700
- Annual tax amount: $7,799
- Date on market: 1/15/2026
Price history
| Date | Event | Price |
|---|---|---|
| 10/11/2023 | Sold | $920,000+2.2%$297/sqft |
Source: MLS PIN #73156957 Report a problem | ||
| 9/12/2023 | Contingent | $899,900$290/sqft |
Source: MLS PIN #73156957 Report a problem | ||
| 9/7/2023 | Listed for sale | $899,900+227.2%$290/sqft |
Source: MLS PIN #73156957 Report a problem | ||
| 4/19/1995 | Sold | $275,000$89/sqft |
Source: Public Record Report a problem | ||
Public tax history
| Year | Property taxes | Tax assessment |
|---|---|---|
| 2025 | $8,274 +9.3% | $842,600 +7.3% |
| 2024 | $7,568 -3% | $785,100 +3.9% |
| 2023 | $7,799 +4.8% | $755,700 +13.1% |
| 2022 | $7,442 -2.5% | $668,000 -0.9% |
| 2021 | $7,633 -1% | $674,300 +4.5% |
| 2020 | $7,711 -2.1% | $645,300 +3.8% |
| 2019 | $7,873 +10.8% | $621,900 +10.3% |
| 2018 | $7,107 +0.4% | $563,600 |
| 2017 | $7,079 +5.3% | $563,600 +2.6% |
| 2016 | $6,721 +3.3% | $549,100 +10.8% |
| 2015 | $6,507 -2.2% | $495,600 |
| 2014 | $6,656 -0.4% | $495,600 |
| 2013 | $6,686 +6% | $495,600 +4.9% |
| 2012 | $6,305 +2% | $472,300 |
| 2011 | $6,182 +2.1% | $472,300 -2.2% |
| 2010 | $6,053 +8.9% | $482,700 -1.9% |
| 2009 | $5,560 +4.6% | $492,000 -2.3% |
| 2008 | $5,313 +5.8% | $503,600 |
| 2007 | $5,021 +0.9% | $503,600 +4.6% |
| 2006 | $4,974 +6.4% | $481,500 +1.9% |
| 2005 | $4,675 +13.4% | $472,700 +5.6% |
| 2004 | $4,124 -2.8% | $447,800 +2.1% |
| 2003 | $4,243 +6.5% | $438,800 +15.3% |
| 2002 | $3,985 -6.5% | $380,600 +13.7% |
| 1999 | $4,263 | $334,600 |
Find assessor info on the county website
Neighborhood: 02452
Nearby homes
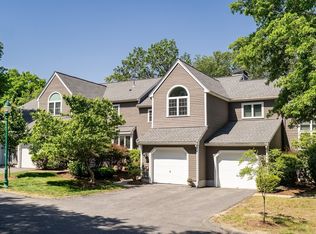
- $720,0002 bd4 ba2.2k sqft68 Bishops Forest Dr UNIT 68, Waltham, MA 02452Sold
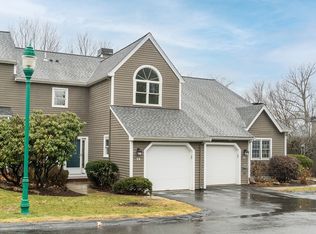
- $894,9002 bd3 ba2.4k sqft72 Bishops Forest Dr #72, Waltham, MA 02452Sold
- $825,0003 bd4 ba2.4k sqft268 Bishops Forest Dr, Waltham, MA 02452Sold

- $709,0002 bd3 ba2.4k sqft239 Bishops Forest Dr, Waltham, MA 02452Sold
- $744,9003 bd3 ba2.4k sqft254 Bishops Forest Dr UNIT 254, Waltham, MA 02452Sold
- $974,2002 bd3 ba2.6k sqft221 Bishops Forest Dr, Waltham, MA 02452Off Market
- $908,6002 bd3 ba2.4k sqft222 Bishops Forest Dr, Waltham, MA 02452Off Market
- $908,4002 bd2 ba2.4k sqft224 Bishops Forest Dr, Waltham, MA 02452Off Market
Nearby schools
GreatSchools rating
- 5/10Northeast Elementary SchoolGrades: PK-5Distance: 0.3 mi
- 8/10John F Kennedy Middle SchoolGrades: 6-8Distance: 0.3 mi
- 4/10Waltham Sr High SchoolGrades: 9-12Distance: 0.7 mi
Schools provided by the listing agent
- Elementary: Northeast
- Middle: Kennedy
- High: Waltham
Source: MLS PIN. This data may not be complete. We recommend contacting the local school district to confirm school assignments for this home.
Get a cash offer in 3 minutes
Find out how much your home could sell for in as little as 3 minutes with a no-obligation cash offer.
Estimated market value
$1,064,400
Get a cash offer in 3 minutes
Find out how much your home could sell for in as little as 3 minutes with a no-obligation cash offer.
Estimated market value
$1,064,400
- Massachusetts
- Middlesex County
- Waltham
- 02452
- 260 Bishops Forest Dr
Nearby cities
Nearby zip codes
Other Waltham Topics
