Bishops Forest / Wilton style located in the heart of Woodbury Village! Mature plantings, natural surroundings plus pool/tennis & pickle ball! Formal dining & living rooms with wood-burning fireplace. Renovated kitchen/2019 is exceptional. Fantasy Brown granite is the star of the show & is an excellent compliment to the light cherry cabinetry. Top of the line appliances, cherry window seat & pantry complete this gorgeous space. Second level bedrooms are architectural delights with dramatic soaring ceilings, French doors & Palladian windows. Main BR features a Juliet balcony, two walk-in closets & direct entry full bath.The second bedroom has a 2020 Harvey Palladian with two double hung windows & spacious walk in closet. Enormous attic storage with flooring & lighting. The walk-out lower level is tremendous! The family room has wood burning fireplace & sliders to the rear yard. The 3rd BR is a total bonus plus a full bath makes this entire level the perfect guest suite. One dog or cat.
Sold for $825,000
$825,000
268 Bishops Forest Dr, Waltham, MA 02452
3beds
2,420sqft
Condominium, Townhouse
Built in 1993
60 Acres Lot
$900,700 Zestimate®
$341/sqft
$-- Estimated rent
Home value
$900,700
$847,000 - $964,000
Not available
Zestimate® history
Owner options
List your home for rent
Find your next renter with Zillow Rental Manager. Plus, with online applications, you can quickly screen prospective tenants – for free.
Refinance and save
$6,251/mo
Est. payment
Refinancing to a lower rate could help reduce your monthly payments and save thousands over the life of the loan.
$6,251/mo
Est. payment
Explore your selling options
Work with a Zillow partner agent
Leverage their expertise and Zillow's premium Showcase listings to get your home seen by more buyers.
Get startedList with your own agent
Get your home in front of millions of buyers by listing it on Zillow.
Learn how to do itSell it yourself
Take full control of how buyers see your home on Zillow by listing For Sale by Owner (FSBO).
List your homeWhat's special
Zillow last checked:
Listing updated:
Listed by:
Jodi Winchester 781-929-1845,
Coldwell Banker Realty - Lexington 781-862-2600
Bought with:
Jarrett Hurwitz
Keller Williams Realty
Source: MLS PIN,MLS#: 73183455
Facts & features
Interior
Bedrooms & bathrooms
- Bedrooms: 3
- Bathrooms: 4
- Full bathrooms: 2
- 1/2 bathrooms: 2
- Main level bathrooms: 1
Primary bedroom
- Features: Bathroom - Full, Ceiling Fan(s), Vaulted Ceiling(s), Walk-In Closet(s), Flooring - Wall to Wall Carpet, Deck - Exterior
- Level: Second
- Area: 225
- Dimensions: 15 x 15
Bedroom 2
- Features: Vaulted Ceiling(s), Walk-In Closet(s), Flooring - Wall to Wall Carpet
- Level: Second
- Area: 176
- Dimensions: 16 x 11
Bedroom 3
- Features: Closet, Flooring - Wall to Wall Carpet, Exterior Access
- Level: Basement
- Area: 264
- Dimensions: 22 x 12
Primary bathroom
- Features: Yes
Bathroom 1
- Features: Bathroom - Half, Flooring - Stone/Ceramic Tile
- Level: Main,First
- Area: 24
- Dimensions: 6 x 4
Bathroom 2
- Features: Bathroom - Full, Bathroom - Tiled With Tub & Shower, Flooring - Stone/Ceramic Tile
- Level: Second
- Area: 48
- Dimensions: 8 x 6
Bathroom 3
- Features: Bathroom - Full, Bathroom - Tiled With Tub & Shower, Flooring - Stone/Ceramic Tile
- Level: Second
- Area: 120
- Dimensions: 12 x 10
Dining room
- Features: Flooring - Vinyl, Balcony / Deck
- Level: Main,First
- Area: 110
- Dimensions: 11 x 10
Family room
- Features: Flooring - Wall to Wall Carpet, Exterior Access, Slider
- Level: Basement
- Area: 228
- Dimensions: 19 x 12
Kitchen
- Features: Closet, Flooring - Vinyl, Dining Area, Countertops - Stone/Granite/Solid, Cabinets - Upgraded, Remodeled, Window Seat
- Level: Main,First
- Area: 200
- Dimensions: 20 x 10
Living room
- Features: Flooring - Vinyl, Balcony / Deck, Deck - Exterior
- Level: Main,First
- Area: 280
- Dimensions: 20 x 14
Heating
- Forced Air, Heat Pump, Electric
Cooling
- Central Air, Heat Pump
Appliances
- Laundry: Second Floor, In Unit
Features
- Bathroom - Half, Bathroom
- Flooring: Tile, Vinyl, Carpet
- Has basement: Yes
- Number of fireplaces: 2
- Fireplace features: Family Room, Living Room
- Common walls with other units/homes: 2+ Common Walls,No One Below
Interior area
- Total structure area: 2,420
- Total interior livable area: 2,420 sqft
Property
Parking
- Total spaces: 2
- Parking features: Attached, Off Street, Guest, Paved
- Attached garage spaces: 1
- Uncovered spaces: 1
Accessibility
- Accessibility features: No
Features
- Entry location: Unit Placement(Walkout)
- Patio & porch: Deck
- Exterior features: Deck
- Pool features: Association, In Ground
Lot
- Size: 60 Acres
Details
- Parcel number: M:024 B:004 L:0049 268,830246
- Zoning: Res
Construction
Type & style
- Home type: Townhouse
- Property subtype: Condominium, Townhouse
Materials
- Frame
- Roof: Shingle
Condition
- Year built: 1993
Utilities & green energy
- Electric: Circuit Breakers
- Sewer: Public Sewer
- Water: Public
Community & HOA
HOA
- Amenities included: Pool, Tennis Court(s)
- Services included: Water, Sewer, Insurance, Maintenance Structure, Road Maintenance, Maintenance Grounds, Snow Removal
- HOA fee: $726 monthly
Location
- Region: Waltham
Financial & listing details
- Price per square foot: $341/sqft
- Tax assessed value: $766,000
- Annual tax amount: $7,384
- Date on market: 7/29/2026
- Exclusions: List In Documents Of Inclus/Exclus/Updates & Disclosures.
Price history
| Date | Event | Price |
|---|---|---|
| 2/28/2024 | Sold | $825,000$341/sqft |
Source: MLS PIN #73183455 Report a problem | ||
| 1/17/2024 | Price change | $825,000-2.4%$341/sqft |
Source: MLS PIN #73183455 Report a problem | ||
| 11/29/2023 | Listed for sale | $845,000+88.9%$349/sqft |
Source: MLS PIN #73183455 Report a problem | ||
| 8/26/2003 | Sold | $447,400+81.9%$185/sqft |
Source: Public Record Report a problem | ||
| 1/28/1993 | Sold | $246,000$102/sqft |
Source: Public Record Report a problem | ||
Public tax history
| Year | Property taxes | Tax assessment |
|---|---|---|
| 2025 | $8,074 +9.3% | $822,200 +7.3% |
| 2024 | $7,384 -3% | $766,000 +3.9% |
| 2023 | $7,612 +4.7% | $737,600 +13% |
| 2022 | $7,270 -2.5% | $652,600 -0.9% |
| 2021 | $7,456 -1.2% | $658,700 +4.4% |
| 2020 | $7,543 -2.1% | $631,200 +3.7% |
| 2019 | $7,706 +10.7% | $608,700 +10.2% |
| 2018 | $6,963 +0.4% | $552,200 |
| 2017 | $6,936 +5.3% | $552,200 +2.6% |
| 2016 | $6,585 +3.3% | $538,000 +10.8% |
| 2015 | $6,376 -2.2% | $485,600 |
| 2014 | $6,522 -0.4% | $485,600 |
| 2013 | $6,551 +5.9% | $485,600 +4.8% |
| 2012 | $6,186 +2% | $463,400 |
| 2011 | $6,066 +2.2% | $463,400 -2.1% |
| 2010 | $5,936 +8.9% | $473,400 -1.8% |
| 2009 | $5,450 +4.7% | $482,300 -2.3% |
| 2008 | $5,206 +5.8% | $493,500 |
| 2007 | $4,920 +0.4% | $493,500 +4% |
| 2006 | $4,902 +6.4% | $474,500 +1.8% |
| 2005 | $4,609 +10.6% | $466,000 +3% |
| 2004 | $4,166 -1.4% | $452,300 +3.5% |
| 2003 | $4,225 +13.7% | $436,900 +23.1% |
| 2002 | $3,717 +8.4% | $355,000 +31.9% |
| 1999 | $3,430 | $269,200 |
Find assessor info on the county website
Neighborhood: 02452
Nearby homes
- $1,150,0004 bd4 ba3k sqft274 Bishops Forest Dr UNIT 274, Waltham, MA 02452Sold

- $920,0003 bd4 ba3k sqft260 Bishops Forest Dr, Waltham, MA 02452Sold
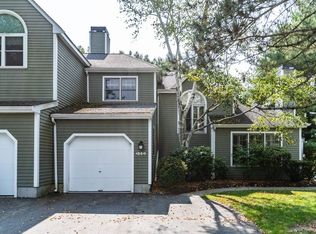
- $894,9002 bd3 ba2.4k sqft72 Bishops Forest Dr #72, Waltham, MA 02452Sold
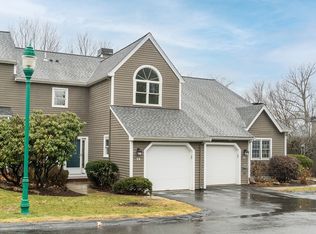
- $860,0003 bd4 ba2.4k sqft281 Bishops Forest Dr #281, Waltham, MA 02452Sold

- $720,0002 bd4 ba2.2k sqft68 Bishops Forest Dr UNIT 68, Waltham, MA 02452Sold
- $1,684,6004 bd4 ba3.7k sqft138 Lauricella Ln, Waltham, MA 02452Off Market
- $709,0002 bd3 ba2.4k sqft239 Bishops Forest Dr, Waltham, MA 02452Sold
- $744,9003 bd3 ba2.4k sqft254 Bishops Forest Dr UNIT 254, Waltham, MA 02452Sold
Nearby schools
GreatSchools rating
- 5/10Northeast Elementary SchoolGrades: PK-5Distance: 0.3 mi
- 8/10John F Kennedy Middle SchoolGrades: 6-8Distance: 0.3 mi
- 4/10Waltham Sr High SchoolGrades: 9-12Distance: 0.6 mi
Schools provided by the listing agent
- Elementary: Waltham
- Middle: Waltham
- High: Whs
Source: MLS PIN. This data may not be complete. We recommend contacting the local school district to confirm school assignments for this home.
Get a cash offer in 3 minutes
Find out how much your home could sell for in as little as 3 minutes with a no-obligation cash offer.
Estimated market value
$900,700
Get a cash offer in 3 minutes
Find out how much your home could sell for in as little as 3 minutes with a no-obligation cash offer.
Estimated market value
$900,700
- Massachusetts
- Middlesex County
- Waltham
- 02452
- 268 Bishops Forest Dr
