Set within the sought-after Bishops Forest community, this 3-bedroom, 3.5-bath townhome offers the space & feel of a single-family home with the ease of condo living. The main level features h/w floors throughout the open living & dining areas, anchored by a corner fireplace & opening to a private deck surrounded by trees, creating a peaceful setting for relaxation. The nearby kitchen offers wood cabinetry, granite countertops, a peninsula & a built-in desk area ideal for work or dining. Upstairs, the primary suite overlooks the trees & features a Juliet balcony, vaulted ceilings, two walk-in closets & a renovated bath with double vanity, walk-in shower & soaking tub. A second spacious bedroom, full bath & laundry complete the level. The finished walkout lower level includes a family room with fireplace, third bedroom, full bath & storage—a versatile space perfect for guests. Enjoy community amenities including a pool, tennis court, pickleball & easy access to Boston & Rte. 128.
Pending
$865,000
281 Bishops Forest Dr #281, Waltham, MA 02452
3beds
2,420sqft
:
Get pre-qualified$6,247/mo
Condominium, Townhouse
Built in 1989
-- sqft lot
$-- Zestimate®
$357/sqft
$818/mo HOA
What's special
Corner fireplaceThird bedroomFinished walkout lower levelGranite countertopsJuliet balconyTwo walk-in closetsWood cabinetry
- 46 days |
- 619 |
- 26 |
Likely to sell faster than
Zillow last checked:
Listing updated:
Listed by:
Ovesen Group 617-719-7917,
Coldwell Banker Realty - Brookline 617-731-2447
Source: MLS PIN,MLS#: 73534864
Facts & features
Interior
Bedrooms & bathrooms
- Bedrooms: 3
- Bathrooms: 4
- Full bathrooms: 3
- 1/2 bathrooms: 1
Primary bedroom
- Features: Bathroom - Full, Cathedral Ceiling(s), Walk-In Closet(s), Flooring - Wall to Wall Carpet, Balcony - Exterior, Slider
- Level: Second
- Area: 374.39
- Dimensions: 24.42 x 15.33
Bedroom 2
- Features: Cathedral Ceiling(s), Flooring - Wall to Wall Carpet
- Level: Second
- Area: 167.01
- Dimensions: 10.83 x 15.42
Bedroom 3
- Features: Closet, Flooring - Wall to Wall Carpet
- Level: Basement
- Area: 170.21
- Dimensions: 10.75 x 15.83
Primary bathroom
- Features: Yes
Bathroom 1
- Features: Bathroom - Half
- Level: First
- Area: 23.83
- Dimensions: 6.5 x 3.67
Bathroom 2
- Features: Bathroom - 3/4
- Level: Basement
- Area: 43.33
- Dimensions: 8 x 5.42
Bathroom 3
- Features: Bathroom - Full
- Level: Second
- Area: 44.19
- Dimensions: 7.17 x 6.17
Dining room
- Features: Flooring - Hardwood, Deck - Exterior, Exterior Access, Slider
- Level: First
- Area: 105.63
- Dimensions: 10.83 x 9.75
Family room
- Features: Flooring - Wall to Wall Carpet, Exterior Access, Slider
- Level: Basement
- Area: 253.96
- Dimensions: 13.25 x 19.17
Kitchen
- Features: Flooring - Hardwood, Countertops - Stone/Granite/Solid, Breakfast Bar / Nook, Stainless Steel Appliances
- Level: First
- Area: 123.38
- Dimensions: 10.5 x 11.75
Living room
- Features: Flooring - Hardwood, Deck - Exterior, Exterior Access, Open Floorplan
- Level: First
- Area: 275.06
- Dimensions: 13.58 x 20.25
Heating
- Forced Air, Electric
Cooling
- Central Air
Appliances
- Included: Range, Dishwasher, Microwave, Refrigerator, Washer, Dryer
- Laundry: In Unit, Electric Dryer Hookup
Features
- Bathroom - Full, Bathroom - Tiled With Tub & Shower, Bathroom
- Flooring: Wood, Carpet
- Has basement: Yes
- Number of fireplaces: 2
- Fireplace features: Family Room, Living Room
Interior area
- Total structure area: 2,420
- Total interior livable area: 2,420 sqft
- Finished area above ground: 1,879
- Finished area below ground: 541
Property
Parking
- Total spaces: 2
- Parking features: Attached
- Attached garage spaces: 1
- Uncovered spaces: 1
Features
- Patio & porch: Deck
- Exterior features: Deck, Professional Landscaping, Tennis Court(s)
- Pool features: Association, In Ground
Details
- Parcel number: 830255
- Zoning: RES
Construction
Type & style
- Home type: Townhouse
- Property subtype: Condominium, Townhouse
Materials
- Frame
- Roof: Shingle
Condition
- Year built: 1989
Utilities & green energy
- Electric: 100 Amp Service
- Sewer: Public Sewer
- Water: Public
- Utilities for property: for Electric Range, for Electric Oven, for Electric Dryer
Community & HOA
Community
- Features: Public Transportation, Shopping, Pool, Tennis Court(s), Park, Walk/Jog Trails, Medical Facility, Conservation Area, Highway Access
HOA
- Amenities included: Pool, Tennis Court(s)
- Services included: Water, Sewer, Insurance, Maintenance Structure, Road Maintenance, Maintenance Grounds, Snow Removal, Trash
- HOA fee: $818 monthly
Location
- Region: Waltham
Financial & listing details
- Price per square foot: $357/sqft
- Tax assessed value: $816,900
- Annual tax amount: $8,022
- Date on market: 6/11/2026
Estimated market value
Not available
Estimated sales range
Not available
Not available
Price history
| Date | Event | Price |
|---|---|---|
| 7/24/2026 | Pending sale | $865,000$357/sqft |
Source: MLS PIN #73534864 Report a problem | ||
| 7/11/2026 | Contingent | $865,000$357/sqft |
Source: MLS PIN #73534864 Report a problem | ||
| 6/11/2026 | Listed for sale | $865,000$357/sqft |
Source: MLS PIN #73534864 Report a problem | ||
Public tax history
Tax history is unavailable.
Monthly payment
Est. payment
Payment breakdown
Explore the cost of this home by adjusting the details. Changes won't be saved.Climate risks
Neighborhood: 02452
Nearby schools
GreatSchools rating
- 5/10Northeast Elementary SchoolGrades: PK-5Distance: 0.3 mi
- 8/10John F Kennedy Middle SchoolGrades: 6-8Distance: 0.4 mi
- 4/10Waltham Sr High SchoolGrades: 9-12Distance: 0.7 mi
- $836,0002 bd4 ba2.3k sqft289 Bishops Forest Dr #289, Waltham, MA 02452Sold

- $1,150,0004 bd4 ba3k sqft274 Bishops Forest Dr UNIT 274, Waltham, MA 02452Sold

- $1,571,8005 bd3 ba4.2k sqft132 Lauricella Ln, Waltham, MA 02452Off Market
- $909,7003 bd3 ba2.2k sqft299 Bishops Forest Dr, Waltham, MA 02452Off Market
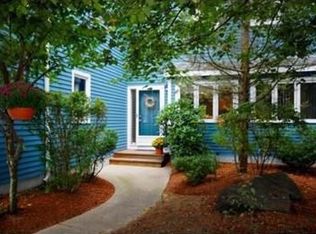
- $709,0002 bd3 ba2.4k sqft239 Bishops Forest Dr, Waltham, MA 02452Sold
- $744,9003 bd3 ba2.4k sqft254 Bishops Forest Dr UNIT 254, Waltham, MA 02452Sold
- $980,6002 bd3 ba2.6k sqft221 Bishops Forest Dr, Waltham, MA 02452Off Market
- $914,5002 bd3 ba2.4k sqft222 Bishops Forest Dr, Waltham, MA 02452Off Market
A local agent can set up tours, give advice and negotiate with sellers.
A local lender can help you make sure your offer is ready when you are.
Similar homes
- $899,9003 bd4 ba2.4k sqft243 Bishops Forest Dr Unit 243, Waltham, MA 02452For Sale
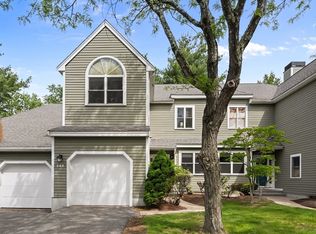 MLS ID #73524261, MB Realty Group, MBR Group LLC. MLS PIN
 - $799,9003 bd4 ba1.6k sqftTerraces Condominium, Waltham, MA 02452For Sale
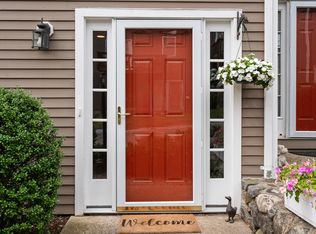 MLS ID #73553607, Lori Orchanian, Coldwell Banker Realty - Belmont. MLS PIN
 - $839,0003 bd3 ba1.8k sqft2 Rutgers Rd, Andover, MA 01810For Sale
 MLS ID #73553408, Shuocen Yuan, Dreamega International Realty LLC. MLS PIN
 - $889,0003 bd3 ba2.1k sqft32 Shaker Ln, Littleton, MA 01460For Sale
 MLS ID #73553628, Knox Real Estate Group, William Raveis R.E. & Home Services. MLS PIN
 - $985,0003 bd3 ba3.3k sqftLane Farm Condominiums, Bedford, MA 01730For SaleMLS ID #73531042, Lester Savage, Berkshire Hathaway HomeServices Commonwealth Real Estate. MLS PIN
- $850,0003 bd3 ba2.4k sqftBreakwater Condominium, Chelsea, MA 02150For SaleMLS ID #73498895, Kim Douglas, Coldwell Banker Realty - Boston. MLS PIN
- $875,0004 bd3 ba2.7k sqft1016 Whipple Rd, Tewksbury, MA 01876For SaleMLS ID #73529381, Vincent Kaba, Keller Williams Realty Evolution. MLS PIN
- $900,0003 bd3 ba2.7k sqft4 Meadow Dr, Littleton, MA 01460For SaleMLS ID #73533080, Lin Shi, Phoenix Real Estate. MLS PIN
- $859,0004 bd4 ba2.2k sqft27 Fairway Cir, Natick, MA 01760For SaleMLS ID #73524122, Samantha Stumpo, Serhant. MLS PIN
- $665,0002 bd3 ba1.8k sqftStoneridge Village, Wayland, MA 01778For SaleMLS ID #73554637, Beyond Boston Properties Group, Compass. MLS PIN
- $750,0003 bd3 ba2.1k sqft49 Breakwater Dr #T-10, Chelsea, MA 02150For SaleMLS ID #73546042, Jeffrey Bowen, eRealty Advisors, Inc.. MLS PIN
- $850,0003 bd3 ba1.7k sqftHarborside Condominiums@marina Bay, Quincy, MA 02171For SaleMLS ID #73545885, Bunny Cecchetto, Focus Real Estate. MLS PIN
- $835,0002 bd3 ba1.7k sqftLocke Village, Lexington, MA 02420For SaleMLS ID #73497180, Wendy Reservitz, William Raveis R.E. & Home Services. MLS PIN
- $799,0004 bd2 ba2k sqft33 Highland Ave, Saugus, MA 01906For SaleMLS ID #73553664, Frances Frisella, Coldwell Banker Realty - Lynnfield. MLS PIN
- $825,0004 bd3 ba2.3k sqft135 Jennies Way, Tewksbury, MA 01876For SaleMLS ID #73530987, Maureen Howe, ERA Key Realty Services. MLS PIN
- $715,0003 bd3 ba2k sqftMainstone Farm Turkey Hill, Wayland, MA 01778For SaleMLS ID #73527792, Carrie Hines, Compass. MLS PIN
- $669,0003 bd2 ba1.6k sqft368 Acton Rd, Chelmsford, MA 01824For SaleMLS ID #73554009, Patricia Dearborn, Coldwell Banker Realty - Westford. MLS PIN
- $1,149,0003 bd2 ba2k sqft34 Spring St, Lexington, MA 02421For SaleMLS ID #73533611, Beth Sager Group, Keller Williams Realty Boston Northwest. MLS PIN
- $949,0002 bd3 ba1.6k sqft52 Tilden Commons Dr #52, Quincy, MA 02171For SaleMLS ID #73553916, Austin Partain, William Raveis R.E. & Home Services. MLS PIN
- $835,0003 bd2 ba1.8k sqft12 Hunt Rd, Bedford, MA 01730For SaleMLS ID #73540919, The Debbie Spencer Group, Keller Williams Realty Boston Northwest. MLS PIN
