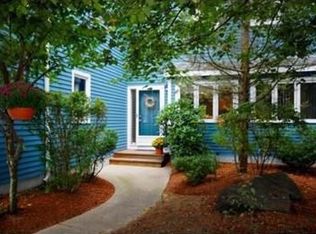
Bishops Forest, Weston-Style Middle Unit showcasing pride of ownership throughout.Built in 1992, this home features an updated kitchen with GE appliances, separate eat-in area, & signature window seat. Gleaming hardwood floors span the first level. Dining room includes a framed mirror & opens via an 8’ slider to a private deck overlooking a serene wooded backyard.Spacious living room with wood-burning fireplace. Powder room & direct-entry garage complete this level. The second floor offers vaulted ceilings in both bedrooms. Primary suite includes slider to Juliet balcony with half-round window, two walk-in closets, & updated en-suite bath with dual sinks, granite counters, cast-iron tub, and stall shower. Guest bedroom features walk-in closet, built-ins, & double windows with half-round accent. Guest bath with tiled tub/shower. Finished lower level includes family room with fireplace, den with closet, full bath & storage. Updated Harvey windows and sliders, newer HVAC & carpet in 2025.
Sold for $836,000
$836,000
289 Bishops Forest Dr #289, Waltham, MA 02452
2beds
2,300sqft
Condominium, Townhouse
Built in 1992
60 Acres Lot
$-- Zestimate®
$363/sqft
$-- Estimated rent
Home value
Not available
Estimated sales range
Not available
Not available
Zestimate® history
Owner options
List your home for rent
Find your next renter with Zillow Rental Manager. Plus, with online applications, you can quickly screen prospective tenants – for free.
Refinance and save
$6,023/mo
Est. payment
Refinancing to a lower rate could help reduce your monthly payments and save thousands over the life of the loan.
$6,023/mo
Est. payment
Explore your selling options
Work with a Zillow partner agent
Leverage their expertise and Zillow's premium Showcase listings to get your home seen by more buyers.
Get startedList with your own agent
Get your home in front of millions of buyers by listing it on Zillow.
Learn how to do itSell it yourself
Take full control of how buyers see your home on Zillow by listing For Sale by Owner (FSBO).
List your homeWhat's special
Direct-entry garageSeparate eat-in areaPowder roomTwo walk-in closetsSignature window seat
Zillow last checked:
Listing updated:
Listed by:
Suzanne Winchester Miller 978-621-5408,
Coldwell Banker Realty - Lexington 781-862-2600
Bought with:
Madison Robinson
Keller Williams Realty Boston Northwest
Source: MLS PIN,MLS#: 73468483
Facts & features
Interior
Bedrooms & bathrooms
- Bedrooms: 2
- Bathrooms: 4
- Full bathrooms: 3
- 1/2 bathrooms: 1
Primary bedroom
- Features: Bathroom - Full, Bathroom - Double Vanity/Sink, Walk-In Closet(s), Flooring - Wall to Wall Carpet, Balcony / Deck, Balcony - Exterior
- Level: Second
- Area: 223.61
- Dimensions: 14.58 x 15.33
Bedroom 2
- Features: Cathedral Ceiling(s), Walk-In Closet(s), Flooring - Wall to Wall Carpet
- Level: Second
- Area: 1746.83
- Dimensions: 111.5 x 15.67
Bedroom 3
- Features: Closet, Flooring - Wall to Wall Carpet
- Level: Basement
- Area: 170.14
- Dimensions: 11.67 x 14.58
Primary bathroom
- Features: Yes
Bathroom 1
- Features: Bathroom - Half, Flooring - Stone/Ceramic Tile, Pedestal Sink
- Level: First
- Area: 23.83
- Dimensions: 6.5 x 3.67
Bathroom 2
- Features: Bathroom - Full, Bathroom - Double Vanity/Sink, Bathroom - Tiled With Tub, Bathroom - With Shower Stall, Flooring - Stone/Ceramic Tile, Countertops - Stone/Granite/Solid
- Level: Second
- Area: 120
- Dimensions: 10 x 12
Bathroom 3
- Features: Bathroom - Full, Bathroom - Tiled With Tub & Shower, Flooring - Stone/Ceramic Tile, Countertops - Stone/Granite/Solid
- Level: Second
- Area: 46
- Dimensions: 7.67 x 6
Dining room
- Features: Flooring - Hardwood
- Level: First
- Area: 110
- Dimensions: 11 x 10
Family room
- Features: Bathroom - Full, Closet, Flooring - Wall to Wall Carpet
- Level: Basement
- Area: 216
- Dimensions: 12 x 18
Kitchen
- Features: Countertops - Stone/Granite/Solid, Recessed Lighting, Stainless Steel Appliances, Window Seat
- Level: First
- Area: 199.88
- Dimensions: 10.25 x 19.5
Living room
- Features: Flooring - Hardwood
- Level: First
- Area: 268.25
- Dimensions: 14.5 x 18.5
Heating
- Forced Air, Heat Pump, Electric
Cooling
- Central Air, Heat Pump
Appliances
- Included: Range, Dishwasher, Disposal, Microwave, Refrigerator, Washer, Dryer
- Laundry: Flooring - Vinyl, Electric Dryer Hookup, Washer Hookup, Second Floor, In Unit
Features
- Bathroom - Full, Bathroom - Tiled With Tub & Shower, Closet, Bathroom, Foyer
- Flooring: Tile, Carpet, Hardwood, Flooring - Stone/Ceramic Tile
- Doors: Storm Door(s)
- Windows: Insulated Windows, Screens
- Has basement: Yes
- Number of fireplaces: 2
- Fireplace features: Family Room, Living Room
- Common walls with other units/homes: 2+ Common Walls
Interior area
- Total structure area: 2,300
- Total interior livable area: 2,300 sqft
- Finished area above ground: 2,300
Property
Parking
- Total spaces: 2
- Parking features: Attached, Garage Door Opener, Off Street, Guest, Driveway, Paved
- Attached garage spaces: 1
- Uncovered spaces: 1
Features
- Patio & porch: Deck
- Exterior features: Deck, Screens, Rain Gutters, Professional Landscaping
- Pool features: Association, In Ground
Lot
- Size: 60 Acres
Details
- Parcel number: M:034 B:006 L:0018 289,831407
- Zoning: RES
Construction
Type & style
- Home type: Townhouse
- Property subtype: Condominium, Townhouse
Materials
- Frame
- Roof: Shingle
Condition
- Year built: 1992
Utilities & green energy
- Electric: 200+ Amp Service
- Sewer: Public Sewer
- Water: Public
- Utilities for property: for Electric Range, for Electric Oven, for Electric Dryer
Green energy
- Energy efficient items: Thermostat
Community & HOA
Community
- Features: Public Transportation, Shopping, Walk/Jog Trails
- Security: Security System
HOA
- Amenities included: Pool, Tennis Court(s)
- Services included: Water, Sewer, Insurance, Security, Maintenance Structure, Road Maintenance, Maintenance Grounds, Snow Removal, Trash, Reserve Funds
- HOA fee: $777 monthly
Location
- Region: Waltham
Financial & listing details
- Price per square foot: $363/sqft
- Tax assessed value: $821,300
- Annual tax amount: $5,325
- Date on market: 2/17/2026
Price history
| Date | Event | Price |
|---|---|---|
| 3/13/2026 | Sold | $836,000+1.3%$363/sqft |
Source: MLS PIN #73468483 Report a problem | ||
| 1/27/2026 | Contingent | $824,900$359/sqft |
Source: MLS PIN #73468483 Report a problem | ||
| 1/20/2026 | Price change | $824,900-8.2%$359/sqft |
Source: MLS PIN #73468483 Report a problem | ||
| 1/14/2026 | Listed for sale | $899,000$391/sqft |
Source: MLS PIN #73468483 Report a problem | ||
Public tax history
Tax history is unavailable.
Neighborhood: 02452
Nearby homes
- $909,7003 bd3 ba2.2k sqft299 Bishops Forest Dr, Waltham, MA 02452Off Market
- $865,0003 bd4 ba2.4k sqft281 Bishops Forest Dr #281, Waltham, MA 02452Pending

- $1,571,8005 bd3 ba4.2k sqft132 Lauricella Ln, Waltham, MA 02452Off Market
- $1,150,0004 bd4 ba3k sqft274 Bishops Forest Dr UNIT 274, Waltham, MA 02452Sold

- $1,525,0004 bd4 ba4.3k sqft124 Lauricella Ln, Waltham, MA 02452Sold
- $1,200,0003 bd3 ba2.4k sqft345 Bishops Forest Dr, Waltham, MA 02452Sold
- $1,734,8004 bd4 ba3.7k sqft138 Lauricella Ln, Waltham, MA 02452Off Market
- $1,511,4004 bd2 ba3.1k sqft116 Lauricella Ln, Waltham, MA 02452Off Market
Nearby schools
GreatSchools rating
- 5/10Northeast Elementary SchoolGrades: PK-5Distance: 0.3 mi
- 8/10John F Kennedy Middle SchoolGrades: 6-8Distance: 0.4 mi
- 4/10Waltham Sr High SchoolGrades: 9-12Distance: 0.7 mi
Schools provided by the listing agent
- Elementary: Wps
- Middle: Wps
- High: Wps
Source: MLS PIN. This data may not be complete. We recommend contacting the local school district to confirm school assignments for this home.


Get pre-qualified for a loan
At Zillow Home Loans, we can pre-qualify you in as little as 5 minutes with no impact to your credit score.An equal housing lender. NMLS #10287.
- Massachusetts
- Middlesex County
- Waltham
- 02452
- 289 Bishops Forest Dr Unit 289
Nearby cities
Nearby zip codes
Other Waltham Topics
