Skip main navigation
Sold for $868,000
  • Listed by: WSR REAL ESTATE • RICHARD GIBSON • Contact: 951-977-3190
    Bought with: William Lee; Broker
    $868,000

    260 Buena Vida Dr Unit 207, Brea, CA 92823

    3beds
    1,706sqft
    Condominium
    Built in 2018
    -- sqft lot
    $949,200 Zestimate®
    $509/sqft
    $4,130 Estimated rent

    Home value

    $949,200

    $902,000 - $1.01M

    $4,130/mo

    Zestimate® history
    Loading
    Loading...

    Owner options

    List your home for rent

    $4,130/mo

    Rent Zestimate®

    Find your next renter with Zillow Rental Manager. Plus, with online applications, you can quickly screen prospective tenants – for free.

    Learn more

    $4,130/mo

    Rent Zestimate®

    Refinance and save

    $5,933/mo

    Est. payment

    Refinancing to a lower rate could help reduce your monthly payments and save thousands over the life of the loan.

    See today's rates

    $5,933/mo

    Est. payment

    Explore your selling options

    Work with a Zillow partner agent

    Leverage their expertise and Zillow's premium Showcase listings to get your home seen by more buyers.

    Get started

    List with your own agent

    Get your home in front of millions of buyers by listing it on Zillow.

    Learn how to do it

    Sell it yourself

    Take full control of how buyers see your home on Zillow by listing For Sale by Owner (FSBO).

    List your home

    What's special

    Modern kitchenCentral islandBuilt-in ovenConvenient sinkLaundry hook-upsSecure parkingAge-appropriate features
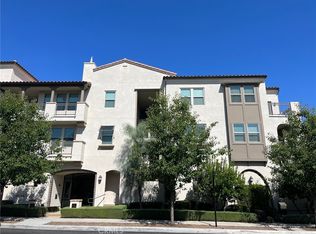
    Discover a harmonious blend of modern living and age-restricted tranquility in this exquisite 3-bedroom, 2-bathroom condo nestled within the gated community of Agave at La Floresta in Brea, California. Built in 2018, this practically brand-new home has been meticulously maintained with only one occupant since completion. As you step into the foyer, the secured entrance welcomes you to a world of sophistication and convenience. The elevator ensures effortless access to this second-floor gem, offering both functionality and ease for residents and visitors of all ages. Inside, the open-concept living space is adorned with a well-designed layout featuring a spacious living room, inviting dining area, and a thoughtfully appointed kitchen. The kitchen boasts a central island with a convenient sink, complemented by soft-close cabinets and drawers, offering both style and practicality. The modern kitchen also features a built-in oven and microwave, catering to the needs of discerning chefs. Enjoy the convenience of in-unit laundry hook-ups, eliminating the need for communal laundry facilities. The trash chute in the foyer adds an extra layer of ease to daily living, making disposal a breeze. The condo offers three bedrooms, providing ample space for relaxation and personalization. The two well-appointed bathrooms showcase contemporary design elements, ensuring both comfort and aesthetic appeal. With a commitment to quality, this home features a 2-car detached garage, providing secure parking and additional storage options. The 55+ community of Agave at La Floresta offers a serene and inviting atmosphere, fostering a sense of community while enjoying the benefits of a gated enclave. Seize the opportunity to experience a vibrant lifestyle within this meticulously crafted condominium, where modern amenities and age-appropriate features seamlessly converge to create a haven of comfort and style in the heart of Brea, California.

    Zillow last checked:

    Listing updated:

    Listed by:

    RICHARD GIBSON DRE #01856821 951-977-3190,

    WSR REAL ESTATE

    Bought with:

    William Lee, DRE #01840291

    William Lee; Broker

    Source: CRMLS,MLS#: IV23225731MLS LogoOriginating MLS: California Regional MLS

    Facts & features

    Interior

    Bedrooms & bathrooms
    • Bedrooms: 3
    • Bathrooms: 2
    • Full bathrooms: 2
    • Main level bathrooms: 2
    • Main level bedrooms: 3
    Rooms
    • Room types: Bedroom, Kitchen, Laundry, Living Room, Primary Bathroom, Primary Bedroom, Other, Dining Room
    Primary bedroom
    • Features: Main Level Primary
    Primary bedroom
    • Features: Primary Suite
    Bedroom
    • Features: Bedroom on Main Level
    Bathroom
    • Features: Walk-In Shower
    Kitchen
    • Features: Built-in Trash/Recycling, Self-closing Cabinet Doors, Self-closing Drawers
    Other
    • Features: Walk-In Closet(s)
    Heating
    • Forced Air
    Cooling
    • Central Air
    Appliances
    • Included: Dishwasher, Gas Cooktop, Disposal, Microwave, Range Hood
    • Laundry: Laundry Room
    Features
    • Separate/Formal Dining Room, Bedroom on Main Level, Main Level Primary, Primary Suite, Walk-In Closet(s)
    • Flooring: Tile
    • Windows: Shutters
    • Has fireplace: No
    • Fireplace features: None
    • Common walls with other units/homes: 2+ Common Walls,No One Below
    Interior area
    • Total interior livable area: 1,706 sqft

    Property

    Parking
    • Total spaces: 2
    • Parking features: Door-Single, Garage
    • Garage spaces: 2
    Accessibility
    • Accessibility features: Accessible Elevator Installed, No Stairs
    Features
    • Levels: One
    • Stories: 1
    • Entry location: 1
    • Pool features: Association
    • Has spa: Yes
    • Spa features: Association
    • Has view: Yes
    • View description: Trees/Woods
    Details
    • Parcel number: 93996182
    • Special conditions: Standard

    Construction

    Type & style
    • Home type: Condo
    • Property subtype: Condominium
    • Attached to another structure: Yes
    Condition
    • New construction: No
    • Year built: 2018

    Utilities & green energy

    • Sewer: Public Sewer
    • Water: Public

    Community & HOA

    Community
    • Features: Curbs, Gutter(s), Storm Drain(s), Street Lights, Sidewalks, Gated
    • Security: Carbon Monoxide Detector(s), Security Gate, Gated Community, Key Card Entry, Smoke Detector(s)
    • Senior community: Yes
    HOA
    • Has HOA: Yes
    • Amenities included: Clubhouse, Fire Pit, Maintenance Grounds, Outdoor Cooking Area, Barbecue, Pool, Spa/Hot Tub, Trash
    • HOA fee: $495 monthly
    • HOA name: Agave
    • HOA phone: 949-218-9970
    • Second HOA fee: $335 monthly
    • Second HOA name: Buena Vida Maintenance Corporation
    • Second HOA phone: 949-218-9970
    Location
    • Region: Brea

    Financial & listing details

    • Price per square foot: $509/sqft
    • Tax assessed value: $903,067
    • Date on market: 12/13/2023
    • Cumulative days on market: 30 days
    • Listing terms: Cash,Conventional,FHA,Submit

    Price history

    DateEventPrice
    2/9/2024Sold$868,000-3%$509/sqft
    Source: CRMLS #IV23225731 Report a problem
    1/12/2024Pending sale$895,000$525/sqft
    Source: CRMLS #IV23225731 Report a problem
    12/14/2023Listed for sale$895,000$525/sqft
    Source: CRMLS #IV23225731 Report a problem

    Public tax history

    YearProperty taxesTax assessment
    2026-- $903,067 +2%
    2025$10,876 +486.2%$885,360 +887.4%
    2024$1,855 +10%$89,667 +2%
    2023$1,687 +2.1%$87,909 +2%
    2022$1,652 +3.4%$86,186 +2%
    2021$1,597 +0.9%$84,497 +1%
    2020$1,583 $83,631 -77.1%
    2019$1,583 $364,955
    Find assessor info on the county website

    Neighborhood: 92823

    Nearby schools

    GreatSchools rating
    Get a cash offer in 3 minutes
    Find out how much your home could sell for in as little as 3 minutes with a no-obligation cash offer.
    Estimated market value
    $949,200
    Get a cash offer in 3 minutes
    Find out how much your home could sell for in as little as 3 minutes with a no-obligation cash offer.
    Estimated market value
    $949,200