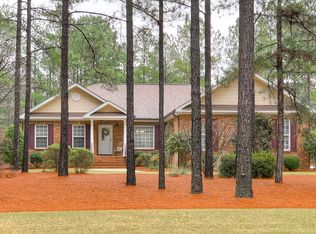
Come experience the luxury lifestyle in Cedar Creek! This gorgeous, updated 3 BR, 2 BA, 1998 SF brick home with fabulous gunite pool is waiting for its new owners! The stunning landscape beckons you to come visit in the courtyard on way up the curved walk to the front porch.
Built by Witter Construction, you will find all the quality you'd expect and elevated style updates you're going to enjoy! As you enter the foyer you have wide open views all the way to the sparkling pool in the private backyard oasis. Entertain family and friends in grand style that you'll be able to enjoy everyday!
This split floorplan is designed with vaulted ceilings in the great room that flows effortlessly to the dining room & kitchen with breakfast nook. The soaring wall of windows floods the home with natural light. You will be impressed by the 9' custom built-ins flanking the gorgeous gas fireplace. This space also has access to the raised back patio and pool deck. Enjoy dining al fresco and spending summer days lounging by your private 32' x 16' gunite pool. The new Dolphin will help you keep it sparkling!
Experience all 4 seasons in absolute comfort on the sun porch! The owners converted the screened porch to all season living with insulated ceiling, Easy Breeze windows and porcelain tile flooring. Enjoy watching the birds and woodland creatures while enjoying morning coffee or relaxing with a book. Private access from the primary suite and the breakfast nook right out to the pool!!
This well-appointed home boasts storage galore! From the double door coat closet to linen closets in each bathroom, to the double door extra pantry, to the custom cabinets in the laundry room, to his and hers walk-in closets in the primary suite...not to mention the extra space in the garage! There is a place for everything and everything can have its place. Easy living awaits!
The kitchen is the heart of the home! Every detail was carefully appointed. The soft close, extra wide drawers are only outdone by the custom storage maximizing pull-out sliders in the cabinets. Every inch of storage is used to its fullest potential! The pantry has ceiling to floor storage!
This home has been lovingly cared for and is awaiting its new owners. Cedar Creek has earned Aiken's Choice Neighborhood multiple times for good reason! Whether you enjoy golf, tennis, pickleball, swimming, playing cards, fine dining, hiking, bike riding, reading or just making new friends, you will find these and more right here!
Sold for $435,000
$435,000
260 Davenport Ln, Aiken, SC 29803
3beds
1,998sqft
Single Family Residence
Built in 2001
0.66 Acres Lot
$448,400 Zestimate®
$218/sqft
$2,259 Estimated rent
Home value
$448,400
$413,000 - $489,000
$2,259/mo
Zestimate® history
Owner options
List your home for rent
$2,259/mo
Rent Zestimate®
Find your next renter with Zillow Rental Manager. Plus, with online applications, you can quickly screen prospective tenants – for free.
$2,259/mo
Rent Zestimate®
Refinance and save
$3,646/mo
Est. payment
Refinancing to a lower rate could help reduce your monthly payments and save thousands over the life of the loan.
$3,646/mo
Est. payment
Explore your selling options
Work with a Zillow partner agent
Leverage their expertise and Zillow's premium Showcase listings to get your home seen by more buyers.
Get startedList with your own agent
Get your home in front of millions of buyers by listing it on Zillow.
Learn how to do itSell it yourself
Take full control of how buyers see your home on Zillow by listing For Sale by Owner (FSBO).
List your homeWhat's special
Pool deckGorgeous gas fireplaceSun porchFabulous gunite poolWall of windowsStunning landscapeKitchen with breakfast nook
Zillow last checked:
Listing updated:
Listed by:
Lisa Glass 803-979-3685,
RE/MAX Tattersall Group
Bought with:
Shannon D Rollings, 48555
Shannon Rollings Real Estate
Source: Aiken MLS,MLS#: 218605
Facts & features
Interior
Bedrooms & bathrooms
- Bedrooms: 3
- Bathrooms: 2
- Full bathrooms: 2
Primary bedroom
- Description: His & hers walk-in closets, tray ceiling, private access to sun porch, custom blinds, ceiling fan.
- Level: Main
- Area: 195
- Dimensions: 13 x 15
Bedroom 2
- Description: Double window pool view. Custom blinds, ceiling fan.
- Level: Main
- Area: 1344
- Dimensions: 12 x 112
Bedroom 3
- Description: 2 windows, front garden view, custom blinds, ceiling fan.
- Level: Main
- Area: 1404
- Dimensions: 12 x 117
Dining room
- Description: Engineered wood floors, 9' ceiling, crown molding, plantation shutters, custom blinds.
- Level: Main
- Area: 132
- Dimensions: 12 x 11
Great room
- Description: Engineered wood floors, 12' vaulted ceiling, gas fireplace, 9' custom built-ins flanking gas fireplace. Wall of windows leading to raised patio and pool.
- Level: Main
- Area: 3287
- Dimensions: 173 x 19
Kitchen
- Description: Engineered wood floors, Silestone counters with Ogee edges, gas stove. Custom drawers & cabinet pull-outs. Large pantry.
- Level: Main
- Area: 121
- Dimensions: 11 x 11
Laundry
- Description: Just off garage entry, hallway to kitchen. Laundry sink, custom cabinets, extra storage closet.
- Level: Main
Other
- Description: Breakfast nook off kitchen. Access to sunroom.
- Level: Main
- Area: 1166
- Dimensions: 11 x 106
Sunroom
- Description: Just off primary suite & breakfast nook. Porcelain tile floor, brick wall, Easy Breeze windows, ceiling fan. Well insulated.
- Level: Main
- Area: 1482
- Dimensions: 13 x 114
Heating
- See Remarks, Gas Pack, Natural Gas
Cooling
- See Remarks, Central Air, Electric
Appliances
- Included: See Remarks, Microwave, Range, Self Cleaning Oven, Refrigerator, Ice Maker, Gas Water Heater, Cooktop, Dishwasher, Disposal
Features
- Snack Bar, See Remarks, Solid Surface Counters, Walk-In Closet(s), Bedroom on 1st Floor, Cathedral Ceiling(s), Ceiling Fan(s), Pantry, Eat-in Kitchen, Cable Internet, DSL
- Flooring: See Remarks, Carpet, Ceramic Tile, Hardwood
- Basement: See Remarks,Crawl Space
- Number of fireplaces: 1
- Fireplace features: See Remarks, Raised Hearth, Gas Log, Great Room
Interior area
- Total structure area: 1,998
- Total interior livable area: 1,998 sqft
- Finished area above ground: 1,998
- Finished area below ground: 0
Property
Parking
- Total spaces: 2
- Parking features: See Remarks, Attached, Driveway, Garage Door Opener, Paved
- Attached garage spaces: 2
- Has uncovered spaces: Yes
Features
- Levels: One
- Patio & porch: Patio, Porch
- Exterior features: See Remarks, Garden
- Pool features: See Remarks, Outdoor Pool, Pool Cover, Pool Sweep, Community, Fenced, Gunite, In Ground
- Fencing: Fenced
Lot
- Size: 0.66 Acres
- Features: See Remarks, Wooded, Landscaped, Level, Sprinklers In Front, Sprinklers In Rear
Details
- Additional structures: None
- Parcel number: 1411205006
- Special conditions: Standard
- Horse amenities: None
Construction
Type & style
- Home type: SingleFamily
- Architectural style: See Remarks,Cottage
- Property subtype: Single Family Residence
Materials
- See Remarks, Brick, Vinyl Siding
- Foundation: See Remarks, Block, Combination, Permanent, Pillar/Post/Pier
- Roof: See Remarks,Composition,Shingle
Condition
- New construction: No
- Year built: 2001
Details
- Builder name: Witter Construction
Utilities & green energy
- Sewer: Septic Tank
- Water: Public
- Utilities for property: Cable Available
Community & HOA
Community
- Features: See Remarks, Other, Country Club, Golf, Internet Available, Pool, Recreation Area, Tennis Court(s)
- Subdivision: Cedar Creek
HOA
- Has HOA: Yes
- HOA fee: $1,100 annually
Location
- Region: Aiken
Financial & listing details
- Price per square foot: $218/sqft
- Tax assessed value: $255,570
- Annual tax amount: $978
- Date on market: 8/23/2025
- Cumulative days on market: 69 days
- Listing terms: All Inclusive Trust Deed
- Road surface type: See Remarks, Asphalt
Price history
| Date | Event | Price |
|---|---|---|
| 9/29/2025 | Sold | $435,000$218/sqft |
Source:  Aiken MLS #218605 Report a problem Aiken MLS #218605 Report a problem | ||
| 9/16/2025 | Pending sale | $435,000$218/sqft |
Source: Aiken MLS #218605 Report a problem | ||
| 8/29/2025 | Contingent | $435,000$218/sqft |
Source: Aiken MLS #218605 Report a problem | ||
| 8/23/2025 | Listed for sale | $435,000$218/sqft |
Source: Aiken MLS #218605 Report a problem | ||
| 8/1/2025 | Contingent | $435,000$218/sqft |
Source: Aiken MLS #218605 Report a problem | ||
| 7/23/2025 | Listed for sale | $435,000+112.2%$218/sqft |
Source: Aiken MLS #218605 Report a problem | ||
| 2/22/2005 | Sold | $205,000$103/sqft |
Source: Aiken MLS #49987 Report a problem | ||
Public tax history
| Year | Property taxes | Tax assessment |
|---|---|---|
| 2025 | $978 | $10,230 |
| 2024 | $978 -0.2% | $10,230 |
| 2023 | $980 +3.4% | $10,230 +1% |
| 2022 | $948 -0.2% | $10,130 |
| 2021 | $949 +7.5% | $10,130 +7.2% |
| 2020 | $883 | $9,450 |
| 2019 | -- | $9,450 |
| 2018 | $891 | $9,450 |
| 2017 | $891 +8.7% | -- |
| 2016 | $819 | -- |
| 2015 | $819 +3.5% | -- |
| 2014 | $791 | -- |
| 2013 | $791 | -- |
| 2011 | -- | -- |
| 2009 | -- | -- |
| 2007 | -- | -- |
| 2006 | -- | -- |
| 2004 | -- | $6,670 |
| 2002 | -- | $6,670 |
Find assessor info on the county website
Neighborhood: 29803
Nearby homes
- $376,4002 bd2 ba1.8k sqft270 Davenport Ln, Aiken, SC 29803Off Market

- $330,3002 bd2 ba1.5k sqft250 Davenport Ln, Aiken, SC 29803Off Market
- $400,0003 bd2 ba2.1k sqft280 Davenport Ln, Aiken, SC 29803Sold

- $393,5003 bd2 ba1.9k sqft118 Hemingford Way, Aiken, SC 29803Off Market
- $374,9003 bd2 ba1.8k sqft261 Davenport Ln, Aiken, SC 29803Off Market
- $372,4003 bd2 ba2.1k sqft251 Davenport Ln, Aiken, SC 29803Off Market
- $472,4003 bd2 ba2.4k sqft2861 Club Dr, Aiken, SC 29803Off Market
- $346,200-- bd2 ba1.6k sqft271 Davenport Ln, Aiken, SC 29803Off Market
Nearby schools
GreatSchools rating
- 5/10Greendale Elementary SchoolGrades: PK-5Distance: 2.5 mi
- 4/10New Ellenton Middle SchoolGrades: 6-8Distance: 3.2 mi
- 3/10Silver Bluff High SchoolGrades: 9-12Distance: 6.6 mi
Schools provided by the listing agent
- Elementary: Greendale
- Middle: New Ellenton
- High: Silver Bluff
Source: Aiken MLS. This data may not be complete. We recommend contacting the local school district to confirm school assignments for this home.


Get pre-qualified for a loan
At Zillow Home Loans, we can pre-qualify you in as little as 5 minutes with no impact to your credit score.An equal housing lender. NMLS #10287.
Sell for more on Zillow
Get a Zillow Showcase℠ listing at no additional cost and you could sell for .
$448,400
2% more
+$8,968
With Zillow Showcase(estimated)
$457,368
- South Carolina
- Aiken County
- Aiken
- 29803
- 260 Davenport Ln
Nearby cities
Nearby zip codes
Other Aiken Topics
