New Hardwood Floors throughout the entire living area and a lovely upgraded Kitchen highlight this 2104 sq. ft., 3 Bedroom, 2 Bath all-brick home in the amenities community of Cedar Creek. The entrance Foyer leads into a Cathedral ceilinged (18' x 16' ) Great Room with windowing that adds to the openness of the area and accents the gas fireplace. The Kitchen features expansive granite counters (with bar top seating), recessed lighting and stainless appliances. Adjoining the Kitchen work area is a spacious Dinette that opens to the well-sized sunning / grilling Patio, each overlooks the very private rear yard. The French-doored Formal Dining Room has been converted to a TV / Reading Room, but could be used by new owners to suit their preferences and needs. The Master Bedroom (17' x 14 1/2' ) features a tray ceiling and an access door to the screen porch. The ensuite Master includes a dual sink vanity and a glass-doored walk-in shower as well as 2 sizable walk-in closets. The split floor plan offers two good-sized Guest Bedrooms and a Guest Bath. A 14' x 12' Screen Porch presents a lovely way to enjoy nature and the privacy afforded by the 0.54 acre level property. A two-car Garage with a ramp for handicap assistance, inground front and rear sprinklers and the location on a quiet non-thru street completes this very desirable home. Cedar Creek amenities include a award-winning Arthur Hills golf course with practice range and a training facility, a fabulous restaurant in the golf clubhouse (''The Pub''), a Jr. Olympic Pool with Pavilion, Pickleball Courts, lighted Tennis Courts, Miles of Hiking Trails, Lovely Mini-parks, Fountained Ponds (some stocked for catch and release) and a Community Center / Library.
Sold for $400,000
$400,000
280 Davenport Ln, Aiken, SC 29803
3beds
2,104sqft
Single Family Residence
Built in 2003
0.54 Acres Lot
$407,400 Zestimate®
$190/sqft
$2,517 Estimated rent
Home value
$407,400
$375,000 - $444,000
$2,517/mo
Zestimate® history
Owner options
List your home for rent
$2,517/mo
Rent Zestimate®
Find your next renter with Zillow Rental Manager. Plus, with online applications, you can quickly screen prospective tenants – for free.
$2,517/mo
Rent Zestimate®
Refinance and save
$3,438/mo
Est. payment
Refinancing to a lower rate could help reduce your monthly payments and save thousands over the life of the loan.
$3,438/mo
Est. payment
Explore your selling options
Work with a Zillow partner agent
Leverage their expertise and Zillow's premium Showcase listings to get your home seen by more buyers.
Get startedList with your own agent
Get your home in front of millions of buyers by listing it on Zillow.
Learn how to do itSell it yourself
Take full control of how buyers see your home on Zillow by listing For Sale by Owner (FSBO).
List your homeWhat's special
Gas fireplaceTwo-car garageExpansive granite countersSpacious dinetteUpgraded kitchenStainless appliancesScreen porch
Zillow last checked:
Listing updated:
Listed by:
Fred Wicks & KT Ruthven Team 803-645-3543,
Meybohm Real Estate - Aiken,
Fred G Wicks 803-645-3543,
Meybohm Real Estate - Aiken
Bought with:
Claudia A White, SC84377
RE/MAX Tattersall Group
Source: Aiken MLS,MLS#: 218056
Facts & features
Interior
Bedrooms & bathrooms
- Bedrooms: 3
- Bathrooms: 2
- Full bathrooms: 2
Primary bedroom
- Description: Tray Ceiling
- Level: Main
- Area: 235.2
- Dimensions: 16.8 x 14
Bedroom 2
- Description: Carpeted
- Level: Main
- Area: 124.3
- Dimensions: 11.3 x 11
Bedroom 3
- Description: Carpeted
- Level: Main
- Area: 140.12
- Dimensions: 12.4 x 11.3
Dining room
- Description: French Doors
- Level: Main
- Area: 180
- Dimensions: 15 x 12
Great room
- Description: Cathedral Ceiling / Fireplace
- Level: Main
- Area: 295.2
- Dimensions: 18 x 16.4
Kitchen
- Description: Granite Counters / Large Dinette
- Level: Main
- Area: 390
- Dimensions: 30 x 13
Laundry
- Level: Main
- Area: 39.6
- Dimensions: 6.6 x 6
Heating
- Electric, Heat Pump, Natural Gas
Cooling
- Central Air, Electric, Heat Pump
Appliances
- Included: Microwave, Range, Self Cleaning Oven, Tankless Water Heater, Washer, Refrigerator, Ice Maker, Dishwasher, Disposal, Dryer
Features
- Snack Bar, Solid Surface Counters, Walk-In Closet(s), Bedroom on 1st Floor, Cathedral Ceiling(s), Ceiling Fan(s), Kitchen Island, Primary Downstairs, Pantry, Eat-in Kitchen, High Speed Internet, Cable Internet, DSL, Satellite Internet
- Flooring: Carpet, Hardwood
- Basement: Crawl Space,Exterior Entry
- Number of fireplaces: 1
- Fireplace features: Gas, Gas Log, Gas Starter, Great Room
Interior area
- Total structure area: 2,104
- Total interior livable area: 2,104 sqft
- Finished area above ground: 2,104
- Finished area below ground: 0
Property
Parking
- Total spaces: 2
- Parking features: See Remarks, Attached, Driveway, Garage Door Opener
- Attached garage spaces: 2
- Has uncovered spaces: Yes
Accessibility
- Accessibility features: Walker-Accessible Stairs, Accessible Approach with Ramp
Features
- Levels: One
- Patio & porch: Patio, Porch, Screened
- Exterior features: See Remarks
- Pool features: See Remarks, Association, Community
Lot
- Size: 0.54 Acres
- Dimensions: 226 x 101 x 243 x 100
- Features: Wooded, Landscaped, Level, Sprinklers In Front, Sprinklers In Rear
Details
- Additional structures: None
- Parcel number: 1411205004
- Special conditions: Standard
- Horse amenities: None
Construction
Type & style
- Home type: SingleFamily
- Architectural style: Ranch
- Property subtype: Single Family Residence
Materials
- Block, Brick, Brick Veneer
- Foundation: Block, Brick/Mortar, Pillar/Post/Pier
- Roof: Composition,Shingle
Condition
- New construction: No
- Year built: 2003
Details
- Builder name: Witter Construction
Utilities & green energy
- Sewer: Septic Tank
- Water: Public
- Utilities for property: Cable Available
Green energy
- Energy efficient items: Water Heater
Community & HOA
Community
- Features: See Remarks, Other, Golf, Internet Available, Pool, Tennis Court(s)
- Subdivision: Cedar Creek
HOA
- Has HOA: Yes
- HOA fee: $1,100 annually
Location
- Region: Aiken
Financial & listing details
- Price per square foot: $190/sqft
- Tax assessed value: $249,190
- Annual tax amount: $953
- Date on market: 6/24/2025
- Cumulative days on market: 155 days
- Listing terms: Contract
- Road surface type: Paved, Asphalt
Price history
| Date | Event | Price |
|---|---|---|
| 11/26/2025 | Sold | $400,000-4.5%$190/sqft |
Source:  Aiken MLS #218056 Report a problem Aiken MLS #218056 Report a problem | ||
| 11/3/2025 | Contingent | $419,000$199/sqft |
Source: Aiken MLS #218056 Report a problem | ||
| 6/24/2025 | Listed for sale | $419,000+1209.4%$199/sqft |
Source: Aiken MLS #218056 Report a problem | ||
| 8/3/2001 | Sold | $32,000$15/sqft |
Source: Public Record Report a problem | ||
Public tax history
| Year | Property taxes | Tax assessment |
|---|---|---|
| 2025 | $953 | $9,970 |
| 2024 | $953 -0.2% | $9,970 |
| 2023 | $955 +2.3% | $9,970 |
| 2022 | $933 -0.2% | $9,970 |
| 2021 | $934 +2.1% | $9,970 +3.2% |
| 2020 | $915 | $9,660 |
| 2019 | -- | $9,660 |
| 2018 | $922 | $9,660 |
| 2017 | $922 +9.8% | -- |
| 2016 | $840 | -- |
| 2015 | $840 -18.7% | -- |
| 2014 | $1,033 | -- |
| 2013 | $1,033 | -- |
| 2011 | -- | -- |
| 2009 | -- | -- |
| 2007 | -- | -- |
| 2006 | -- | -- |
| 2004 | -- | $13,080 |
Find assessor info on the county website
Neighborhood: 29803
Nearby homes
- $381,1002 bd2 ba1.8k sqft270 Davenport Ln, Aiken, SC 29803Off Market

- $349,9003 bd2 ba1.7k sqft290 Davenport Ln, Aiken, SC 29803Sold
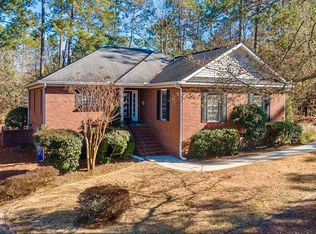
- $435,0003 bd2 ba1.9k sqft260 Davenport Ln, Aiken, SC 29803Sold
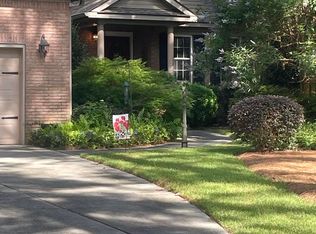
- $515,0003 bd3 ba2.2k sqft281 Davenport Ln, Aiken, SC 29803Sold

- $515,0003 bd3 ba2.2k sqft281 Davenport Ln, Aiken, SC 29808Sold
- $--0.66 Acres296 Davenport Ln, Aiken, SC 29803Off Market
- $433,600-- bd2 ba2k sqft294 Davenport Ln, Aiken, SC 29803Off Market
- $525,0003 bd4 ba2.8k sqft2841 Club Dr, Aiken, SC 29803Sold
Nearby schools
GreatSchools rating
- 5/10Greendale Elementary SchoolGrades: PK-5Distance: 2.5 mi
- 4/10New Ellenton Middle SchoolGrades: 6-8Distance: 3.2 mi
- 3/10Silver Bluff High SchoolGrades: 9-12Distance: 6.6 mi
Schools provided by the listing agent
- Elementary: Greendale
- Middle: New Ellenton
- High: Silver Bluff
Source: Aiken MLS. This data may not be complete. We recommend contacting the local school district to confirm school assignments for this home.


Get pre-qualified for a loan
At Zillow Home Loans, we can pre-qualify you in as little as 5 minutes with no impact to your credit score.An equal housing lender. NMLS #10287.
Sell for more on Zillow
Get a Zillow Showcase℠ listing at no additional cost and you could sell for .
$407,400
2% more
+$8,148
With Zillow Showcase(estimated)
$415,548
- South Carolina
- Aiken County
- Aiken
- 29803
- 280 Davenport Ln
Nearby cities
Nearby zip codes
Other Aiken Topics
