Skip main navigation
Sold for $590,000
  • $590,000

    260 Dry Canyon Dr, Wendell, NC 27591

    4beds
    2,830sqft
    Single Family Residence, Residential
    Built in 2022
    5,662 Square Feet Lot
    $591,200 Zestimate®
    $208/sqft
    $2,744 Estimated rent

    Home value

    $591,200

    $562,000 - $621,000

    $2,744/mo

    Zestimate® history
    Loading
    Loading...

    Owner options

    List your home for rent

    $2,744/mo

    Rent Zestimate®

    Find your next renter with Zillow Rental Manager. Plus, with online applications, you can quickly screen prospective tenants – for free.

    Learn more

    $2,744/mo

    Rent Zestimate®

    Refinance and save

    $3,632/mo

    Est. payment

    Refinancing to a lower rate could help reduce your monthly payments and save thousands over the life of the loan.

    See today's rates

    $3,632/mo

    Est. payment

    Explore your selling options

    Work with a Zillow partner agent

    Leverage their expertise and Zillow's premium Showcase listings to get your home seen by more buyers.

    Get started

    List with your own agent

    Get your home in front of millions of buyers by listing it on Zillow.

    Learn how to do it

    Sell it yourself

    Take full control of how buyers see your home on Zillow by listing For Sale by Owner (FSBO).

    List your home

    What's special

    Cozy fireplaceGourmet kitchenOversized dual-head showerFenced backyardElegant tileExpansive center islandQuiet street
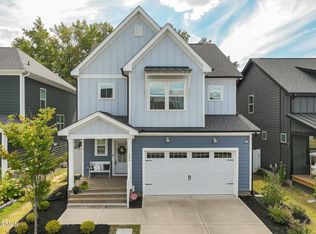
    Charming Home in the Heart of Wendell Falls! Welcome to this beautiful 4-bedroom, 2.5-bath home tucked away on a quiet street in the highly sought-after Wendell Falls community. Perfectly situated near schools, shopping, and just minutes from Raleigh, this home offers both convenience and lifestyle. Inside, you'll find a thoughtfully designed open floor plan with luxury laminate flooring, elegant tile, and plush carpeting throughout. The lighting has also been upgraded to complete this well curated home. The spacious main living area features a cozy fireplace and a large dining space that flows seamlessly into the gourmet kitchen. With its expansive center island, gas cooktop, built-in wall oven, microwave, and quartz counter tops, the kitchen is a chef's delight—ideal for both entertaining and everyday living. The private primary suite provides a relaxing oasis with a generous bedroom, spa-like bath, and walk-in closet. The en suite bath boasts patterned tile flooring, an oversized dual-head shower, and a double vanity. Upstairs, you'll find three additional bedrooms, a large guest bath, a versatile loft perfect for a playroom or media space, and a convenient walk-in storage closet. Step outside to enjoy the screened-in porch, which overlooks the patio and fenced backyard—perfect for relaxing or entertaining outdoors. Living in Wendell Falls means access to an array of amenities, including community parks, pools, fitness center, trails, and more—all just moments from schools, shopping, and dining. Come experience all this exceptional home and vibrant community have to offer!

    Zillow last checked:

    Listing updated:

    Listed by:

    Rod Hudson 919-524-1800,

    Coldwell Banker Advantage

    Bought with:

    Lauren Tammaro James, 327592

    Navigate Realty

    Source: Doorify MLS,MLS#: 10142881MLS Logo

    Facts & features

    Interior

    Bedrooms & bathrooms
    • Bedrooms: 4
    • Bathrooms: 3
    • Full bathrooms: 2
    • 1/2 bathrooms: 1
    Heating
    • Electric, Fireplace(s), Forced Air, Heat Pump
    Cooling
    • Ceiling Fan(s), Central Air, Electric, Heat Pump
    Appliances
    • Included: Dishwasher, Dryer, Gas Cooktop, Gas Water Heater, Microwave, Range Hood, Refrigerator, Self Cleaning Oven, Oven, Washer
    • Laundry: Electric Dryer Hookup, Laundry Room, Main Level, Washer Hookup
    Features
    • Bathtub/Shower Combination, Ceiling Fan(s), Chandelier, Double Vanity, Eat-in Kitchen, Entrance Foyer, High Ceilings, Kitchen Island, Kitchen/Dining Room Combination, Open Floorplan, Pantry, Master Downstairs, Quartz Counters, Recessed Lighting, Separate Shower, Smart Thermostat, Smooth Ceilings, Walk-In Closet(s), Walk-In Shower, Water Closet
    • Flooring: Carpet, Laminate, Tile
    • Doors: Sliding Doors
    • Basement: Crawl Space
    • Number of fireplaces: 1
    • Fireplace features: Family Room, Gas Log
    Interior area
    • Total structure area: 2,830
    • Total interior livable area: 2,830 sqft
    • Finished area above ground: 2,830
    • Finished area below ground: 0

    Property

    Parking
    • Total spaces: 4
    • Parking features: Concrete, Garage, Garage Faces Front
    • Attached garage spaces: 2
    • Details: Guest Parking Available
    Features
    • Levels: One and One Half
    • Stories: 1
    • Patio & porch: Front Porch, Patio, Rear Porch, Screened
    • Exterior features: Fenced Yard, Garden
    • Pool features: Community
    • Fencing: Back Yard, Fenced, Vinyl
    • Has view: Yes
    Lot
    • Size: 5,662 Square Feet
    • Features: Back Yard, Cleared, Interior Lot, Landscaped, Level
    Details
    • Parcel number: 177301170544000 0486909
    • Zoning: PUD-1
    • Special conditions: Standard

    Construction

    Type & style
    • Home type: SingleFamily
    • Architectural style: Arts & Crafts, Craftsman, Traditional
    • Property subtype: Single Family Residence, Residential
    Materials
    • Fiber Cement
    • Roof: Shingle, Metal
    Condition
    • New construction: No
    • Year built: 2022

    Utilities & green energy

    • Sewer: Public Sewer
    • Water: Public
    • Utilities for property: Cable Connected, Natural Gas Connected, Phone Available, Septic Connected, Water Connected

    Community & HOA

    Community
    • Features: Clubhouse, Curbs, Fitness Center, Lake, Park, Playground, Pool, Restaurant, Sidewalks, Street Lights
    • Subdivision: Wendell Falls
    HOA
    • Has HOA: Yes
    • Amenities included: Clubhouse, Dog Park, Exercise Course, Fitness Center, Meeting Room, Park, Picnic Area, Playground, Pond Year Round, Pool, Recreation Facilities, Trail(s)
    • Services included: None
    • HOA fee: $100 monthly
    Location
    • Region: Wendell

    Financial & listing details

    • Price per square foot: $208/sqft
    • Tax assessed value: $571,388
    • Annual tax amount: $6,074
    • Date on market: 1/23/2026
    • Road surface type: Asphalt

    Price history

    DateEventPrice
    3/5/2026Sold$590,000-1.5%$208/sqft
    Source: Doorify MLS #10142881 Report a problem
    1/30/2026Pending sale$598,900$212/sqft
    Source: Doorify MLS #10142881 Report a problem
    1/23/2026Listed for sale$598,900-0.2%$212/sqft
    Source: Doorify MLS #10142881 Report a problem
    12/22/2025Listing removed$599,900$212/sqft
    Source: Doorify MLS #10116748 Report a problem
    11/21/2025Price change$599,900-3.2%$212/sqft
    Source: Doorify MLS #10116748 Report a problem
    11/4/2025Price change$619,900-2.4%$219/sqft
    Source: Doorify MLS #10116748 Report a problem
    10/22/2025Price change$635,000-1.6%$224/sqft
    Source: Doorify MLS #10116748 Report a problem
    10/10/2025Price change$645,000-1.5%$228/sqft
    Source: Doorify MLS #10116748 Report a problem
    9/16/2025Price change$655,000-1.5%$231/sqft
    Source: Doorify MLS #10116748 Report a problem
    9/5/2025Price change$665,000-1.5%$235/sqft
    Source: Doorify MLS #10116748 Report a problem
    8/19/2025Listed for sale$675,000+15.8%$239/sqft
    Source: Doorify MLS #10116748 Report a problem
    8/22/2022Sold$583,000+20.5%$206/sqft
    Source: Public Record Report a problem
    1/25/2022Sold$484,000$171/sqft
    Source: Public Record Report a problem

    Public tax history

    YearProperty taxesTax assessment
    2025$6,074 +1.8%$571,388
    2024$5,968 +25.5%$571,388 +50.8%
    2023$4,754 +469.6%$378,801 +441.1%
    2022$835 $70,000
    Find assessor info on the county website

    Neighborhood: 27591

    Nearby schools

    GreatSchools rating
    Schools provided by the listing agent
    • Elementary: Wake - Lake Myra
    • Middle: Wake - Wendell
    • High: Wake - East Wake

    Source: Doorify MLS. This data may not be complete. We recommend contacting the local school district to confirm school assignments for this home.

    Get a cash offer in 3 minutes
    Find out how much your home could sell for in as little as 3 minutes with a no-obligation cash offer.
    Estimated market value
    $591,200
    Get a cash offer in 3 minutes
    Find out how much your home could sell for in as little as 3 minutes with a no-obligation cash offer.
    Estimated market value
    $591,200