Wow! This stunning, nearly new home—just two years young—is move-in ready with all the finishing touches already in place, including window coverings and a beautifully completed backyard. Nestled on a spacious corner lot, this single-story gem boasts four generously sized bedrooms and an inviting open-concept design that is both bright and airy. The upgraded kitchen is a true showstopper, featuring sleek cabinetry, elegant countertops, a large center island, and a cozy eat-in dining area—perfect for casual meals or entertaining guests. A walk-in pantry provides ample storage, while the adjoining living space creates a seamless flow throughout the home. Thoughtful upgrades continue with a tankless water heater, a convenient indoor laundry room, and easy-care landscaping in both the front and backyard. Plus, the expansive three-car garage offers plenty of room for vehicles, storage, or even a workshop. This home is the perfect blend of style, comfort, and practicality—ready and waiting for you to make it yours!"
Sold for $800,000
$800,000
260 Eagle Nest Dr, Oakley, CA 94561
4beds
2,071sqft
Single Family Residence
Built in 2023
8,276 Square Feet Lot
$779,200 Zestimate®
$386/sqft
$3,747 Estimated rent
Home value
$779,200
$693,000 - $873,000
$3,747/mo
Zestimate® history
Owner options
List your home for rent
$3,747/mo
Rent Zestimate®
Find your next renter with Zillow Rental Manager. Plus, with online applications, you can quickly screen prospective tenants – for free.
$3,747/mo
Rent Zestimate®
Refinance and save
$5,106/mo
Est. payment
Refinancing to a lower rate could help reduce your monthly payments and save thousands over the life of the loan.
$5,106/mo
Est. payment
Explore your selling options
Work with a Zillow partner agent
Leverage their expertise and Zillow's premium Showcase listings to get your home seen by more buyers.
Get startedList with your own agent
Get your home in front of millions of buyers by listing it on Zillow.
Learn how to do itSell it yourself
Take full control of how buyers see your home on Zillow by listing For Sale by Owner (FSBO).
List your homeWhat's special
Elegant countertopsLarge center islandSleek cabinetryOpen-concept designCorner lotCozy eat-in dining areaSeamless flow
Zillow last checked:
Listing updated:
Listed by:
Wes Olson DRE #01248834 925-354-1062,
WR Properties,
Ginamarie Olson DRE #02226206 925-784-9060,
WR Properties
Bought with:
Amy Gerace, DRE #02027986
Coldwell Banker
Source: bridgeMLS/CCAR/Bay East AOR,MLS#: 41082568
Facts & features
Interior
Bedrooms & bathrooms
- Bedrooms: 4
- Bathrooms: 3
- Full bathrooms: 2
- 1/2 bathrooms: 1
Kitchen
- Features: Counter - Stone, Dishwasher, Eat In Kitchen, Garbage Disposal, Gas Range/Cooktop, Ice Maker Hookup, Island, Microwave, Oven Built-in, Pantry
Heating
- Forced Air
Cooling
- Has cooling: Yes
Appliances
- Included: Dishwasher, Gas Range, Plumbed For Ice Maker, Microwave, Oven, Tankless Water Heater
- Laundry: Gas Dryer Hookup, Hookups Only, Electric
Features
- Pantry
- Flooring: Tile, Vinyl, Carpet
- Windows: Window Coverings
- Has fireplace: No
- Fireplace features: None
Interior area
- Total structure area: 2,071
- Total interior livable area: 2,071 sqft
Property
Parking
- Total spaces: 3
- Parking features: Garage Faces Front, Garage Door Opener
- Attached garage spaces: 3
Features
- Levels: One Story
- Stories: 1
- Exterior features: Back Yard, Front Yard, Sprinklers Automatic, Sprinklers Front, Landscape Back, Landscape Front, Low Maintenance
- Pool features: None
- Fencing: Fenced
Lot
- Size: 8,276 Square Feet
- Features: Level
Details
- Parcel number: 0345800114
- Special conditions: Standard
Construction
Type & style
- Home type: SingleFamily
- Architectural style: Contemporary
- Property subtype: Single Family Residence
Materials
- Stucco
- Foundation: Slab
Condition
- Existing
- New construction: No
- Year built: 2023
Details
- Builder name: Discovery Home
Utilities & green energy
- Electric: No Solar
- Sewer: Public Sewer
- Water: Public
Community & HOA
Community
- Security: Carbon Monoxide Detector(s), Double Strapped Water Heater, Fire Suppression System
HOA
- Has HOA: No
Location
- Region: Oakley
Financial & listing details
- Price per square foot: $386/sqft
- Tax assessed value: $845,376
- Annual tax amount: $17,618
- Date on market: 2/14/2025
- Listing terms: Cash,Conventional
Price history
| Date | Event | Price |
|---|---|---|
| 3/21/2025 | Sold | $800,000-2.2%$386/sqft |
Source:  bridgeMLS/CCAR/Bay East AOR #41082568 Report a problem bridgeMLS/CCAR/Bay East AOR #41082568 Report a problem | ||
| 2/19/2025 | Pending sale | $818,000$395/sqft |
Source: bridgeMLS/CCAR/Bay East AOR #41082568 Report a problem | ||
| 2/14/2025 | Listed for sale | $818,000+6.4%$395/sqft |
Source: bridgeMLS/CCAR/Bay East AOR #41082568 Report a problem | ||
| 12/1/2024 | Listing removed | $768,888$371/sqft |
Source: bridgeMLS/CCAR/Bay East AOR #41076020 Report a problem | ||
| 11/24/2024 | Price change | $768,888-3.1%$371/sqft |
Source: bridgeMLS/CCAR/Bay East AOR #41076020 Report a problem | ||
| 11/16/2024 | Price change | $793,888-0.6%$383/sqft |
Source: bridgeMLS/CCAR/Bay East AOR #41076020 Report a problem | ||
| 11/8/2024 | Listed for sale | $798,888$386/sqft |
Source: bridgeMLS/CCAR/Bay East AOR #41076020 Report a problem | ||
| 11/2/2024 | Pending sale | $798,888$386/sqft |
Source: bridgeMLS/CCAR/Bay East AOR #41076020 Report a problem | ||
| 10/10/2024 | Listed for sale | $798,888-0.1%$386/sqft |
Source: bridgeMLS/CCAR/Bay East AOR #41076020 Report a problem | ||
| 8/6/2024 | Listing removed | -- |
Source: bridgeMLS/CCAR/Bay East AOR #41056141 Report a problem | ||
| 7/25/2024 | Price change | $799,998-5.9%$386/sqft |
Source: bridgeMLS/CCAR/Bay East AOR #41056141 Report a problem | ||
| 7/17/2024 | Price change | $849,998-1.6%$410/sqft |
Source: bridgeMLS/CCAR/Bay East AOR #41056141 Report a problem | ||
| 7/4/2024 | Price change | $864,000-0.5%$417/sqft |
Source: bridgeMLS/CCAR/Bay East AOR #41056141 Report a problem | ||
| 6/20/2024 | Listed for sale | $868,000-3.3%$419/sqft |
Source: bridgeMLS/CCAR/Bay East AOR #41056141 Report a problem | ||
| 6/5/2024 | Listing removed | -- |
Source: bridgeMLS/CCAR/Bay East AOR #41056141 Report a problem | ||
| 5/16/2024 | Listed for sale | $898,000+8.3%$434/sqft |
Source: bridgeMLS/CCAR/Bay East AOR #41056141 Report a problem | ||
| 7/20/2023 | Sold | $829,000$400/sqft |
Source: Public Record Report a problem | ||
Public tax history
| Year | Property taxes | Tax assessment |
|---|---|---|
| 2025 | $17,618 -27.4% | $845,376 +2% |
| 2024 | $24,255 +159.1% | $828,800 +282.5% |
| 2023 | $9,362 +300.3% | $216,707 +101.5% |
| 2022 | $2,339 +24.7% | $107,523 +53.6% |
| 2021 | $1,876 +4.6% | $70,000 +7.7% |
| 2020 | $1,793 +0.5% | $65,000 |
| 2019 | $1,785 +2.6% | $65,000 |
| 2018 | $1,739 +5% | $65,000 +8.3% |
| 2017 | $1,657 +12.4% | $60,000 +20% |
| 2016 | $1,474 +39.5% | $50,000 -9.1% |
| 2015 | $1,057 | $55,000 +266.7% |
| 2014 | $1,057 | $15,000 +100% |
| 2013 | -- | $7,500 |
| 2012 | -- | $7,500 |
| 2011 | -- | $7,500 |
| 2010 | -- | $7,500 |
| 2009 | -- | $7,500 -89.1% |
| 2008 | -- | $68,921 +2% |
| 2007 | -- | $67,570 |
Find assessor info on the county website
Neighborhood: 94561
Nearby homes
- $970,2554 bd3 ba2.6k sqft158 Mira Vista Dr, Oakley, CA 94561Sold
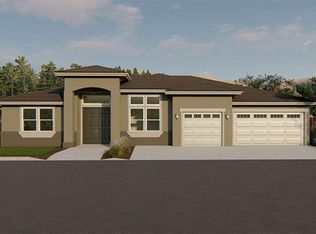
- $901,2354 bd3 ba2k sqft161 Mira Vista Dr, Oakley, CA 94561Sold
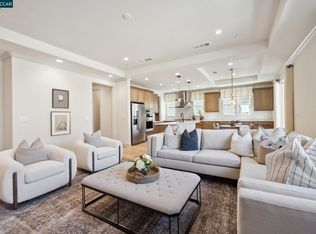
- $920,0005 bd5 ba3k sqft157 Mira Vista Dr, Oakley, CA 94561Sold
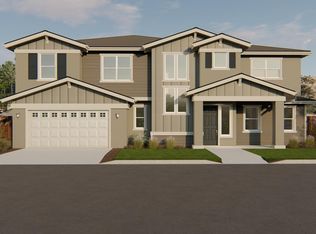
- $971,1005 bd4 ba3k sqft256 Eagle Nest Dr, Oakley, CA 94561Off Market
- $996,9004 bd4 ba3.6k sqft109 Mira Vista Dr, Oakley, CA 94561Off Market
- $770,0004 bd3 ba2k sqft293 Eagle Nest Dr, Oakley, CA 94561Sold
- $919,0005 bd4 ba3.2k sqft297 Eagle Nest Dr, Oakley, CA 94561Sold
- $1,099,3275 bd5 ba3.1k sqft266 Eagle Nest Dr, Oakley, CA 94561Sold
Nearby schools
GreatSchools rating
- 5/10Almond Grove ElementaryGrades: K-5Distance: 0.8 mi
- 3/10O'Hara Park Middle SchoolGrades: 6-8Distance: 0.7 mi
- 5/10Freedom High SchoolGrades: 9-12Distance: 0.8 mi
Get a cash offer in 3 minutes
Find out how much your home could sell for in as little as 3 minutes with a no-obligation cash offer.
Estimated market value
$779,200
Get a cash offer in 3 minutes
Find out how much your home could sell for in as little as 3 minutes with a no-obligation cash offer.
Estimated market value
$779,200
- California
- Contra Costa County
- Oakley
- 94561
- 260 Eagle Nest Dr
Nearby cities
Nearby zip codes
Other Oakley Topics
