Discover single-story living at 293 Eagle Nest Dr, Homesite 2023. This is an Amber floorplan, 4/3 at The Preserve at Stonewood. This home offers a desirable corner lot with an expansive side yard and a California Room for outdoor enjoyment. Inside, find upgraded cabinets (grey) with golden champagne pulls/knobs, quartz countertops, and upgraded laminate flooring and carpeting throughout. The primary bath offers luxurious marble counters and a marble tub/shower surround. Additional features include owned solar, upgraded stainless steel kitchen appliances, and a Pitcairin Painted White fireplace surround. This home comes with a finished garage (textured and painted walls). NO HOA OR MELLO ROOS.
Sold for $770,000
$770,000
293 Eagle Nest Dr, Oakley, CA 94561
4beds
2,095sqft
Single Family Residence
Built in 2025
7,405 Square Feet Lot
$760,300 Zestimate®
$368/sqft
$3,711 Estimated rent
Home value
$760,300
$684,000 - $852,000
$3,711/mo
Zestimate® history
Owner options
List your home for rent
$3,711/mo
Rent Zestimate®
Find your next renter with Zillow Rental Manager. Plus, with online applications, you can quickly screen prospective tenants – for free.
$3,711/mo
Rent Zestimate®
Refinance and save
$4,869/mo
Est. payment
Refinancing to a lower rate could help reduce your monthly payments and save thousands over the life of the loan.
$4,869/mo
Est. payment
Explore your selling options
Work with a Zillow partner agent
Leverage their expertise and Zillow's premium Showcase listings to get your home seen by more buyers.
Get startedList with your own agent
Get your home in front of millions of buyers by listing it on Zillow.
Learn how to do itSell it yourself
Take full control of how buyers see your home on Zillow by listing For Sale by Owner (FSBO).
List your homeWhat's special
Expansive side yardCorner lotLuxurious marble countersQuartz countertopsUpgraded cabinetsUpgraded laminate flooring
Zillow last checked:
Listing updated:
Listed by:
John Arcidiacono DRE #01367796 925-203-0462,
Seecon Realty, Inc
Bought with:
John Arcidiacono, DRE #01367796
Seecon Realty, Inc
Source: CCAR,MLS#: 41103206
Facts & features
Interior
Bedrooms & bathrooms
- Bedrooms: 4
- Bathrooms: 3
- Full bathrooms: 3
Rooms
- Room types: 3 Bedrooms, 3 Baths, Primary Bedrm Suite - 1, Main Entry, Dining Room, Family Room
Bathroom
- Features: Shower Over Tub, Stall Shower, Sunken Tub, Tub, Updated Baths, Fiberglass, Marble, Window, Solid Surface, Tile
Kitchen
- Features: Counter - Solid Surface, Dishwasher, Eat-in Kitchen, Disposal, Kitchen Island, Microwave, Range/Oven Free Standing, Self-Cleaning Oven, Updated Kitchen
Heating
- Forced Air, Natural Gas, Fireplace(s)
Cooling
- Central Air, ENERGY STAR Qualified Equipment
Appliances
- Included: Dishwasher, Microwave, Free-Standing Range, Self Cleaning Oven, Electric Water Heater, ENERGY STAR Qualified Appliances, Water Heater
- Laundry: Gas Dryer Hookup, Hookups Only, Laundry Room, Common Area
Features
- Counter - Solid Surface, Updated Kitchen, Energy Star Lighting
- Flooring: Laminate, Tile, Carpet
- Windows: ENERGY STAR Qualified Windows
- Number of fireplaces: 1
- Fireplace features: Gas, Living Room
Interior area
- Total structure area: 2,095
- Total interior livable area: 2,095 sqft
Property
Parking
- Total spaces: 2
- Parking features: Attached, Direct Access, Garage Faces Front, Garage Door Opener
- Attached garage spaces: 2
Features
- Levels: One
- Stories: 1
- Pool features: None
- Fencing: Fenced,Full
Lot
- Size: 7,405 Square Feet
- Features: Corner Lot, Back Yard, Landscaped, Front Yard, Side Yard, Landscape Front
Details
- Special conditions: Standard
Construction
Type & style
- Home type: SingleFamily
- Architectural style: Cottage,French
- Property subtype: Single Family Residence
Materials
- Foundation: Slab, Earthquake Braced
- Roof: Tile
Condition
- New construction: Yes
- Year built: 2025
Details
- Builder model: Amber
- Builder name: Seeno Homes
Utilities & green energy
- Electric: Photovoltaics Seller Owned, 220 Volts in Laundry
- Utilities for property: Natural Gas Connected, Individual Electric Meter, Individual Gas Meter
Green energy
- Energy efficient items: Insulation, Doors
- Energy generation: Solar Power On Grid
Community & HOA
Community
- Subdivision: Oakley
HOA
- Has HOA: No
Location
- Region: Oakley
Financial & listing details
- Price per square foot: $368/sqft
- Date on market: 6/30/2025
Price history
| Date | Event | Price |
|---|---|---|
| 8/21/2025 | Sold | $770,000-1.3%$368/sqft |
Source:  CCAR #41103206 Report a problem CCAR #41103206 Report a problem | ||
| 8/11/2025 | Pending sale | $780,000$372/sqft |
Source: CCAR #41103206 Report a problem | ||
| 7/19/2025 | Price change | $780,000-12.5%$372/sqft |
Source: CCAR #41103206 Report a problem | ||
| 6/30/2025 | Listed for sale | $891,420$425/sqft |
Source: CCAR #41103206 Report a problem | ||
Public tax history
Tax history is unavailable.
Neighborhood: 94561
Nearby homes
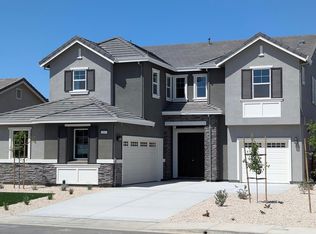
- $919,0005 bd4 ba3.2k sqft297 Eagle Nest Dr, Oakley, CA 94561Sold
- $70,000-- bd-- ba-- sqftEagle Nest Dr, Oakley, CA 94561Off Market
- $1,099,3275 bd5 ba3.1k sqft266 Eagle Nest Dr, Oakley, CA 94561Sold
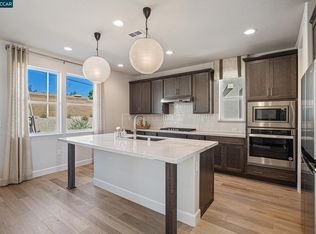
- $970,2554 bd3 ba2.6k sqft158 Mira Vista Dr, Oakley, CA 94561Sold
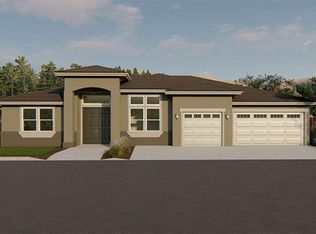
- $800,0004 bd3 ba2k sqft260 Eagle Nest Dr, Oakley, CA 94561Sold
- $814,9004 bd2 ba2k sqft130 Mira Vista Dr, Oakley, CA 94561Off Market
- $980,0005 bd5 ba3.1k sqft259 Eagle Nest Dr, Oakley, CA 94561Sold
- $901,2354 bd3 ba2k sqft161 Mira Vista Dr, Oakley, CA 94561Sold
Nearby schools
GreatSchools rating
- 5/10Almond Grove ElementaryGrades: K-5Distance: 0.8 mi
- 3/10O'Hara Park Middle SchoolGrades: 6-8Distance: 0.7 mi
- 5/10Freedom High SchoolGrades: 9-12Distance: 0.8 mi
Schools provided by the listing agent
- District: Oakley (925) 625-0700
Source: CCAR. This data may not be complete. We recommend contacting the local school district to confirm school assignments for this home.
Get a cash offer in 3 minutes
Find out how much your home could sell for in as little as 3 minutes with a no-obligation cash offer.
Estimated market value
$760,300
Get a cash offer in 3 minutes
Find out how much your home could sell for in as little as 3 minutes with a no-obligation cash offer.
Estimated market value
$760,300
- California
- Contra Costa County
- Oakley
- 94561
- 293 Eagle Nest Dr
Nearby cities
Nearby zip codes
Other Oakley Topics
