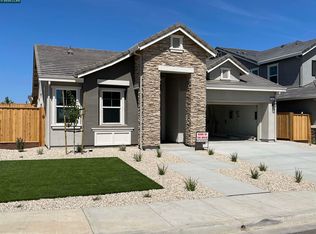
Welcome to this grand, like-new home built in 2023, located in the highly desirable Pheasant Meadows neighborhood of Oakley. Upon entry, soaring ceilings and abundant natural light create a bright, inviting atmosphere. The ground level features large-format 2x4 porcelain tile flooring throughout and upgraded 8-foot doorways.The formal dining room makes a striking statement with a custom accent wall, elegant electric fireplace, and upgraded light fixtures. The heart of the home offers a spacious kitchen and family room combination, ideal for modern living and entertaining. The chef’s kitchen showcases porcelain countertops with a matching backsplash, stainless steel appliances, a large walk-in pantry, and sleek matte black hardware on all cabinetry for a cohesive, modern finish. Downstairs includes a private secondary suite with exterior access and its own patio—perfect for multi-generational living or rental potential. A well-appointed laundry room offers extensive cabinetry and a utility sink. Upstairs features a versatile loft, spacious secondary bedrooms, and a luxurious primary suite with heated tile floors. The primary bath includes a soaking tub, stall shower, and oversized walk-in closet. Additional highlights include owned solar, a three-car garage & a generous backyard.
Pending
Price cut: $55K (6/7)
$995,000
259 Eagle Nest Dr, Oakley, CA 94561
5beds
3,160sqft
:
Get pre-qualified$6,765/mo
Residential, Single Family Residence
Built in 2023
8,787 Square Feet Lot
$976,000 Zestimate®
$315/sqft
$-- HOA
What's special
Versatile loftThree-car garageElegant electric fireplaceAbundant natural lightGenerous backyardSpacious secondary bedroomsSoaring ceilings
- 86 days |
- 252 |
- 2 |
Zillow last checked:
Listing updated:
Listed by:
Jon Ahern DRE #01169357 925-838-9999,
Coldwell Banker Realty,
Lyndsey Quintero DRE #02121774 510-604-1821,
Coldwell Banker Realty
Source: Bay East AOR,MLS#: 41133867
Facts & features
Interior
Bedrooms & bathrooms
- Bedrooms: 5
- Bathrooms: 5
- Full bathrooms: 4
- Partial bathrooms: 1
Rooms
- Room types: 1 Bedroom, 1.5 Baths, Main Entry, Dining Room
Bathroom
- Features: Stall Shower, Tub, Updated Baths, Closet, Window
Kitchen
- Features: Stone Counters, Gas Range/Cooktop, Kitchen Island, Oven Built-in, Pantry, Refrigerator, Updated Kitchen
Heating
- Forced Air
Cooling
- Central Air
Appliances
- Included: Gas Range, Oven, Refrigerator, Dryer, Washer
- Laundry: Laundry Room, Cabinets, Sink, Common Area
Features
- Formal Dining Room, Pantry, Updated Kitchen
- Flooring: Tile, Carpet
- Number of fireplaces: 3
- Fireplace features: Dining Room, Electric, Family Room, Gas
Interior area
- Total structure area: 3,160
- Total interior livable area: 3,160 sqft
Property
Parking
- Total spaces: 3
- Parking features: Attached, Garage Door Opener
- Garage spaces: 3
Features
- Levels: Two
- Stories: 2
- Patio & porch: Patio
- Pool features: Possible Pool Site, None
Lot
- Size: 8,787 Square Feet
- Features: Corner Lot, Premium Lot, Front Yard, Landscaped, Back Yard, Side Yard, Landscape Back
Details
- Parcel number: 0345800429
- Special conditions: Standard
- Other equipment: Irrigation Equipment
Construction
Type & style
- Home type: SingleFamily
- Architectural style: Contemporary
- Property subtype: Residential, Single Family Residence
Materials
- Stucco
- Foundation: Slab
- Roof: Tile
Condition
- Existing
- New construction: No
- Year built: 2023
Utilities & green energy
- Electric: Photovoltaics Seller Owned
- Sewer: Public Sewer
- Water: Public
Community & HOA
Community
- Subdivision: Not Listed
HOA
- Has HOA: No
Location
- Region: Oakley
Financial & listing details
- Price per square foot: $315/sqft
- Tax assessed value: $918,204
- Annual tax amount: $18,334
- Price range: $995K - $995K
- Date on market: 5/7/2026
- Listing agreement: Excl Right
- Listing terms: Cash,Conventional,FHA,VA Loan
Estimated market value
$976,000
$927,000 - $1.02M
$4,412/mo
Price history
| Date | Event | Price |
|---|---|---|
| 6/25/2026 | Pending sale | $995,000$315/sqft |
Source:  Bay East AOR #41133867 Report a problem Bay East AOR #41133867 Report a problem | ||
| 6/7/2026 | Price change | $995,000-5.2%$315/sqft |
Source: Bay East AOR #41133867 Report a problem | ||
| 5/7/2026 | Listed for sale | $1,050,000-4.1%$332/sqft |
Source: Bay East AOR #41133867 Report a problem | ||
| 5/4/2026 | Listing removed | $1,095,000$347/sqft |
Source: Bay East AOR #41124856 Report a problem | ||
| 3/17/2026 | Price change | $1,095,000-7.9%$347/sqft |
Source: Bay East AOR #41124856 Report a problem | ||
| 1/10/2026 | Listed for sale | $1,189,000+32%$376/sqft |
Source: Bay East AOR #41120520 Report a problem | ||
| 8/30/2023 | Sold | $900,500$285/sqft |
Source: Public Record Report a problem | ||
Public tax history
| Year | Property taxes | Tax assessment |
|---|---|---|
| 2025 | $18,334 -24.8% | $918,204 +2% |
| 2024 | $24,365 +160.3% | $900,200 +315.4% |
| 2023 | $9,362 +300.3% | $216,707 +101.5% |
| 2022 | $2,339 +24.7% | $107,523 +53.6% |
| 2021 | $1,876 +4.6% | $70,000 +7.7% |
| 2020 | $1,793 +0.5% | $65,000 |
| 2019 | $1,785 +2.6% | $65,000 |
| 2018 | $1,739 +5% | $65,000 +8.3% |
| 2017 | $1,657 +12.4% | $60,000 +20% |
| 2016 | $1,474 +39.5% | $50,000 -9.1% |
| 2015 | $1,057 | $55,000 +266.7% |
| 2014 | $1,057 | $15,000 +100% |
| 2013 | -- | $7,500 |
| 2012 | -- | $7,500 |
| 2011 | -- | $7,500 |
| 2010 | -- | $7,500 |
| 2009 | -- | $7,500 -89.1% |
| 2008 | -- | $68,921 +2% |
| 2007 | -- | $67,570 |
Find assessor info on the county website
Monthly payment
Est. payment
Payment breakdown
Explore the cost of this home by adjusting the details. Changes won't be saved.Climate risks
Neighborhood: 94561
Nearby schools
GreatSchools rating
- 5/10Almond Grove ElementaryGrades: K-5Distance: 0.8 mi
- 3/10O'Hara Park Middle SchoolGrades: 6-8Distance: 0.7 mi
- 5/10Freedom High SchoolGrades: 9-12Distance: 0.8 mi
- $895,0004 bd2 ba2.6k sqft255 Eagle Nest Dr, Oakley, CA 94561Sold
- $1,100,0005 bd4 ba3.1k sqft300 Adora Ln, Oakley, CA 94561Sold
- $770,0004 bd3 ba2k sqft293 Eagle Nest Dr, Oakley, CA 94561Sold
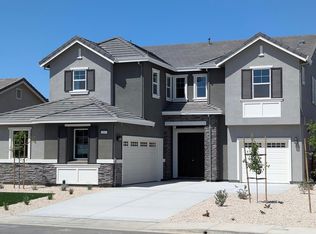
- $919,0005 bd4 ba3.2k sqft297 Eagle Nest Dr, Oakley, CA 94561Sold
- $1,050,0004 bd3 ba2.6k sqft304 Adora Ln, Oakley, CA 94561Sold
- $800,0004 bd3 ba2k sqft260 Eagle Nest Dr, Oakley, CA 94561Sold
- $970,2554 bd3 ba2.6k sqft158 Mira Vista Dr, Oakley, CA 94561Sold
- $821,4004 bd2 ba2k sqft130 Mira Vista Dr, Oakley, CA 94561Off Market
A local agent can set up tours, give advice and negotiate with sellers.
Similar homes
- $975,0005 bd5 ba3k sqft271 Eagle Nest Dr, Oakley, CA 94561For Sale
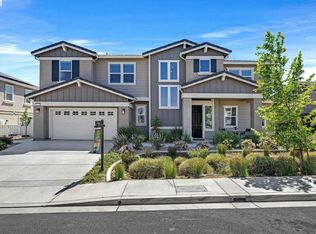 MLS ID #41130178, Nicole Sweeney. Bay East AOR
 - $849,0005 bd4 ba3.5k sqft321 Myrtle Ln, Oakley, CA 94561For Sale
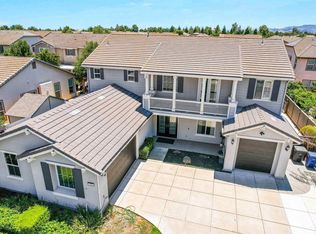 MLS ID #41134881, Karl Schonian. Bay East AOR
 - from $954,0005 bd4 ba3.2k sqftDumont Plan, The Preserve at Stonewood, Oakley, CA 94561New Construction
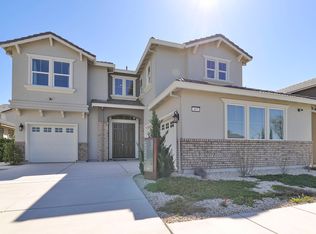 Seeno Homes
 - from $874,0005 bd4 ba2.9k sqftCarlton Plan, The Preserve at Stonewood, Oakley, CA 94561New Construction
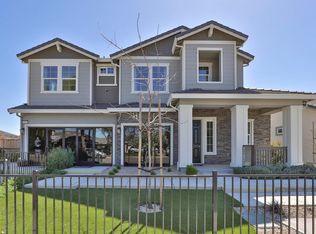 Seeno Homes
 - from $811,0004 bd4 ba2.6k sqftBaxter Plan, The Preserve at Stonewood, Oakley, CA 94561New ConstructionSeeno Homes
- $975,0004 bd4 ba3.4k sqft351 Bloomington Ln, Brentwood, CA 94513For SaleMLS ID #41141830, Andrea Willis. CCAR
- from $804,5005 bd5 ba3.1k sqftResidence 12 Plan, Summer Lake North, Oakley, CA 94561New ConstructionDeNova Homes
- from $788,9004 bd4 ba2.6k sqftResidence 9 Plan, Summer Lake North, Oakley, CA 94561New ConstructionDeNova Homes
- $949,0005 bd4 ba3.4k sqft3026 Hickorynut St, Antioch, CA 94509For SaleMLS ID #41139031, Ron Baniqued. CCAR
- $719,7004 bd3 ba2.5k sqft812 Hardcastle Rd, Oakley, CA 94561For SaleMLS ID #41130424, Wayne Carroll. CCAR
- $1,475,0004 bd3 ba2.9k sqft30 W Cypress Pl, Oakley, CA 94561For SaleMLS ID #41141415, Jacqueline Rowell-Dierke. CCAR
- $872,5004 bd4 ba3.4k sqft713 Avonelle Street, Oakley, CA 94561New ConstructionMLS ID #326064521, Ann Marie Olson, DeNova Home Sales Inc. BAREIS
- $899,0005 bd5 ba3.1k sqft163 Canary Creek Way, Brentwood, CA 94513For SaleMLS ID #41132493, Jennifer Collins. CCAR
- $620,0003 bd3 ba1.6k sqft136 Davisco Dr, Oakley, CA 94561For SaleMLS ID #41142571, Jason Moon. CCAR
- $795,0004 bd3 ba2.5k sqft917 Talaria Ct, Oakley, CA 94561For SaleMLS ID #41119297, Jordan Mossa. Bay East AOR
- $1,099,0004 bd4 ba3k sqft159 Cider Cir, Brentwood, CA 94513For SaleMLS ID #41140349, Kevin Vierra. bridgeMLS/CCAR/Bay East AOR
- $795,0005 bd4 ba2.9k sqft3140 Filbert St, Antioch, CA 94509For SaleMLS ID #41141216, Michael Mitchell. CCAR
- $700,0004 bd3 ba2.2k sqft225 Cold Creek Dr, Oakley, CA 94561For SaleMLS ID #41131976, Melissa Case. bridgeMLS/CCAR/Bay East AOR
- from $855,5004 bd4 ba3.4k sqftResidence 17 Plan, Summer Lake North, Oakley, CA 94561New ConstructionDeNova Homes
- $959,5004 bd3 ba3.4k sqft2631 Torrey Pines Dr, Brentwood, CA 94513For SaleMLS ID #41128713, Satinder Malhi. bridgeMLS/CCAR/Bay East AOR
Local buyer's agents are ready to help
