Skip main navigation
Sold for $850,085
  • $850,085

    260 Epic St, Richland, WA 99352

    4beds
    2,590sqft
    Single Family Residence
    Built in 2026
    0.38 Acres Lot
    $849,400 Zestimate®
    $328/sqft
    $3,315 Estimated rent

    Home value

    $849,400

    $807,000 - $892,000

    $3,315/mo

    Zestimate® history
    Loading
    Loading...

    Owner options

    List your home for rent

    $3,315/mo

    Rent Zestimate®

    Find your next renter with Zillow Rental Manager. Plus, with online applications, you can quickly screen prospective tenants – for free.

    Learn more

    $3,315/mo

    Rent Zestimate®

    Refinance and save

    $5,201/mo

    Est. payment

    Refinancing to a lower rate could help reduce your monthly payments and save thousands over the life of the loan.

    See today's rates

    $5,201/mo

    Est. payment

    Explore your selling options

    Work with a Zillow partner agent

    Leverage their expertise and Zillow's premium Showcase listings to get your home seen by more buyers.

    Get started

    List with your own agent

    Get your home in front of millions of buyers by listing it on Zillow.

    Learn how to do it

    Sell it yourself

    Take full control of how buyers see your home on Zillow by listing For Sale by Owner (FSBO).

    List your home

    What's special

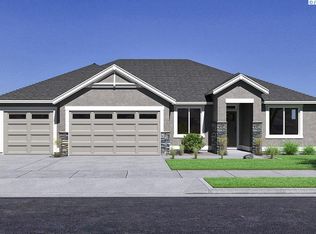
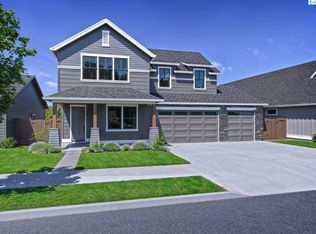

    MLS# 288473 Welcome to Lot 15, Phase 5 of the premier Westcliffe Heights community by Pahlisch Homes, where resort-style amenities, including a sparkling pool and a clubhouse are designed to enhance your lifestyle. The brand-new Siskiyou floor plan is an exciting addition to our offerings, featuring a thoughtfully designed 2-story layout with the primary suite on the main level—something our buyers have been asking for! Designed with custom features and trending finishes, this home is both stylish and functional. Upon entering, you'll be greeted by an elegant entry with meticulously crafted millwork and trim, leading to the expansive great room with soaring 10-foot ceilings and an abundance of windows that fill the space with natural light. The gas fireplace with tile surround creates the perfect ambiance for both family gatherings and entertaining. The chef-inspired kitchen is a true highlight, complete with stainless steel appliances, quartz countertops throughout the home, a full tile backsplash, and a sprawling island with an under-mount sink. Soft-close cabinetry with hardware and a spacious dining area ensures a seamless flow for both everyday meals and special gatherings. Upstairs, enjoy a loft area perfect for a playroom, media room, or a separate space for the kids to unwind. Additional features include a 3-car garage with an additional expansive 9x17 tandem bay, providing plenty of space for storage, hobbies, or additional vehicles. This home also includes front yard landscaping. Make this stunning home yours today! Open for tours Friday–Sunday, 11–5 and Monday-Tuesday 12-5.* Buyer Bonus available when using Preferred Lender—see site agent for details* Photos are of a previously built home and are virtually staged. Stop by and tour our new model home at 359 Ascend Street in Richland: Friday-Sunday 11-5, Monday-Tuesday 12-5

    Zillow last checked:

    Listing updated:

    Listed by:

    Cherie Jenkins,

    Pahlisch Real Estate, Inc.

    Bought with:

    Laura Harris-Hodges, 29463

    Coldwell Banker Tomlinson

    Source: PACMLS,MLS#: 288473MLS Logo

    Facts & features

    Interior

    Bedrooms & bathrooms
    • Bedrooms: 4
    • Bathrooms: 3
    • Full bathrooms: 2
    • 3/4 bathrooms: 1
    Heating
    • Electric
    Cooling
    • Electric
    Appliances
    • Included: Cooktop, Dishwasher, Disposal, Microwave, Oven
    Features
    • Coffered Ceiling(s), Raised Ceiling(s), Storage, Ceiling Fan(s)
    • Flooring: Carpet, Tile, Wood
    • Windows: Double Pane Windows, Windows - Vinyl, Windows - Wood Wrapped
    • Basement: None
    • Number of fireplaces: 1
    • Fireplace features: 1, Gas, Insert, Family Room
    Interior area
    • Total structure area: 2,590
    • Total interior livable area: 2,590 sqft

    Property

    Parking
    • Total spaces: 4
    • Parking features: Attached, Garage Door Opener, Finished, 4 car
    • Attached garage spaces: 4
    Features
    • Levels: 2 Story
    • Stories: 2
    • Patio & porch: Patio/Covered
    • Exterior features: Irrigation
    • Pool features: Community, Gunite/Concrete, In Ground, Membership Included
    • Has view: Yes
    Lot
    • Size: 0.38 Acres
    • Features: Animals Allowed, Building Restrictions, HO Warranty Included, Located in City Limits, No Manuf Homes, Plat Map - Recorded, Professionally Landscaped, Plat Map - Approved
    Details
    • Zoning description: Residential

    Construction

    Type & style
    • Home type: SingleFamily
    • Property subtype: Single Family Residence
    Materials
    • Concrete Board
    • Foundation: Crawl Space
    • Roof: Comp Shingle,Metal
    Condition
    • Under Construction
    • New construction: Yes
    • Year built: 2026
    Details
    • Warranty included: Yes

    Utilities & green energy

    • Water: Public
    • Utilities for property: Sewer Connected

    Community & neighborhood

    Location
    • Region: Richland
    • Subdivision: Westcliffe Heights,Richland South

    HOA & financial

    HOA
    • Has HOA: Yes
    • HOA fee: $109 monthly

    Other

    Other facts
    • Listing terms: Cash,Conventional,VA Loan,ARM
    • Road surface type: Paved

    Price history

    DateEventPrice
    5/12/2026Sold$850,085$328/sqft
    Source: PACMLS #288473 Report a problem

    Public tax history

    Tax history is unavailable.

    Neighborhood: 99352

    Nearby schools

    GreatSchools rating
    Schools provided by the listing agent
    • District: Richland

    Source: PACMLS. This data may not be complete. We recommend contacting the local school district to confirm school assignments for this home.

    Get pre-qualified for a loan
    At Zillow Home Loans, we can pre-qualify you in as little as 5 minutes with no impact to your credit score.

    An equal housing lender. NMLS #10287.

    Sell for more on Zillow
    Get a Zillow Showcase℠ listing at no additional cost and you could sell for .
    $849,400
    2% more
    +$16,988
    With Zillow Showcase(estimated)
    $866,388