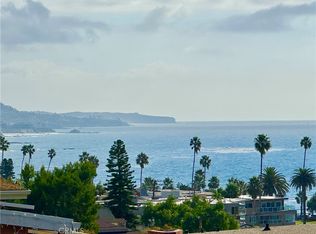
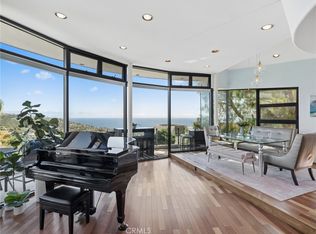
FULLY FURNISHED LUXURY LEASE AVAILABLE FOR IMMEDIATE OCCUPANCY. Situated in the coveted Shore Cliffs neighborhood of Corona del Mar, 260 Evening Canyon Road showcases refined transitional living in a newly remodeled 5,000+ sq. ft. residence with serene Pacific Ocean views. The home, expertly designed by architect Renato Trotta and elegantly furnished by Restoration Hardware, seamlessly blends luxury and functionality in a thoughtfully crafted floor plan.
At the heart of the home lies a spacious entertainer's kitchen, featuring a generous island, top-of-the-line Wolf and Sub-Zero appliances, and a butler's pantry with abundant storage including an additional refrigerator. Adjacent to the kitchen, the enclosed California Room offers a serene indoor-outdoor living experience with a built-in barbecue, secondary dining and lounge spaces, and folding doors that open to a grassy backyard.
The residence boasts a large junior suite on the ground floor, adjacent to the elevator, while the second floor houses the remaining three ensuite bedrooms, including an expansive primary suite complete with fireplace, sitting room, and his-and-her walk-in closets. A versatile playroom or flex space and laundry room complete the upstairs layout. Additional notable amenities include a four-car garage, electric shades, and zoned air conditioning for ultimate comfort and convenience.
Shore Cliffs is ideally located near the southern edge of Corona del Mar, offering easy walkability to the Village and miles of beaches, as well as fine dining and shopping. Residents enjoy exclusive access to Third Beach, Shore Cliffs Esplanade, and Little Corona Beach, all conveniently accessible with a private gate key included with the lease. *Landlord may consider tenant concessions if requested in an offer*
House for rent
$35,000/moFees may apply
260 Evening Canyon Rd, Corona Del Mar, CA 92625
4beds
5,029sqft
Price may not include required fees and charges. Learn more|
Singlefamily
Available now
No pets
Air conditioner, central air, zoned
In unit laundry
6 Attached garage spaces parking
Central, natural gas, wood, zoned
What's special
Serene pacific ocean viewsFour-car garageGenerous islandHis-and-her walk-in closetsBuilt-in barbecueLaundry roomZoned air conditioning
- 22 days |
- -- |
- -- |
Zillow last checked:
Listing updated:
Travel times

Let’s turn your rent into credit progress
Build credit history with every on-time payment and get credit for the payment you’re already making.
Facts & features
Interior
Bedrooms & bathrooms
- Bedrooms: 4
- Bathrooms: 5
- Full bathrooms: 4
- 1/2 bathrooms: 1
Rooms
- Room types: Bedroom, Bonus Room, Dining Room, Entry/Foyer, Family Room, Foyer, Game Room, Great Room, Kitchen, Laundry, Living Room, Office, Pantry, Primary Bathroom, Primary Bedroom, Retreat
Heating
- Central, Natural Gas, Wood, Zoned
Cooling
- Air Conditioner, Central Air, Zoned
Appliances
- Included: 6 Burner Stove, Barbecue, Convection Oven, Dishwasher, Double Oven, Dryer, Freezer, Garbage Disposal, Gas Oven, Microwave Oven, Refrigerator, Self Cleaning Oven, Stove, Warming Drawer, Washer, Water Heater
- Laundry: In Unit, Laundry Room, Upper Level
Features
- Balcony, Bar, Bedroom on Main Level, Breakfast Bar, Built-in Features, Ceiling Fan(s), Ceiling Fan(s), Crown Molding, Eat-in Kitchen, Elevator, Entrance Foyer, Furnished, High Ceilings, Open Floorplan, Pantry, Pantry, Primary Suite, Recessed Lighting, Separate/Formal Dining Room, Stone Counters, Storage, Storage, Walk-In Closet(s), Walk-In Pantry, Wired for Sound
- Flooring: Wood
- Has fireplace: Yes
- Furnished: Yes
Interior area
- Total interior livable area: 5,029 sqft
Property
Parking
- Total spaces: 6
- Parking features: Attached, Driveway, Garage, On Street, Open
- Has attached garage: Yes
- Has uncovered spaces: Yes
- Details: Contact manager
Features
- Stories: 2
- Patio & porch: Patio
- Exterior features: Balcony, Barbecue, Entrance Foyer, Lighting, Primary Suite, Separate/Formal Dining Room, Sprinkler System, Walk-In Closet(s)
- Pool features: Contact manager
- Has view: Yes
- View description: Catalina, Ocean
Lot
- Features: Back Yard, Front Yard, Landscaped, Level
Details
- Additional structures: Garage(s)
Construction
Type & style
- Home type: SingleFamily
- Property subtype: SingleFamily
Condition
- Year built: 2003
Utilities & green energy
- Utilities for property: Cable, Cable Connected, Garbage, Water
Community & HOA
Community
- Features: Curbs
HOA
- Amenities included: Barbecue, Cable TV, Game Room, Laundry, Parking
Location
- Region: Corona Del Mar
Financial & listing details
- Lease term: 12 Months,6 Months,Negotiable
Nearby apartments for rent


Price history
| Date | Event | Price |
|---|---|---|
| 8/3/2026 | Listed for rent | $35,000$7/sqft |
Source: CRMLS #NP26169138 Report a problem | ||
| 2/24/2026 | Listing removed | $35,000$7/sqft |
Source: CRMLS #NP25181491 Report a problem | ||
| 8/19/2025 | Listed for rent | $35,000-22.2%$7/sqft |
Source: CRMLS #NP25181491 Report a problem | ||
| 2/25/2025 | Listing removed | $45,000$9/sqft |
Source: CRMLS #NP25013888 Report a problem | ||
| 1/21/2025 | Listed for rent | $45,000$9/sqft |
Source: CRMLS #NP25013888 Report a problem | ||
| 1/18/2023 | Sold | $1,881,100$374/sqft |
Source: Agent Provided Report a problem | ||
Neighborhood: Corona del Mar
Nearby schools
GreatSchools rating
- 10/10Harbor View Elementary SchoolGrades: K-6Distance: 0.8 mi
- 8/10Corona Del Mar High SchoolGrades: 7-12Distance: 3.1 mi