*Est. start of construction Oct. 2025* The Enclave at French Quarter Creek is a beautiful all ranch community w/amazing pool/pavilion amenity center currently underway, nestled along the outskirts of Francis Marion National Forest, minutes to MTP shopping/dining/recreation & quick access to both Wando and Cooper River. Lot 337 Edgefield Elev A w/optional 2nd floor & 3car garage on expansive .50 acre fully sodded & irrigated lot allowing tons of space for owner to install a pool, firepit, storage shed & more! 1st floor provides 3BR/2.5Bath, designer kitchen w/butler pantry, dining room, rear family room w/large picture windows, rear primary suite w/luxury shower, 1st floor office and large screen porch. 2nd floor provides 4th BR, 3rd full bath & loft. Beautiful design finishes selecte
Closed
$700,413
260 Huguenot Trl, Huger, SC 29450
4beds
3,130sqft
Single Family Residence
Built in 2025
0.51 Acres Lot
$704,500 Zestimate®
$224/sqft
$4,703 Estimated rent
Home value
$704,500
$669,000 - $740,000
$4,703/mo
Zestimate® history
Owner options
List your home for rent
$4,703/mo
Rent Zestimate®
Find your next renter with Zillow Rental Manager. Plus, with online applications, you can quickly screen prospective tenants – for free.
$4,703/mo
Rent Zestimate®
Refinance and save
$4,057/mo
Est. payment
Refinancing to a lower rate could help reduce your monthly payments and save thousands over the life of the loan.
$4,057/mo
Est. payment
Explore your selling options
Work with a Zillow partner agent
Leverage their expertise and Zillow's premium Showcase listings to get your home seen by more buyers.
Get startedList with your own agent
Get your home in front of millions of buyers by listing it on Zillow.
Learn how to do itSell it yourself
Take full control of how buyers see your home on Zillow by listing For Sale by Owner (FSBO).
List your homeWhat's special
Rear family roomLuxury showerButler pantryLarge screen porchRear primary suiteDesigner kitchenDining room
Zillow last checked:
Listing updated:
Listed by:
Eastwood Homes
Bought with:
ChuckTown Homes Powered By LPT Realty
Source: CTMLS,MLS#: 25018854
Facts & features
Interior
Bedrooms & bathrooms
- Bedrooms: 4
- Bathrooms: 4
- Full bathrooms: 3
- 1/2 bathrooms: 1
Rooms
- Room types: Family Room, Loft, Office, Dining Room, Eat-In-Kitchen, Family, Foyer, Laundry, Pantry, Separate Dining
Heating
- Central, Forced Air
Cooling
- Central Air
Appliances
- Laundry: Washer Hookup, Laundry Room
Features
- Ceiling - Smooth, High Ceilings, Kitchen Island, Walk-In Closet(s), Eat-in Kitchen, Entrance Foyer, Pantry
- Flooring: Carpet, Ceramic Tile, Luxury Vinyl
- Number of fireplaces: 1
- Fireplace features: Family Room, Gas Log, One
Interior area
- Total structure area: 3,130
- Total interior livable area: 3,130 sqft
Property
Parking
- Total spaces: 3
- Parking features: Garage, Attached
- Attached garage spaces: 3
Features
- Levels: One and One Half,Two
- Stories: 2
- Entry location: Ground Level
- Patio & porch: Patio, Front Porch, Screened
- Exterior features: Lawn Irrigation, Rain Gutters
Lot
- Size: 0.51 Acres
- Features: .5 - 1 Acre, 0 - .5 Acre
Construction
Type & style
- Home type: SingleFamily
- Architectural style: Ranch
- Property subtype: Single Family Residence
Materials
- Stone Veneer, Vinyl Siding
- Foundation: Raised
- Roof: Architectural
Condition
- Year built: 2025
Utilities & green energy
- Sewer: Septic Tank
- Water: Public
Green energy
- Green verification: HERS Index Score
Community & HOA
Community
- Features: Pool
- Subdivision: French Quarter Creek
Location
- Region: Huger
Financial & listing details
- Price per square foot: $224/sqft
- Date on market: 7/8/2025
- Listing terms: Cash,Conventional,1031 Exchange,FHA,VA Loan
Price history
| Date | Event | Price |
|---|---|---|
| 3/17/2026 | Sold | $700,413+0.1%$224/sqft |
Source:  CTMLS #25018854 Report a problem CTMLS #25018854 Report a problem | ||
| 11/2/2025 | Pending sale | $699,468$223/sqft |
Source: CTMLS #25018854 Report a problem | ||
| 10/21/2025 | Price change | $699,468-1.4%$223/sqft |
Source: CTMLS #25018854 Report a problem | ||
| 9/16/2025 | Price change | $709,468+1.4%$227/sqft |
Source: CTMLS #25018854 Report a problem | ||
| 7/8/2025 | Listed for sale | $699,468+28.1%$223/sqft |
Source: CTMLS #25018854 Report a problem | ||
| 7/8/2025 | Listing removed | $545,990$174/sqft |
Source: CTMLS #25013704 Report a problem | ||
| 5/17/2025 | Listed for sale | $545,990$174/sqft |
Source: CTMLS #25013704 Report a problem | ||
Public tax history
Tax history is unavailable.
Neighborhood: 29450
Nearby homes
- $673,8234 bd4 ba3.3k sqft256 Huguenot Trl, Huger, SC 29450Sold

- $656,9904 bd4 ba2.7k sqft255 Huguenot Trl, Huger, SC 29450Sold
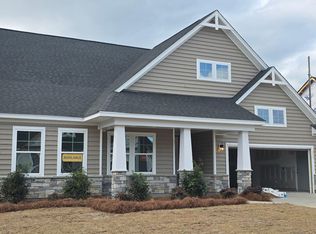
- $689,9904 bd4 ba3.1k sqft258 Huguenot Trl, Huger, SC 29450Sold

- $679,9904 bd4 ba2.7k sqft263 Huguenot Trl, Huger, SC 29450New Construction
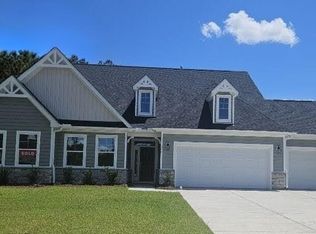
- $573,8833 bd3 ba1.9k sqft270 Huguenot Trl, Huger, SC 29450Pending
- $672,7014 bd4 ba3.1k sqft249 Huguenot Trl, Huger, SC 29450Sold
- $729,6024 bd4 ba3.1k sqft271 Huguenot Trl, Huger, SC 29450New Construction
- $704,2944 bd4 ba3.1k sqft248 Huguenot Trl, Huger, SC 29450Sold
Nearby schools
GreatSchools rating
- 5/10Cainhoy Elementary/Middle SchoolGrades: PK-5Distance: 3.8 mi
- 8/10Philip Simmons MiddleGrades: 5-8Distance: 9.8 mi
- 7/10Philip Simmons HighGrades: 9-12Distance: 9.2 mi
Schools provided by the listing agent
- Elementary: Cainhoy
- Middle: Philip Simmons
- High: Philip Simmons
Source: CTMLS. This data may not be complete. We recommend contacting the local school district to confirm school assignments for this home.
Get a cash offer in 3 minutes
Find out how much your home could sell for in as little as 3 minutes with a no-obligation cash offer.
Estimated market value
$704,500
Get a cash offer in 3 minutes
Find out how much your home could sell for in as little as 3 minutes with a no-obligation cash offer.
Estimated market value
$704,500
- South Carolina
- Berkeley County
- Huger
- 29450
- 260 Huguenot Trl
Nearby cities
Nearby zip codes
Other Huger Topics
