Welcome to your dream property with it's newly adjusted pricing of 1.3K! This fully set-up estate features a stunning 4-bedroom, 5-bath home boasting 3,252 sq. ft. of thoughtfully designed living space across multiple levels.
Main Level (2,484 sq. ft.):
Convenient kitchen with an attached dining room
Spacious living room
Newer master suite with full ensuite bath
Mudroom with half bath connecting to the large attached garage
Upper Levels:
Original master suite with full ensuite bath
Two additional bedrooms and a third full bath
Private family room, office, and laundry area
Basement (984 sq. ft.):
Ample storage and utilities
Pool table for entertaining and game nights
Comfort is guaranteed year-round with central air for summer and a forced air oil furnace plus a cozy gas fireplace for winter.
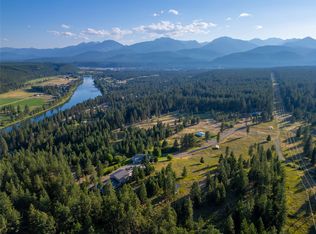
Step outside to a spacious deck overlooking two irrigated hay pastures with the stunning Cabinets as your backdrop. Horse enthusiasts will love the incredible barn featuring:
3 large stalls with turnout pens
Grain room, crossties, and locking tack room
Full-sized hay loft
The property also includes:
2 large rear paddocks with dividing feed station
2 front paddocks for easy viewing of your horses
Multiple water outlets and 2 water rights
A well-equipped chicken coop
Carports, a second garage, tractor sheds, and ample storage
Whether you’re seeking a sanctuary, a mini ranch, or a peaceful retreat, this property delivers it all—ready for all your dreams to come to life.
Active under contract
$1,300,000
260 Luscher Dr, Libby, MT 59923
4beds
3,252sqft
Multi Family, Single Family Residence
Built in 1973
19.25 Acres Lot
$1,191,300 Zestimate®
$400/sqft
$-- HOA
What's special
Well-equipped chicken coopFull-sized hay loftCentral air for summer
- 480 days
- 266
- 5
Zillow last checked:
Listing updated:
Listed by:
Alice L Hayes 406-293-8364,
Team Hayes Realty, LLC,
James Hayes 406-293-2725,
Team Hayes Realty, LLC
Source: MRMLS,MLS#: 30052940
Facts & features
Interior
Bedrooms & bathrooms
- Bedrooms: 4
- Bathrooms: 5
- Full bathrooms: 1
- 3/4 bathrooms: 3
- 1/2 bathrooms: 1
Primary bedroom
- Level: Main
Bedroom 2
- Level: Upper
Bedroom 3
- Level: Upper
Bedroom 4
- Level: Upper
Primary bathroom
- Level: Main
Bathroom 2
- Level: Upper
Bathroom 3
- Level: Upper
Bathroom 4
- Level: Lower
Bathroom 5
- Description: 1/2 Bath in Mudroom
- Level: Main
Basement
- Level: Basement
Den
- Level: Lower
Dining room
- Level: Main
Game room
- Level: Basement
Kitchen
- Level: Main
Laundry
- Level: Lower
Living room
- Level: Main
Office
- Level: Lower
Utility room
- Level: Basement
Heating
- Forced Air, Gas, Stove
Cooling
- Central Air
Appliances
- Included: Dryer, Dishwasher, Microwave, Refrigerator, Water Softener, Washer
- Laundry: Washer Hookup
Features
- Basement: Full,Partially Finished
- Number of fireplaces: 2
Interior area
- Total interior livable area: 3,252 sqft
- Finished area below ground: 984
Property
Parking
- Total spaces: 4
- Parking features: Additional Parking, Circular Driveway
- Garage spaces: 2
- Carport spaces: 2
- Covered spaces: 4
Features
- Levels: Two
- Patio & porch: Deck, Patio
- Has view: Yes
Lot
- Size: 19.25 Acres
- Features: Front Yard, Garden, Landscaped, Meadow, Pasture, Sprinklers In Ground, Views, Wooded
Details
- Additional structures: Barn(s), Corral(s), Greenhouse, Poultry Coop, Stable(s), Shed(s), Workshop
- Parcel number: 56406918101020000
- Zoning: Residential
- Zoning description: Residential
- Special conditions: Standard
- Horses can be raised: Yes
- Horse amenities: Tack Room
Construction
Type & style
- Home type: SingleFamily
- Architectural style: Multi-Level,Tri-Level
- Property subtype: Multi Family, Single Family Residence
Materials
- Foundation: Poured
- Roof: Composition
Condition
- See Remarks
- New construction: No
- Year built: 1973
Utilities & green energy
- Sewer: Private Sewer, Septic Tank
- Water: Well
Community & HOA
HOA
- Has HOA: No
Location
- Region: Libby
Financial & listing details
- Price per square foot: $400/sqft
- Tax assessed value: $541,099
- Annual tax amount: $2,689
- Date on market: 6/30/2025
- Listing agreement: Exclusive Right To Sell
- Listing terms: Conventional,FHA,VA Loan
- Has irrigation water rights: Yes
- Road surface type: Asphalt
Estimated market value
$1,191,300
$1.13M - $1.25M
$3,175/mo
Price history
| Date | Event | Price |
|---|---|---|
| 9/24/2026 | Listed for sale | $1,300,000-13.3%$400/sqft |
Source:  MRMLS #30052940 Report a problem MRMLS #30052940 Report a problem | ||
| 7/5/2025 | Price change | $1,500,000-31.8%$461/sqft |
Source: MRMLS #30052940 Report a problem | ||
| 6/30/2025 | Listed for sale | $2,200,000$677/sqft |
Source: MRMLS #30052940 Report a problem | ||
Public tax history
| Year | Property taxes | Tax assessment |
|---|---|---|
| 2025 | $2,204 -13.4% | $541,099 +24.8% |
| 2024 | $2,545 +6.9% | $433,405 |
| 2023 | $2,381 +0.6% | $433,405 +32.4% |
| 2022 | $2,367 +10.6% | $327,420 |
| 2021 | $2,141 -9% | $327,420 +13.5% |
| 2020 | $2,353 -1.6% | $288,590 |
| 2019 | $2,391 -3.3% | $288,590 +4.6% |
| 2018 | $2,471 +10.7% | $275,968 |
| 2017 | $2,232 +6.5% | $275,968 +7.4% |
| 2016 | $2,097 +42.1% | $256,873 |
| 2015 | $1,476 -15.5% | $256,873 +69.9% |
| 2014 | $1,746 +1% | $151,176 +2.5% |
| 2013 | $1,728 +1.7% | $147,447 +2.9% |
| 2012 | $1,698 | $143,300 |
| 2011 | -- | -- |
| 2010 | -- | -- |
| 2009 | -- | -- |
| 2000 | -- | $216,090 |
Find assessor info on the county website
Monthly payment
Est. payment
Payment breakdown
Explore the cost of this home by adjusting the details. Changes won't be saved.Climate risks
Neighborhood: 59923
Nearby schools
Schools provided by the listing agent
- District: District No. 4
Source: MRMLS. This data may not be complete. We recommend contacting the local school district to confirm school assignments for this home.
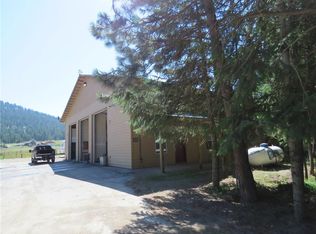
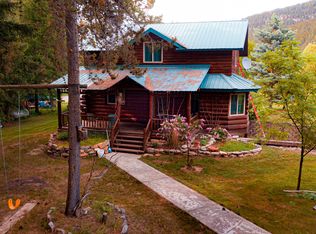
Similar homes
- $730,0004 bd3 ba1.6k sqft41915 Us Highway 2, Libby, MT 59923Active
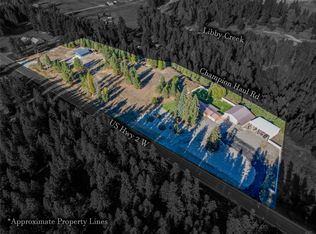
 MLS ID #30061536, Kristy Trabont, DeShazer Ryan Realty. MRMLS
 - $1,079,0002 bd3 ba2.7k sqft629 Swamp Creek Rd, Libby, MT 59923Active
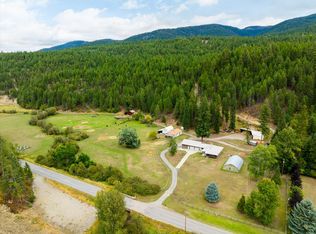 MLS ID #30078326, Sharron Sverdrup, Kootenai River Realty. MRMLS
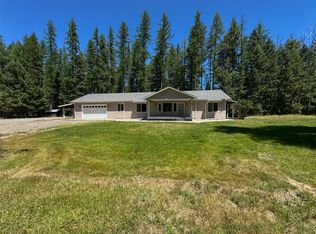
 - $975,0005 bd4 ba3.3k sqft584 Mack Rd, Libby, MT 59923Active
 MLS ID #30078160, Sharron Sverdrup, Kootenai River Realty. MRMLS
 - $750,0003 bd3 ba3.2k sqft77 Horizon Dr, Libby, MT 59923Active
 MLS ID #30078497, Crawford Dinning, Libby Troy Realty. MRMLS
 - $1,499,0003 bd2 ba1.7k sqft1165 Kootenai River Rd, Libby, MT 59923ActiveMLS ID #30065258, Tiffany Rietema, PureWest Real Estate - Kalispell. MRMLS
- $1,325,0003 bd2 ba2.7k sqft15 Lone Duck Ln, Noxon, MT 59853ActiveMLS ID #30075530, Shawna Norry, RE/MAX Lifestyle Properties. MRMLS
- $799,0003 bd3 ba1.6k sqft842 Taylor Rd, Libby, MT 59923Active Under ContractMLS ID #30079375, Helen Goucher, CENTURY 21 Summit Realty. MRMLS
- $799,0003 bd2 ba1.7k sqft108 Bobtail Meadows Rd, Libby, MT 59923ActiveMLS ID #30070817, Shawna Norry, RE/MAX Lifestyle Properties. MRMLS
- $960,0003 bd3 ba2.1k sqft719 Doonan Mountain Rd, Troy, MT 59935ActiveMLS ID #30070384, Audrey Boatright, eXp Realty - Kalispell. MRMLS
- $980,0004 bd3 ba3.6k sqft2230 Westshore Dr, Troy, MT 59935ActiveMLS ID #30074431, Jeannette Carr Smith, Clearwater Montana Properties - Noxon. MRMLS
- $998,5004 bd4 ba3.5k sqft75 Northshore Dr, Troy, MT 59935ActiveMLS ID #30057640, Phillippa M Labuda, Rocky Mountain Real Estate. MRMLS
- $999,5001 bd1 ba2.3k sqft17734 Bull Lake Rd, Troy, MT 59935ActiveMLS ID #30071211, Kristen Broughton, Berkshire Hathaway HomeServices - Bigfork. MRMLS
- $1,699,0002 bd3 ba2.3k sqft111 Hidden Estates Rd, Troy, MT 59935ActiveMLS ID #30072531, Sharron Sverdrup, Kootenai River Realty. MRMLS
- $894,5003 bd3 ba2.3k sqft43 Shoshone Trl, Troy, MT 59935ActiveMLS ID #30078357, Alicia Hoffman, Northwest Montana Real Estate. MRMLS
- $750,0003 bd2 ba2.4k sqft439 Dasios Rd, Troy, MT 59935ActiveMLS ID #30074404, Josie Lyn Hermes, Clearwater Montana Properties - Troy. MRMLS
- $850,0004 bd4 ba2.4k sqft331 Cheyenne Ct, Troy, MT 59935ActiveMLS ID #30063704, Gaige Howard, Kelly Right Real Estate of Montana LLC - Kalispell. MRMLS
- $735,0003 bd3 ba2k sqft20 Halo Dr, Troy, MT 59935ActiveMLS ID #30071775, Brody Goucher, CENTURY 21 Summit Realty. MRMLS
- $675,0002 bd1 ba2.4k sqft29 Northshore Dr, Troy, MT 59935ActiveMLS ID #30072098, Shawna Norry, RE/MAX Lifestyle Properties. MRMLS
