**Prepare to be inspired by this remarkable mountain retreat, where expansive panoramic views of the majestic Cabinet Mountains create an unforgettable backdrop.** Thoughtfully designed for both comfortable living and exceptional entertaining, this property offers a beautiful blend of rustic elegance, spacious interiors, and impressive amenities. The inviting main home features an open floor plan designed to bring family and friends together, with expansive picture windows framing the breathtaking mountain views. A vaulted ceiling enhances the sense of space, while rich wood ceilings and walls add warmth, character, and a distinctly Montana feel. The beautiful fireplace promises cozy evenings and provides a welcoming focal point for the living area. The attractive kitchen is truly the heart of the home, featuring beautiful cabinetry, a double oven, large center island, and ample workspace for preparing and entertaining. Lovely wood finishes flow throughout the space and complement the convenient butler pantry and charming coffee bar. The spacious primary suite offers a lovely ensuite bath, while a dedicated office provides the perfect setting for working from home. An unfinished daylight basement offers tremendous potential for two spacious bedrooms and provides a blank canvas to create additional living, recreation, guest, or hobby space tailored to your needs. Step outside to enjoy the spectacular surroundings from the deck or patio, relax in the hot tub, or unwind in the private sauna. Whether enjoying a quiet morning with a cup of coffee or gathering with guests as the mountains change with the seasons, this property offers an exceptional connection to the beauty of its surroundings.
The **4,800-square-foot detached shop** is an extraordinary addition, offering versatility and functionality rarely found in one property. Featuring a 4+ car garage, generous shop space, 3+ carport spaces, abundant storage, and a comfortable den/man cave, it provides room for vehicles, equipment, hobbies, projects, and more. Upstairs, the impressive **Sky Room** captures the panoramic Cabinet Mountain views and offers endless possibilities as guest quarters, an exercise room, yoga studio, creative space, entertainment area, or whatever best suits your lifestyle. With its stunning mountain views, spacious home, exceptional detached shop, extensive amenities, and remarkable flexibility, this is more than a property—it is a place to create lasting memories and enjoy the best of Montana living. **Adjoining property and additional parcels are also available for purchase, offering the opportunity to expand this already extraordinary mountain retreat.**
Active
$975,000
584 Mack Rd, Libby, MT 59923
5beds
3,384sqft
Single Family Residence
Built in 1979
7.06 Acres Lot
$-- Zestimate®
$288/sqft
$-- HOA
What's special
Private saunaConvenient butler pantryHot tubCharming coffee bar
- 3 days
- 272
- 13
Zillow last checked:
Listing updated:
Listed by:
Sharron Sverdrup 406-293-1150,
Kootenai River Realty
Source: MRMLS,MLS#: 30078160
Facts & features
Interior
Bedrooms & bathrooms
- Bedrooms: 5
- Bathrooms: 4
- Full bathrooms: 3
- 3/4 bathrooms: 1
Heating
- Forced Air, Heat Pump, Propane, Wood Stove, Wall Furnace
Cooling
- Central Air
Appliances
- Included: Dishwasher, Range, Refrigerator
- Laundry: Washer Hookup
Features
- Fireplace, Main Level Primary, Open Floorplan, Sauna, Vaulted Ceiling(s), Additional Living Quarters
- Basement: Full,Partially Finished,Walk-Out Access
- Number of fireplaces: 2
Interior area
- Total structure area: 3,384
- Total interior livable area: 3,384 sqft
- Finished area below ground: 0
Property
Parking
- Total spaces: 6
- Parking features: Additional Parking, Garage, Garage Door Opener
- Garage spaces: 3
- Carport spaces: 3
- Covered spaces: 6
Features
- Levels: Two
- Patio & porch: Deck, Front Porch, Patio
- Exterior features: Fire Pit, Hot Tub/Spa, Storage
- Has spa: Yes
- Has view: Yes
- View description: Mountain(s), Valley, Trees/Woods
Lot
- Size: 7.06 Acres
- Features: Front Yard, Gentle Sloping, Landscaped, Secluded, Views
- Topography: Varied
Details
- Additional structures: Shed(s), Workshop
- Parcel number: 56428325303160000
- Special conditions: Standard
Construction
Type & style
- Home type: SingleFamily
- Architectural style: Other
- Property subtype: Single Family Residence
Materials
- Wood Siding, Wood Frame
- Foundation: Poured
- Roof: Composition,Metal
Condition
- New construction: No
- Year built: 1979
Utilities & green energy
- Sewer: Private Sewer, Septic Tank
- Water: Well
- Utilities for property: Electricity Connected, High Speed Internet Available, Phone Available, Underground Utilities
Community & HOA
Community
- Subdivision: Mack Road Subdivision
HOA
- Has HOA: No
Location
- Region: Libby
Financial & listing details
- Price per square foot: $288/sqft
- Tax assessed value: $729,041
- Annual tax amount: $3,277
- Date on market: 9/12/2026
- Listing agreement: Exclusive Right To Sell
- Listing terms: Cash,Conventional,FHA,VA Loan
- Road surface type: Gravel
Estimated market value
Not available
Estimated sales range
Not available
$2,750/mo
Price history
| Date | Event | Price |
|---|---|---|
| 9/12/2026 | Listed for sale | $975,000-61.7%$288/sqft |
Source:  MRMLS #30078160 Report a problem MRMLS #30078160 Report a problem | ||
| 8/4/2026 | Listing removed | $2,545,000$752/sqft |
Source: MRMLS #30054095 Report a problem | ||
| 8/3/2025 | Listed for sale | $2,545,000$752/sqft |
Source: MRMLS #30054095 Report a problem | ||
Public tax history
| Year | Property taxes | Tax assessment |
|---|---|---|
| 2025 | $3,048 +34.9% | $721,600 +83.2% |
| 2024 | $2,259 +6.9% | $393,800 |
| 2023 | $2,113 -2.6% | $393,800 +27.2% |
| 2022 | $2,170 +10.6% | $309,700 |
| 2021 | $1,963 -8.3% | $309,700 +14.2% |
| 2020 | $2,140 -1.6% | $271,200 |
| 2019 | $2,174 +4.8% | $271,200 +13.4% |
| 2018 | $2,075 +10.8% | $239,100 |
| 2017 | $1,873 -16.5% | $239,100 -10.7% |
| 2016 | $2,243 +35.4% | $267,800 |
| 2015 | $1,657 -17.8% | $267,800 +62.4% |
| 2014 | $2,015 +12.5% | $164,883 +3.6% |
| 2013 | $1,791 +2.9% | $159,174 +4.1% |
| 2012 | $1,741 | $152,918 |
| 2011 | -- | -- |
| 2010 | -- | -- |
| 2009 | -- | -- |
| 2008 | -- | $166,200 |
Find assessor info on the county website
Monthly payment
Est. payment
Payment breakdown
Explore the cost of this home by adjusting the details. Changes won't be saved.Climate risks
Neighborhood: 59923
Similar homes
- $1,200,0003 bd3 ba3.9k sqft659 Airfield Rd, Libby, MT 59923Active Under Contract
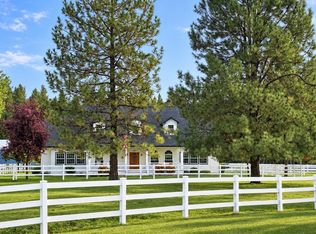
 MLS ID #30078092, Shelly Christian, DeShazer Ryan Realty. MRMLS
 - $749,0005 bd4 ba4.2k sqft118 Pine Grove Pl, Libby, MT 59923Active
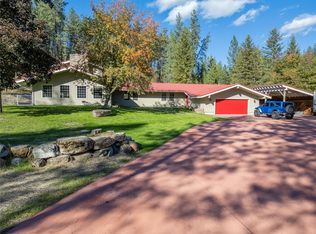 MLS ID #30034279, Jeremy Hageness, RE/MAX Lifestyle Properties. MRMLS
 - $530,0004 bd3 ba3k sqft55 Shalom Kerry Rd, Libby, MT 59923Active Under Contract
 MLS ID #30075625, Jeremy Hageness, RE/MAX Lifestyle Properties. MRMLS
 - $575,0005 bd5 ba3.6k sqft129 Airfield Rd, Libby, MT 59923Active
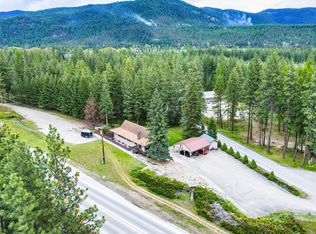 MLS ID #30066233, Kristy Trabont, DeShazer Ryan Realty. MRMLS
 - $875,0003 bd3 ba2.1k sqft200 Airport Way Lot 15, Libby, MT 59923ActiveMLS ID #30076777, Alice L Hayes, Team Hayes Realty, LLC. MRMLS
- $629,0005 bd3 ba3.3k sqft673 Elijah Dr, Libby, MT 59923Active Under ContractMLS ID #30074932, Erika Jane Carlberg, CENTURY 21 Summit Realty. MRMLS
- $498,0005 bd3 ba3k sqft911 Greers Ferry Rd, Libby, MT 59923ActiveMLS ID #30076687, Brody Goucher, CENTURY 21 Summit Realty. MRMLS
- $650,0003 bd3 ba2.9k sqft1497 Kootenai River Rd, Libby, MT 59923ActiveMLS ID #30072117, Crawford Dinning, Libby Troy Realty. MRMLS
- $590,0003 bd2 ba2.5k sqft164 Snowflake Ln, Libby, MT 59923For Sale
 MLS ID #20261951, Shirin Lamp, YAAK'S REAL ESTATE OUTPOST LLC. SELMLS
 - $600,0004 bd3 ba2.7k sqft259 Highwood Dr, Libby, MT 59923ActiveMLS ID #30073446, Sharron Sverdrup, Kootenai River Realty. MRMLS
- $659,0003 bd3 ba2.6k sqft6367 Kootenai River Rd, Libby, MT 59923ActiveMLS ID #30068044, Dejon N Raines, Tamarack Realty. MRMLS
- $850,0003 bd2 ba1.7k sqft108 Bobtail Meadows Rd, Libby, MT 59923ActiveMLS ID #30070817, Shawna Norry, RE/MAX Lifestyle Properties. MRMLS
- $744,9003 bd2 ba1.8k sqft312 Lodge Pole Way, Libby, MT 59923Active Under ContractMLS ID #30072079, John T Ague, Tamarack Realty. MRMLS
- $515,0006 bd3 ba3.3k sqft118 E Lincoln Blvd, Libby, MT 59923ActiveMLS ID #30071973, Shawna Norry, RE/MAX Lifestyle Properties. MRMLS
- $960,0003 bd3 ba2.1k sqft719 Doonan Mountain Rd, Troy, MT 59935ActiveMLS ID #30070384, Audrey Boatright, eXp Realty - Kalispell. MRMLS
- $899,0004 bd4 ba2.4k sqft331 Cheyenne Ct, Troy, MT 59935ActiveMLS ID #30063704, Gaige Howard, Kelly Right Real Estate of Montana LLC - Kalispell. MRMLS
- $950,0003 bd2 ba1.7k sqft153 Savage Ln, Troy, MT 59935ActiveMLS ID #30074388, Crawford Dinning, Libby Troy Realty. MRMLS
- $750,0003 bd2 ba2.4k sqft439 Dasios Rd, Troy, MT 59935ActiveMLS ID #30074404, Josie Lyn Hermes, Clearwater Montana Properties - Troy. MRMLS
- $695,0004 bd2 ba2.5k sqft213 E Missoula Ave, Troy, MT 59935ActiveMLS ID #30068279, Shawna Norry, RE/MAX Lifestyle Properties. MRMLS
