**Back on the market no fault of seller** This beautifully designed 4-bedroom, 3-bath home offers the perfect blend of space, style, and flexibility. The open-concept kitchen flows effortlessly into the living and eating areas, creating an inviting atmosphere ideal for entertaining, hosting, or everyday living. A separate formal dining room adds an elegant touch for gatherings and special occasions. Three bedrooms, including the spacious primary suite, are conveniently located on the first floor, providing a functional and comfortable layout. Upstairs, you’ll find a private fourth bedroom with its own full bathroom and closet could also be used as a guest suite, home office, bonus room, or retreat space tailored to your needs. Thoughtfully laid out with versatile living areas, this home is designed to adapt to your lifestyle. Conveniently located near shopping, dining, and the airport, it offers both comfort and accessibility in one exceptional package and it's ready for you to call it HOME!
Pending
$375,000
260 McQueen Drive, Pooler, GA 31322
4beds
2,370sqft
Single Family Residence
Built in 2021
8,276 Square Feet Lot
$-- Zestimate®
$158/sqft
$50/mo HOA
What's special
Separate formal dining roomOpen-concept kitchen
- 67 days
- 29
- 0
Zillow last checked:
Listing updated:
Listed by:
Trent Mathis 912-755-9932,
eXp Realty LLC
Source: Hive MLS,MLS#: SA348249 Originating MLS: Savannah Multi-List Corporation
Originating MLS: Savannah Multi-List CorporationFacts & features
Interior
Bedrooms & bathrooms
- Bedrooms: 4
- Bathrooms: 3
- Full bathrooms: 3
- Main level bathrooms: 2
- Main level bedrooms: 3
Heating
- Central, Electric
Cooling
- Central Air, Electric
Appliances
- Included: Electric Water Heater
- Laundry: Washer Hookup, Dryer Hookup, Laundry Room
Features
- Breakfast Area, Bathtub, Double Vanity, Garden Tub/Roman Tub, Kitchen Island, Main Level Primary, Primary Suite, Pantry, Split Bedrooms, Separate Shower
- Basement: None
- Attic: Scuttle
- Has fireplace: No
Interior area
- Total interior livable area: 2,370 sqft
Property
Parking
- Total spaces: 2
- Parking features: Attached, Garage Door Opener, Kitchen Level
- Garage spaces: 2
Features
- Patio & porch: Covered, Patio, Front Porch
Lot
- Size: 8,276 Square Feet
Details
- Parcel number: 51009M01231
- Zoning description: Single Family
- Special conditions: Real Estate Owned
Construction
Type & style
- Home type: SingleFamily
- Architectural style: Cape Cod,Traditional
- Property subtype: Single Family Residence
Materials
- Foundation: Concrete Perimeter, Slab
- Roof: Asphalt
Condition
- New construction: No
- Year built: 2021
Utilities & green energy
- Sewer: Public Sewer
- Water: Public
- Utilities for property: Cable Available, Underground Utilities
Community & HOA
Community
- Features: Street Lights, Sidewalks
- Subdivision: Davenport
HOA
- Has HOA: Yes
- HOA fee: $600 annually
- HOA name: Davenport Property Owners Association
Location
- Region: Pooler
Financial & listing details
- Price per square foot: $158/sqft
- Tax assessed value: $420,500
- Annual tax amount: $5,390
- Date on market: 2/3/2026
- Cumulative days on market: 67 days
- Listing agreement: Exclusive Right To Sell
- Listing terms: Cash,Conventional,FHA,USDA Loan,VA Loan
- Ownership type: Other
Foreclosure details
Estimated market value
Not available
Estimated sales range
Not available
Not available
Price history
| Date | Event | Price |
|---|---|---|
| 1/14/2026 | Listing removed | $309,900$131/sqft |
Source:  Hubzu #91717062217AUCN14 Report a problem Hubzu #91717062217AUCN14 Report a problem | ||
| 1/9/2026 | Listed for sale | $309,900-4.8%$131/sqft |
Source:  Hubzu REO #91717062217AUCN14 Report a problem Hubzu REO #91717062217AUCN14 Report a problem | ||
| 1/8/2026 | Listing removed | $325,500$137/sqft |
Source: Hubzu Zillow Review #91717062217AUCN13 Report a problem | ||
| 12/29/2025 | Pending sale | $325,500+5%$137/sqft |
Source: Hubzu Zillow Review #91717062217AUCN13 Report a problem | ||
| 12/23/2025 | Listed for sale | $309,900$131/sqft |
Source: Hubzu REO #91717062217AUCN13 Report a problem | ||
| 12/22/2025 | Listing removed | $309,900$131/sqft |
Source: Hubzu #91717062217AUCN12 Report a problem | ||
| 12/16/2025 | Listed for sale | $309,900$131/sqft |
Source: Hubzu REO #91717062217AUCN12 Report a problem | ||
| 12/15/2025 | Listing removed | $309,900$131/sqft |
Source: Hubzu REO #91717062217AUCN11 Report a problem | ||
| 12/9/2025 | Listed for sale | $309,900$131/sqft |
Source: Hubzu #91717062217AUCN11 Report a problem | ||
| 12/8/2025 | Listing removed | $309,900$131/sqft |
Source: Hubzu REO #91717062217AUCN10 Report a problem | ||
| 12/1/2025 | Listed for sale | $309,900-8.6%$131/sqft |
Source: Hubzu REO #91717062217AUCN10 Report a problem | ||
| 11/27/2025 | Listing removed | $338,900$143/sqft |
Source: Hubzu #91717062217AUCN9 Report a problem | ||
| 11/21/2025 | Listed for sale | $338,900$143/sqft |
Source: Hubzu REO #91717062217AUCN9 Report a problem | ||
| 11/20/2025 | Listing removed | $338,900$143/sqft |
Source: Hubzu REO #91717062217AUCN8 Report a problem | ||
| 11/14/2025 | Listed for sale | $338,900$143/sqft |
Source: Hubzu #91717062217AUCN8 Report a problem | ||
| 11/12/2025 | Listing removed | $338,900$143/sqft |
Source: Hubzu #91717062217AUCN7 Report a problem | ||
| 11/6/2025 | Listed for sale | $338,900$143/sqft |
Source: Hubzu #91717062217AUCN7 Report a problem | ||
| 11/5/2025 | Listing removed | $338,900$143/sqft |
Source: Hubzu REO #91717062217AUCN6 Report a problem | ||
| 10/30/2025 | Listed for sale | $338,900$143/sqft |
Source: Hubzu #91717062217AUCN6 Report a problem | ||
| 10/29/2025 | Listing removed | $338,900$143/sqft |
Source: Hubzu REO #91717062217AUCN5 Report a problem | ||
| 10/23/2025 | Listed for sale | $338,900$143/sqft |
Source: Hubzu #91717062217AUCN5 Report a problem | ||
| 10/22/2025 | Listing removed | $338,900$143/sqft |
Source: Hubzu REO #91717062217AUCN4 Report a problem | ||
| 10/16/2025 | Listed for sale | $338,900$143/sqft |
Source: Hubzu #91717062217AUCN4 Report a problem | ||
| 10/15/2025 | Listing removed | $338,900$143/sqft |
Source: Hubzu REO #91717062217AUCN3 Report a problem | ||
| 10/9/2025 | Listed for sale | $338,900+5.9%$143/sqft |
Source: Hubzu REO #91717062217AUCN3 Report a problem | ||
| 4/25/2022 | Sold | $320,015$135/sqft |
Source:  Hive MLS #SA239528 Report a problem Hive MLS #SA239528 Report a problem | ||
Public tax history
| Year | Property taxes | Tax assessment |
|---|---|---|
| 2025 | $5,390 +1.7% | $168,200 +0.9% |
| 2024 | $5,299 +25.7% | $166,760 +26.3% |
| 2023 | $4,216 +21.1% | $132,040 +22.9% |
| 2022 | $3,482 +408.1% | $107,440 +437.2% |
| 2021 | $685 +0.6% | $20,000 |
| 2020 | $682 | $20,000 |
Find assessor info on the county website
Monthly payment
Climate risks
Neighborhood: 31322
Nearby schools
Schools provided by the listing agent
- Elementary: West Chatham
- Middle: West Chatham
- High: New Hampstead
Source: Hive MLS. This data may not be complete. We recommend contacting the local school district to confirm school assignments for this home.
Similar homes
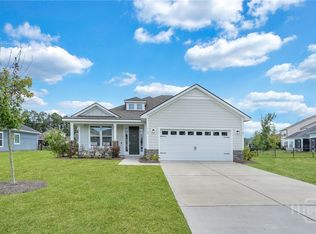
- $375,0004 bd3 ba2.3k sqft4 Olde Gate Court, Pooler, GA 31322For Sale

 MLS ID #SA361987, Brooker Collins Sauers, Keller Williams Coastal Area P. Hive MLS
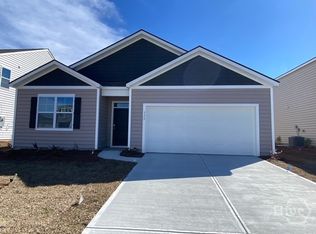
 - $369,0004 bd3 ba1.7k sqft116 Windrush Pines, Pooler, GA 31322For Sale
 MLS ID #SA357609, Joonhwa Yang, C Land Realty Co. Hive MLS
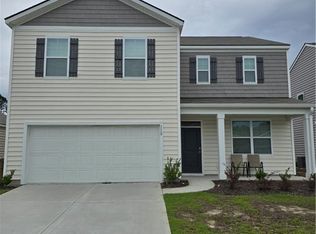
 - $360,0004 bd3 ba2.3k sqft110 Windrush Pines, Pooler, GA 31322For Sale
 MLS ID #SA355948, Charles W. Yi, Big City Realty LLC. Hive MLS
 - $349,9004 bd3 ba2.1k sqft137 Kraft Cove, Pooler, GA 31322For Sale
 MLS ID #SA364227, Randy D. Bocook, The Home Rental and Sales Team LLC. Hive MLS
 - $399,0004 bd3 ba2.2k sqft73 Woodford Reserve Drive, Pooler, GA 31322For SaleMLS ID #SA366096, Herlinda Rojas, Seaport Real Estate Group. Hive MLS
- $369,0004 bd2 ba1.7k sqft5 Woodford Reserve Dr, Pooler, GA 31322For SaleMLS ID #SA362126, Hyun W. Kang, Kay Kim Realty. Hive MLS
- $355,0003 bd3 ba2.2k sqft1013 Easthaven Boulevard, Pooler, GA 31322For SaleMLS ID #SA360819, Kacey Yi, Heritage South Realty. Hive MLS
- $399,0004 bd3 ba2.8k sqft16 Jazz Dr, Pooler, GA 31322For Sale
 MLS ID #7721741, Kyoung Heu, KEY Real Estate Advisors. FMLS GA
 - $359,0003 bd2 ba1.5k sqft206 Chime Creek Drive, Pooler, GA 31322For SaleMLS ID #SA366900, William Bowden, MAXREV, LLC. Hive MLS
- $379,5133 bd2 ba1.8k sqftSpring Valley II, Pooler, GA 31322New ConstructionHive MLS
- $329,9004 bd2 ba2.1k sqft340 Winchester Drive, Pooler, GA 31322For SaleMLS ID #SA364313, Macgregor S. Bailey, Giftwood Real Estate LLC. Hive MLS
- $406,6753 bd4 ba2.4k sqft140 Classic Drive, Pooler, GA 31322New ConstructionHive MLS
- $354,9993 bd2 ba1.8k sqftSpring Valley II, Pooler, GA 31322New ConstructionHive MLS
- $391,8404 bd3 ba2.1k sqftPinehurst II, Pooler, GA 31322New ConstructionHive MLS
- $450,0005 bd3 ba2.9k sqftDayton, Pooler, GA 31322For SaleMLS ID #SA362472, Joonhwa Yang, C Land Realty Co. Hive MLS
- $490,0004 bd3 ba3.2k sqft411 Copper Creek Circle, Pooler, GA 31322For SaleMLS ID #SA353151, Constance A. Davis, TOP Realty, Inc.. Hive MLS
- $388,4004 bd2 ba2.4k sqft115 Oaklawn Drive, Rincon, GA 31326For SaleMLS ID #SA364634, Ashley Johnson, Marshview Realty. Hive MLS
- $299,9003 bd2 ba1.3k sqft128 Arbor Village Drive, Pooler, GA 31322For SaleMLS ID #SA365658, Leslie Parrish, Buy Sell Savannah Real Estate. Hive MLS
- $364,8505 bd3 ba2.5k sqftMagnolia, Savannah, GA 31302New ConstructionHive MLS
- $379,9994 bd3 ba2k sqft235 Mage Street, Bloomingdale, GA 31302New ConstructionHive MLS
