This exceptional 3 bedroom, 3 bath executive ranch will impress you at every turn. Chef's kitchen with gas stove, oversized high-end refrigerator and sit down breakfast bar. The formal dining room leads to the sunken living room with a beautiful floor to ceiling fireplace with an attractive Harmon pellet stove. The large primary suite offers a luxurious tiled bath, sizable walk-in closet and convenient 1st floor laundry. Brazilian Walnut and porcelain flooring throughout. The finished basement offers a huge family room, second large space that is currently used for golf practice, a guest suite with 3/4 bath and an office with its own entrance. The incredibly landscaped yard will make you think you're a million miles away with a dining patio, play structure, waterfall and pond. There is plenty of open space for play as well! Owned solar mostly covers the electric, the pellet stove keeps your oil consumption down, and the radiant heat is so cozy. Don't miss it!
Sold for $650,000
$650,000
260 N Liberty St, Belchertown, MA 01007
3beds
2,992sqft
Single Family Residence
Built in 1975
0.97 Acres Lot
$622,400 Zestimate®
$217/sqft
$3,514 Estimated rent
Home value
$622,400
$591,000 - $654,000
$3,514/mo
Zestimate® history
Owner options
List your home for rent
$3,514/mo
Rent Zestimate®
Find your next renter with Zillow Rental Manager. Plus, with online applications, you can quickly screen prospective tenants – for free.
$3,514/mo
Rent Zestimate®
Refinance and save
$4,497/mo
Est. payment
Refinancing to a lower rate could help reduce your monthly payments and save thousands over the life of the loan.
$4,497/mo
Est. payment
Explore your selling options
Work with a Zillow partner agent
Leverage their expertise and Zillow's premium Showcase listings to get your home seen by more buyers.
Get startedList with your own agent
Get your home in front of millions of buyers by listing it on Zillow.
Learn how to do itSell it yourself
Take full control of how buyers see your home on Zillow by listing For Sale by Owner (FSBO).
List your homeWhat's special
Huge family roomDining patioIncredibly landscaped yardFormal dining roomFinished basementWaterfall and pondAttractive harmon pellet stove
Zillow last checked:
Listing updated:
Listed by:
Sherri Willey 413-374-8106,
William Raveis R.E. & Home Services 413-549-3700
Bought with:
Ian Teng
Redfin Corp.
Source: MLS PIN,MLS#: 73511157
Facts & features
Interior
Bedrooms & bathrooms
- Bedrooms: 3
- Bathrooms: 3
- Full bathrooms: 3
Primary bedroom
- Features: Bathroom - Full, Walk-In Closet(s), Flooring - Hardwood, Recessed Lighting
- Level: First
Bedroom 2
- Features: Closet, Flooring - Hardwood, Lighting - Overhead
- Level: First
Bedroom 3
- Features: Closet, Flooring - Hardwood, Lighting - Overhead
- Level: First
Primary bathroom
- Features: Yes
Bathroom 1
- Features: Bathroom - Full, Flooring - Stone/Ceramic Tile, Lighting - Pendant, Lighting - Overhead
- Level: First
Bathroom 2
- Features: Bathroom - Full, Bathroom - Double Vanity/Sink, Bathroom - Tiled With Shower Stall, Closet - Linen, Flooring - Stone/Ceramic Tile, Dryer Hookup - Electric, Recessed Lighting, Washer Hookup, Lighting - Sconce
- Level: First
Bathroom 3
- Features: Bathroom - 3/4, Bathroom - Tiled With Shower Stall, Flooring - Stone/Ceramic Tile, Lighting - Sconce, Lighting - Overhead
- Level: Basement
Dining room
- Features: Flooring - Hardwood, Lighting - Pendant
- Level: First
Family room
- Features: Flooring - Stone/Ceramic Tile, Lighting - Overhead
- Level: Basement
Kitchen
- Features: Flooring - Stone/Ceramic Tile, Countertops - Stone/Granite/Solid, Breakfast Bar / Nook, Exterior Access
- Level: First
Living room
- Features: Wood / Coal / Pellet Stove, Ceiling Fan(s), Flooring - Hardwood, Recessed Lighting, Sunken
- Level: First
Office
- Features: Lighting - Overhead
- Level: Basement
Heating
- Forced Air, Electric Baseboard, Radiant, Oil
Cooling
- Central Air
Appliances
- Included: Electric Water Heater, Range, Dishwasher, Microwave, Washer, Dryer, Plumbed For Ice Maker
- Laundry: Electric Dryer Hookup, Washer Hookup, First Floor
Features
- Lighting - Overhead, Home Office-Separate Entry, Central Vacuum, Walk-up Attic
- Flooring: Tile, Hardwood
- Doors: Insulated Doors
- Windows: Insulated Windows, Screens
- Basement: Full,Finished
- Number of fireplaces: 1
- Fireplace features: Living Room
Interior area
- Total structure area: 2,992
- Total interior livable area: 2,992 sqft
- Finished area above ground: 2,272
- Finished area below ground: 720
Property
Parking
- Total spaces: 6
- Parking features: Attached, Garage Door Opener, Paved Drive, Off Street, Driveway, Paved
- Attached garage spaces: 2
- Uncovered spaces: 4
Features
- Patio & porch: Porch, Deck - Composite, Patio
- Exterior features: Porch, Deck - Composite, Patio, Rain Gutters, Storage, Sprinkler System, Screens, Garden, Stone Wall
Lot
- Size: 0.97 Acres
- Features: Cleared, Level, Sloped
Details
- Parcel number: M:268 L:32,3862535
- Zoning: 0A4
Construction
Type & style
- Home type: SingleFamily
- Architectural style: Ranch
- Property subtype: Single Family Residence
Materials
- Frame
- Foundation: Concrete Perimeter
- Roof: Shingle
Condition
- Year built: 1975
Utilities & green energy
- Electric: 200+ Amp Service
- Sewer: Private Sewer
- Water: Private
- Utilities for property: for Gas Range, for Electric Oven, for Electric Dryer, Washer Hookup, Icemaker Connection
Green energy
- Energy efficient items: Thermostat
Community & HOA
HOA
- Has HOA: No
Location
- Region: Belchertown
Financial & listing details
- Price per square foot: $217/sqft
- Tax assessed value: $545,900
- Annual tax amount: $8,259
- Date on market: 6/14/2026
- Exclusions: Upstairs Washer And Dryer Do Not Convey.
Price history
| Date | Event | Price |
|---|---|---|
| 6/24/2026 | Sold | $650,000$217/sqft |
Source: MLS PIN #73511157 Report a problem | ||
| 5/5/2026 | Contingent | $650,000$217/sqft |
Source: MLS PIN #73511157 Report a problem | ||
| 5/1/2026 | Listed for sale | $650,000+56.6%$217/sqft |
Source: MLS PIN #73511157 Report a problem | ||
| 11/30/2020 | Sold | $415,000+3.8%$139/sqft |
Source: Public Record Report a problem | ||
| 10/4/2020 | Pending sale | $399,900$134/sqft |
Source: Coldwell Banker Realty - Westfield #72734444 Report a problem | ||
| 9/30/2020 | Listed for sale | $399,900+142.4%$134/sqft |
Source: Coldwell Banker Realty - Westfield #72734444 Report a problem | ||
| 5/31/2007 | Sold | $165,000$55/sqft |
Source: Public Record Report a problem | ||
Public tax history
| Year | Property taxes | Tax assessment |
|---|---|---|
| 2025 | $7,616 +2.9% | $524,900 +8.7% |
| 2024 | $7,398 +4.2% | $482,900 +11% |
| 2023 | $7,102 +6.4% | $435,200 +15.2% |
| 2022 | $6,674 +10% | $377,900 +12.9% |
| 2021 | $6,070 +7.2% | $334,800 +7.5% |
| 2020 | $5,660 +1.8% | $311,500 +2.7% |
| 2019 | $5,558 +10.2% | $303,400 +9.5% |
| 2018 | $5,042 +3.1% | $277,200 +3.1% |
| 2017 | $4,892 +7.9% | $268,800 +6.5% |
| 2016 | $4,534 +1% | $252,300 +0.6% |
| 2015 | $4,489 +3.7% | $250,900 +2.7% |
| 2014 | $4,329 +2.8% | $244,300 -0.8% |
| 2013 | $4,212 +11.5% | $246,200 +7.9% |
| 2012 | $3,779 -0.6% | $228,200 -6.1% |
| 2011 | $3,803 +6.6% | $243,000 +1.2% |
| 2010 | $3,569 +2.4% | $240,200 -3.8% |
| 2009 | $3,486 +7.3% | $249,700 +3.3% |
| 2008 | $3,250 -1% | $241,800 -2.5% |
| 2007 | $3,282 -0.8% | $248,100 +5.4% |
| 2006 | $3,309 +6.4% | $235,500 +14.4% |
| 2005 | $3,111 +3% | $205,900 +13.8% |
| 2004 | $3,021 +4.6% | $180,900 +8.8% |
| 2003 | $2,887 +0.6% | $166,300 +9.6% |
| 2002 | $2,869 | $151,800 |
Find assessor info on the county website
Neighborhood: 01007
Nearby homes
- $380,0003 bd2 ba2k sqft268 N Liberty St, Belchertown, MA 01007Sold
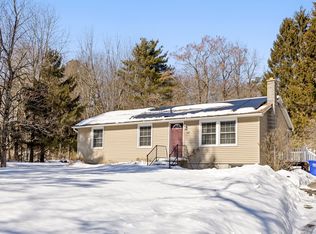
- $319,1001 bd1 ba864 sqft278 N Liberty St, Belchertown, MA 01007Off Market

- $729,500-- bd-- ba-- sqft293 N Liberty St, Belchertown, MA 01007Off Market
- $507,3004 bd3 ba2.6k sqft256 N Liberty St, Belchertown, MA 01007Off Market
- $113,500-- bd-- ba-- sqft254 N Liberty St, Belchertown, MA 01007Off Market
- $301,0003 bd1 ba1k sqft248 N Liberty St, Belchertown, MA 01007Sold
- $405,4003 bd1 ba1.7k sqft252 N Liberty St, Belchertown, MA 01007Off Market
- $1,011,9004 bd3 ba3.2k sqft299 Bardwell St, Belchertown, MA 01007Off Market
Nearby schools
GreatSchools rating
- 5/10Swift River Elementary SchoolGrades: 1-3Distance: 3.2 mi
- 6/10Jabish Middle SchoolGrades: 7-8Distance: 2.8 mi
- 7/10Belchertown High SchoolGrades: 9-12Distance: 3 mi
Sell for more on Zillow
Get a Zillow Showcase℠ listing at no additional cost and you could sell for .
$622,400
2% more
+$12,448
With Zillow Showcase(estimated)
$634,848
Sell for more on Zillow
Get a Zillow Showcase℠ listing at no additional cost and you could sell for .
$622,400
2% more
+$12,448
With Zillow Showcase(estimated)
$634,848
- Massachusetts
- Hampshire County
- Belchertown
- 01007
- 260 N Liberty St
