Move-In Ready 2 Bed + Bonus Room | Fully Remodeled Double-Wide in 55+ Community
Welcome to Space 162, a beautifully upgraded and spacious 2-bedroom, 2-bathroom double-wide manufactured home, located on a desirable corner lot in a peaceful 55+ community. This home also features a bonus room with private entrance, ideal for a home office, guest room, or hobby space.
Step inside to a bright and open layout with new vinyl plank flooring, dual pane windows, and fresh modern finishes throughout. The fully remodeled kitchen is a chef’s delight, complete with butcher block countertops, brand-new cabinetry, and new stainless steel appliances including a refrigerator, stove, microwave, and dishwasher. The kitchen is equipped with both gas and electric connections to suit your cooking preferences.
Additional major improvements include:
New plumbing lines
Tankless water heater
Steel entry doors with security screen doors
New central heat and A/C system
Swamp cooler
Trex decking for durability and low maintenance
The primary suite features a large walk-in closet and an updated private bath. Secondary bedroom offers ample closet space, and the guest bath has been tastefully updated. In-unit washer and dryer hookups are also included for added convenience.
Enjoy easy access from the carport and relax on the large covered porch. The home is located in a well-maintained, friendly 55+ park that offers numerous amenities:
Community Features:
Heated swimming pool & indoor jacuzzi
Air-conditioned clubhouse with full kitchen & banquet room
Billiards, TV lounge & fitness room
Laundry facilities
Nightly security patrols (3x per night)
Pet-friendly areas and guest parking
proximity to shopping centers, dining, and medical facilities
Monthly space rent: \$825 | Financing Available
This home offers comfort, style, and a low-maintenance lifestyle—perfect for those looking to downsize without compromising quality. Schedule your private tour today!
Sold for $110,000
Listed by: Century 21 Masters • Dalida Jaafar • Contact: 951-566-7361
Bought with: Coldwell Banker Assoc.Brks-CL
$110,000
260 N Lyon Ave Spc 162, Hemet, CA 92543
3beds
1,440sqft
Manufactured Home
Built in 1969
-- sqft lot
$111,400 Zestimate®
$76/sqft
$1,632 Estimated rent
Home value
$111,400
$100,000 - $124,000
$1,632/mo
Zestimate® history
Owner options
List your home for rent
$1,632/mo
Rent Zestimate®
Find your next renter with Zillow Rental Manager. Plus, with online applications, you can quickly screen prospective tenants – for free.
$1,632/mo
Rent Zestimate®
Refinance and save
$572/mo
Est. payment
Refinancing to a lower rate could help reduce your monthly payments and save thousands over the life of the loan.
$572/mo
Est. payment
Explore your selling options
Work with a Zillow partner agent
Leverage their expertise and Zillow's premium Showcase listings to get your home seen by more buyers.
Get startedList with your own agent
Get your home in front of millions of buyers by listing it on Zillow.
Learn how to do itSell it yourself
Take full control of how buyers see your home on Zillow by listing For Sale by Owner (FSBO).
List your homeWhat's special
Air-conditioned clubhouseFresh modern finishesLarge walk-in closetCorner lotFully remodeled kitchenNew stainless steel appliancesButcher block countertops
Zillow last checked:
Listing updated:
Listed by:
Dalida Jaafar DRE #02161601 951-566-7361,
Century 21 Masters
Bought with:
Elise Macaulay, DRE #02082511
Coldwell Banker Assoc.Brks-CL
Source: CRMLS,MLS#: SW25096964 Originating MLS: California Regional MLS
Originating MLS: California Regional MLSFacts & features
Interior
Bedrooms & bathrooms
- Bedrooms: 3
- Bathrooms: 2
- Full bathrooms: 2
Rooms
- Room types: Bedroom, Kitchen, Living Room, Primary Bedroom
Primary bedroom
- Features: Primary Suite
Bedroom
- Features: All Bedrooms Down
Bathroom
- Features: Closet, Separate Shower, Walk-In Shower
Kitchen
- Features: Kitchen/Family Room Combo, Remodeled, Updated Kitchen
Heating
- Central
Cooling
- Central Air
Appliances
- Included: Dishwasher, Gas Cooktop, Gas Oven, Gas Water Heater, Water Heater
- Laundry: Washer Hookup, Electric Dryer Hookup, Gas Dryer Hookup
Features
- Built-in Features, Balcony, Ceiling Fan(s), Living Room Deck Attached, Open Floorplan, Pantry, All Bedrooms Down, Primary Suite
- Doors: Sliding Doors
Interior area
- Total interior livable area: 1,440 sqft
Property
Parking
- Total spaces: 1
- Parking features: Carport
- Carport spaces: 1
Accessibility
- Accessibility features: Safe Emergency Egress from Home
Features
- Levels: One
- Stories: 1
- Entry location: carport
- Patio & porch: Deck, Front Porch
- Pool features: Community, Association
- Has spa: Yes
- Spa features: Community
- Has view: Yes
- View description: None
- Park: Devonshire Dawns
Lot
- Features: 0-1 Unit/Acre, Corner Lot
Details
- Parcel number: 009702239
- On leased land: Yes
- Lease amount: $825
- Special conditions: Standard
Construction
Type & style
- Home type: MobileManufactured
- Property subtype: Manufactured Home
Condition
- Updated/Remodeled
- Year built: 1969
Details
- Builder name: Skyline
Utilities & green energy
- Sewer: Public Sewer
- Water: Public
- Utilities for property: Electricity Available, Natural Gas Available, Sewer Available, Water Available
Community & HOA
Community
- Features: Street Lights, Sidewalks, Pool
- Senior community: Yes
HOA
- Amenities included: Clubhouse, Fitness Center, Outdoor Cooking Area, Pool, Sauna, Spa/Hot Tub
Location
- Region: Hemet
Financial & listing details
- Price per square foot: $76/sqft
- Date on market: 5/1/2025
- Cumulative days on market: 81 days
- Listing terms: Cash,Cash to New Loan,Private Financing Available
- Body type: Double Wide
Price history
| Date | Event | Price |
|---|---|---|
| 8/5/2025 | Sold | $110,000+10%$76/sqft |
Source:  CRMLS #SW25096964 Report a problem CRMLS #SW25096964 Report a problem | ||
| 7/24/2025 | Pending sale | $99,997$69/sqft |
Source: CRMLS #SW25096964 Report a problem | ||
| 7/16/2025 | Price change | $99,997-25.9%$69/sqft |
Source: CRMLS #SW25096964 Report a problem | ||
| 7/1/2025 | Price change | $134,9990%$94/sqft |
Source: CRMLS #SW25096964 Report a problem | ||
| 5/2/2025 | Listed for sale | $135,000+743.8%$94/sqft |
Source: CRMLS #SW25096964 Report a problem | ||
| 3/24/2021 | Listing removed | -- |
Source: Owner Report a problem | ||
| 9/21/2015 | Listing removed | $16,000$11/sqft |
Source: Owner Report a problem | ||
| 6/23/2015 | Listed for sale | $16,000$11/sqft |
Source: Owner Report a problem | ||
Public tax history
Tax history is unavailable.
Neighborhood: 92543
Nearby homes
- $50,0002 bd2 ba1.4k sqft260 N Lyon Ave SPACE 24, Hemet, CA 92543Sold

- $35,0001 bd1 ba800 sqft260 N Lyon Ave #112, Hemet, CA 92543For Sale

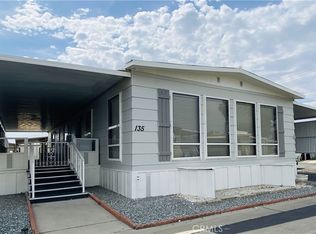
- $75,0002 bd2 ba1.3k sqft260 N Lyon Ave SPACE 135, Hemet, CA 92543Sold
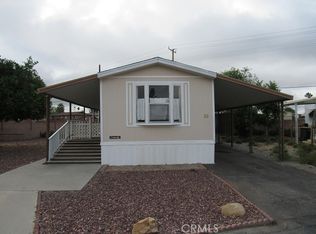
- $36,0002 bd1 ba784 sqft332 N Lyon Ave SPC 28, Hemet, CA 92543Sold
- $27,0001 bd1 ba636 sqft332 N Lyon Ave SPACE 29, Hemet, CA 92543Sold
- $267,0002 bd2 ba-- sqft274 N Elk St, Hemet, CA 92543Off Market
- $--2 bd1 ba800 sqft282 N Elk St, Hemet, CA 92543Off Market
- $304,0004 bd2 ba-- sqft264 N Elk St, Hemet, CA 92543Off Market
Nearby schools
GreatSchools rating
- 3/10Whittier Elementary SchoolGrades: K-5Distance: 1.1 mi
- 3/10Rancho Viejo Middle SchoolGrades: 6-8Distance: 1.9 mi
- 5/10Tahquitz High SchoolGrades: 9-12Distance: 2.2 mi
Get a cash offer in 3 minutes
Find out how much your home could sell for in as little as 3 minutes with a no-obligation cash offer.
Estimated market value
$111,400
Get a cash offer in 3 minutes
Find out how much your home could sell for in as little as 3 minutes with a no-obligation cash offer.
Estimated market value
$111,400
- California
- Riverside County
- Hemet
- 92543
- 260 N Lyon Ave Spc 162
Nearby cities
Nearby neighborhoods
Nearby zip codes
Other Hemet Topics
