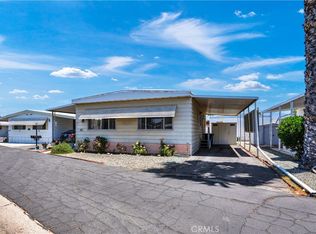
Welcome Home to this Fully Remodeled Manufactured Home located in the Devonshire Downs 55+ senior community. This Pristine, Turn-key Property offers Modern Updates and Excellent Curb Appeal, having Won the "Mobile of the Month" Award Multiple Times for its Exterior Appearance and Cleanliness. Step inside to a Bright, Open Floor Plan that features New Drywall, Polished Wood Flooring, a Contemporary Interior Paint, and New Ceiling Fans and Light Fixtures Throughout. The home is equipped with a Central Heating and Air Conditioning System and New Energy-Efficient Windows. The Updated Kitchen includes New Appliances and Countertops. The Bathroom features a Modern Vanity and Updated Fixtures. Additional updates include a New Water Heater.
The Exterior of the Property is Designed for Maximum Enjoyment with Minimal Maintenance. The Front Yard offers Great Curb Appeal with Professionally Landscaped River Rock and Succulents, while the Backyard has a Concrete Covered Patio, Succulents, and Mature, Producing Fruit Trees. A matching Outdoor Shed is also included for Extra Storage. This home offers an Ideal Blend of Comfort and Convenience for anyone looking to downsize or find a Peaceful Retreat.
For sale
Listed by: GAVINO GALINDO, BROKER • Gavino Galindo • Contact: 909-917-6886
Price cut: $3K (6/3)
$35,000
260 N Lyon Ave #112, Hemet, CA 92543
1beds
800sqft
Manufactured Home
Built in 1969
-- sqft lot
$-- Zestimate®
$44/sqft
$-- HOA
What's special
Modern vanityMature producing fruit treesNew water heaterNew drywallContemporary interior paintPolished wood flooringBright open floor plan
- 65 days |
- 404 |
- 16 |
Zillow last checked:
Listing updated:
Listed by:
Gavino Galindo DRE #01391707 909-917-6886,
GAVINO GALINDO, BROKER
Source: CRMLS,MLS#: CV26105869 Originating MLS: California Regional MLS
Originating MLS: California Regional MLSFacts & features
Interior
Bedrooms & bathrooms
- Bedrooms: 1
- Bathrooms: 1
- Full bathrooms: 1
Bathroom
- Features: Bathtub, Remodeled, Tub Shower
Kitchen
- Features: Remodeled, Updated Kitchen
Heating
- Central
Cooling
- Central Air
Appliances
- Included: Free-Standing Range, Gas Cooktop, Gas Oven, Gas Water Heater, Microwave
- Laundry: Gas Dryer Hookup
Features
- Windows: Double Pane Windows, Insulated Windows
Interior area
- Total interior livable area: 800 sqft
Property
Parking
- Total spaces: 2
- Parking features: Carport
- Carport spaces: 2
Features
- Entry location: 1
- Patio & porch: Deck, Open, Patio
- Pool features: Community, Fenced, In Ground
- Has spa: Yes
- Spa features: Community, In Ground
- Park: Devonshire Downs
Lot
- Features: Level, Yard
Details
- Parcel number: 009702239
- On leased land: Yes
- Lease amount: $875
- Special conditions: Standard
Construction
Type & style
- Home type: MobileManufactured
- Property subtype: Manufactured Home
Condition
- Updated/Remodeled,Turnkey
- Year built: 1969
Utilities & green energy
- Electric: Standard
- Sewer: Public Sewer
- Water: Public
Community & HOA
Community
- Features: Suburban, Pool
- Senior community: Yes
Location
- Region: Hemet
Financial & listing details
- Price per square foot: $44/sqft
- Date on market: 5/25/2026
- Cumulative days on market: 65 days
- Listing terms: Cash,Cash to New Loan
- Road surface type: Paved
- Body type: Double Wide

Gavino Galindo
(909) 917-6886
By pressing Contact Agent, you agree that the real estate professional identified above may call/text you about your search, which may involve use of automated means and pre-recorded/artificial voices. You don't need to consent as a condition of buying any property, goods, or services. Message/data rates may apply. You also agree to our Terms of Use. Zillow does not endorse any real estate professionals. We may share information about your recent and future site activity with your agent to help them understand what you're looking for in a home.
Estimated market value
Not available
Estimated sales range
Not available
Not available
Price history
| Date | Event | Price |
|---|---|---|
| 6/3/2026 | Price change | $35,000-7.9%$44/sqft |
Source:  CRMLS #CV26105869 Report a problem CRMLS #CV26105869 Report a problem | ||
| 5/26/2026 | Listed for sale | $38,000$48/sqft |
Source: CRMLS #CV26105869 Report a problem | ||
Public tax history
Tax history is unavailable.
Monthly payment
Climate risks
Neighborhood: 92543
Nearby schools
GreatSchools rating
- 3/10Whittier Elementary SchoolGrades: K-5Distance: 1.1 mi
- 3/10Rancho Viejo Middle SchoolGrades: 6-8Distance: 1.9 mi
- 5/10Tahquitz High SchoolGrades: 9-12Distance: 2.2 mi
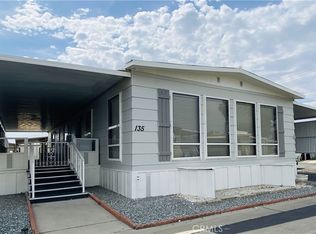
- $75,0002 bd2 ba1.3k sqft260 N Lyon Ave SPACE 135, Hemet, CA 92543Sold
- $50,0002 bd2 ba1.4k sqft260 N Lyon Ave SPACE 24, Hemet, CA 92543Sold

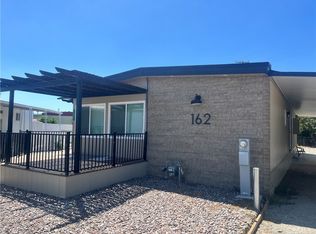
- $110,0003 bd2 ba1.4k sqft260 N Lyon Ave SPC 162, Hemet, CA 92543Sold
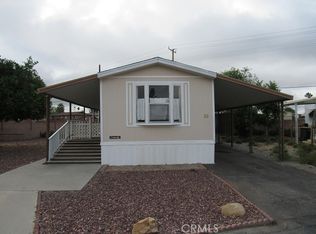
- $36,0002 bd1 ba784 sqft332 N Lyon Ave SPC 28, Hemet, CA 92543Sold
- $27,0001 bd1 ba636 sqft332 N Lyon Ave SPACE 29, Hemet, CA 92543Sold
- $68,0002 bd2 ba1k sqft260 N Lyon Ave SPACE 26, Hemet, CA 92543Sold
- $30,0002 bd3 ba1.3k sqft260 N Lyon Ave SPACE 159, Hemet, CA 92543Sold
- $40,0002 bd2 ba1.1k sqft260 N Lyon Ave SPACE 21, Hemet, CA 92543Sold
Similar homes
- $32,0002 bd1 ba540 sqft260 N Lyon Ave Space 38, Hemet, CA 92543For Sale
 MLS ID #SW26152893, Lauren Espey, Century 21 Masters. CRMLS
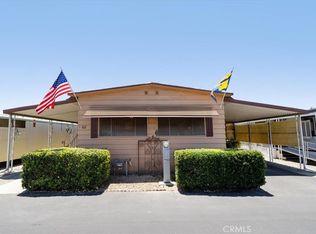
 - $35,0002 bd2 ba1k sqft725 W Thornton Ave Space 68, Hemet, CA 92543For Sale
 MLS ID #SW26147733, Erin Witten, Exit Alliance Realty. CRMLS
 - $38,5002 bd2 ba1k sqft332 N Lyon Ave Space 68, Hemet, CA 92543For Sale
 MLS ID #SW26092081, Colleen White, eXp Realty of California, Inc.. CRMLS
 - $39,9992 bd2 ba1.1k sqft1525 W Oakland Ave Space 27, Hemet, CA 92543For Sale
 MLS ID #CV26104227, Sue Ann Challita, The Agency. CRMLS
 - $39,9002 bd2 ba1.1k sqft1300 W Menlo Ave, Hemet, CA 92543For SaleMLS ID #SW26054587, Charles Okada, Exit Alliance Realty. CRMLS
- $38,0002 bd2 ba1k sqft332 N Lyon Ave Space 58, Hemet, CA 92543For SaleMLS ID #SW25280214, Michelle Bassett, Bassett & Associates, REALTORS. CRMLS
- $45,0002 bd1 ba800 sqft332 N Lyon Ave Space 7, Hemet, CA 92543For SaleMLS ID #SW26094071, Christina Hudson, Farnam & Associates Real Estate. CRMLS
- $49,9002 bd2 ba960 sqft575 S Lyon Ave Space 137, Hemet, CA 92543For SaleMLS ID #SW26078147, Linda Belikoff, Authority Real Estate. CRMLS
- $40,0002 bd2 ba1.1k sqft5001 W Florida Ave Space 224, Hemet, CA 92545For SaleMLS ID #11894969, Trisha Cardenas, Galaxy Homes. My State MLS
- $47,0002 bd2 ba1k sqft332 N Lyon Ave Space 94, Hemet, CA 92543For SaleMLS ID #11567790, Anne Jones, IN THE PARK MANUFACTURED HOMES. NY State MLS
- $35,0002 bd2 ba720 sqft43531 E Acacia Ave #66, Hemet, CA 92544For SaleMLS ID #SW26063650, Tristan Gacuya, Real Brokerage Technologies. CRMLS
- $38,0002 bd2 ba960 sqft601 N Kirby St #251, Hemet, CA 92545For SaleMLS ID #11621980, Holly Delbuono, Colonial Country Club. My State MLS
- $34,9001 bd1 ba671 sqft1600 S San Jacinto Ave Space 52, San Jacinto, CA 92583For SaleMLS ID #IG26056463, Raymond Novelly, ALTA REALTY GROUP CA, INC.. CRMLS
- $39,9001 bd1 ba684 sqft1600 S San Jacinto Ave #82, San Jacinto, CA 92583For SaleMLS ID #IG26126260, Raymond Novelly, ALTA REALTY GROUP CA, INC.. CRMLS
- $49,0002 bd2 ba1k sqft601 N Kirby St Space 294, Hemet, CA 92545For SaleMLS ID #26863997, Jeffrey Sklar DRE # 02075404, Beycome Brokerage Realty Inc.. CLAW
- $30,0002 bd1 ba800 sqft1895 W Devonshire Ave Space 144, Hemet, CA 92545For Sale By Owner
- $42,0001 bd1 ba450 sqft2750 W Acacia Ave, Hemet, CA 92545For SaleMLS ID #IG26082655, Jesse Galvan, SimpliHOM. CRMLS
- $29,9501 bd2 ba500 sqft2150 S San Jacinto Ave #31, San Jacinto, CA 92583For SaleMLS ID #WS26071298, BRUCE DAVIES, Harmony Communities. CRMLS
- $42,0002 bd2 ba1.1k sqft24600 Mountain Ave Space 126, Hemet, CA 92544For SaleMLS ID #SW25152636, Beau Zerebny, Coldwell Banker Assoc Brkr-SC. CRMLS
- $50,0002 bd2 ba672 sqft601 N Kirby St Spc 344, Hemet, CA 92545For SaleMLS ID #11573766, Holly Delbuono, Colonial Country Club. My State MLS
