Spacious 2 bedroom 2 bath double wide in Eden Roc Villa 55+ senior rental park. Open floor plan with Large front windows, vaulted acoustic ceiling, and laminated wood flooring. Fan light in dining area. Kitchen has stainless steel appliances (5-burner gas stove, dishwasher, refrigerator), Formica counter tops, and deep "farmhouse" sink. Breakfast bar bar. Master bedroom has large vanity, dual closets and full bath with garden tub. Inside laundry (Washer/Dryer stay). Newer air conditioner. Handicap accessible ramp. Large shed. Easy-care yard. Great park amenities including pool, spa, clubhouse, game room, billiards, banquet facilities, and more.
For sale
Listed by: Bassett & Associates, REALTORS • Michelle Bassett • Contact: 951-927-9044
$38,000
332 N Lyon Ave Space 58, Hemet, CA 92543
2beds
1,080sqft
Manufactured Home
Built in 1988
-- sqft lot
$-- Zestimate®
$35/sqft
$-- HOA
What's special
Easy-care yardBreakfast barLarge front windowsLaminated wood flooringOpen floor planVaulted acoustic ceilingFormica counter tops
- 253 days
- 199
- 17
Zillow last checked:
Listing updated:
Listed by:
Michelle Bassett DRE #00870195 951-927-9044,
Bassett & Associates, REALTORS
Source: CRMLS,MLS#: SW25280214 Originating MLS: California Regional MLS
Originating MLS: California Regional MLSFacts & features
Interior
Bedrooms & bathrooms
- Bedrooms: 2
- Bathrooms: 2
- Full bathrooms: 2
Rooms
- Room types: Bedroom, Kitchen, Laundry, Living Room, Primary Bathroom, Primary Bedroom
Primary bedroom
- Features: Main Level Primary
Bedroom
- Features: All Bedrooms Down
Bedroom
- Features: Bedroom on Main Level
Bathroom
- Features: Bathtub, Full Bath on Main Level, Laminate Counters, Soaking Tub, Tub Shower
Kitchen
- Features: Kitchen/Family Room Combo, Laminate Counters
Heating
- Central, Forced Air, Natural Gas
Cooling
- Central Air, Electric
Appliances
- Included: Dishwasher, Gas Oven, Gas Range, Refrigerator, Range Hood, Water Heater, Dryer, Washer
- Laundry: Gas Dryer Hookup, Inside, Laundry Room
Features
- Ceiling Fan(s), Cathedral Ceiling(s), High Ceilings, Laminate Counters, Open Floorplan, Wood Product Walls, All Bedrooms Down, Bedroom on Main Level, Main Level Primary
- Flooring: Laminate, Vinyl
- Windows: Blinds, Drapes, Screens
Interior area
- Total interior livable area: 1,080 sqft
Property
Parking
- Total spaces: 2
- Parking features: Attached Carport, Asphalt, Carport, Driveway
- Carport spaces: 2
Accessibility
- Accessibility features: Safe Emergency Egress from Home, Low Pile Carpet, No Stairs, Accessible Approach with Ramp
Features
- Levels: One
- Stories: 1
- Entry location: Living Room
- Patio & porch: Covered
- Pool features: Community, Gunite, Heated, In Ground
- Has spa: Yes
- Spa features: Community, Gunite, Heated, In Ground
- Fencing: None
- Has view: Yes
- View description: Neighborhood
- Park: Eden Roc
Lot
- Features: Back Yard, Level
Details
- Additional structures: Shed(s)
- Parcel number: 009711301
- On leased land: Yes
- Lease amount: $890
- Special conditions: Standard
Construction
Type & style
- Home type: MobileManufactured
- Property subtype: Manufactured Home
Materials
- Foundation: Pier Jacks, Raised
Condition
- Turnkey
- Year built: 1988
Utilities & green energy
- Electric: Electricity - On Property, Standard
- Sewer: Public Sewer
- Water: Public
- Utilities for property: Cable Available, Electricity Connected, Natural Gas Connected, Phone Available, Sewer Connected, Water Connected
Community & HOA
Community
- Features: Suburban, Gated, Pool
- Security: Gated Community, Smoke Detector(s)
- Senior community: Yes
Location
- Region: Hemet
Financial & listing details
- Price per square foot: $35/sqft
- Tax assessed value: $25,177
- Date on market: 12/24/2025
- Cumulative days on market: 253 days
- Listing terms: Cash,Cash to New Loan
- Inclusions: Washer, Dryer, and Refigerator
- Road surface type: Paved
- Body type: Double Wide
Estimated market value
Not available
Estimated sales range
Not available
$1,645/mo
Price history
| Date | Event | Price |
|---|---|---|
| 8/18/2026 | Listed for sale | $38,000$35/sqft |
Source:  CRMLS #SW25280214 Report a problem CRMLS #SW25280214 Report a problem | ||
| 8/5/2026 | Contingent | $38,000$35/sqft |
Source: CRMLS #SW25280214 Report a problem | ||
| 7/20/2026 | Listed for sale | $38,000$35/sqft |
Source: CRMLS #SW25280214 Report a problem | ||
| 7/16/2026 | Contingent | $38,000$35/sqft |
Source: CRMLS #SW25280214 Report a problem | ||
| 5/22/2026 | Price change | $38,000-16.5%$35/sqft |
Source: CRMLS #SW25280214 Report a problem | ||
| 4/17/2026 | Price change | $45,500-4.2%$42/sqft |
Source: CRMLS #SW25280214 Report a problem | ||
| 12/24/2025 | Listed for sale | $47,500+19.6%$44/sqft |
Source: CRMLS #SW25280214 Report a problem | ||
| 10/24/2023 | Sold | $39,700$37/sqft |
Source: CRMLS #SW23127408 Report a problem | ||
| 9/17/2023 | Pending sale | $39,700$37/sqft |
Source: CRMLS #SW23127408 Report a problem | ||
| 9/6/2023 | Price change | $39,700-15.4%$37/sqft |
Source: CRMLS #SW23127408 Report a problem | ||
| 8/16/2023 | Price change | $46,900-6%$43/sqft |
Source: CRMLS #SW23127408 Report a problem | ||
| 7/13/2023 | Listed for sale | $49,900+565.3%$46/sqft |
Source: CRMLS #SW23127408 Report a problem | ||
| 8/26/2011 | Listing removed | $7,500$7/sqft |
Source: Hale Real Estate #H744880 Report a problem | ||
| 7/23/2011 | Price change | $7,500-31.8%$7/sqft |
Source: Hale Real Estate #H744880 Report a problem | ||
| 5/25/2011 | Listed for sale | $11,000$10/sqft |
Source: Hale Real Estate #H744880 Report a problem | ||
Public tax history
| Year | Property taxes | Tax assessment |
|---|---|---|
| 2026 | -- | $25,177 +2% |
| 2025 | $277 +2% | $24,684 +2% |
| 2024 | $272 +30.3% | $24,200 -4.8% |
| 2023 | $209 +2.8% | $25,407 +2% |
| 2022 | $203 +2.5% | $24,909 +2% |
| 2021 | $198 +1.9% | $24,421 +1% |
| 2020 | $194 +3.1% | $24,171 +2% |
| 2019 | $189 +4.2% | $23,698 +2% |
| 2018 | $181 +2.1% | $23,234 +2% |
| 2017 | $177 | $22,779 +2% |
| 2016 | $177 -6.1% | $22,333 +1.5% |
| 2015 | $189 +2% | $21,999 +33.1% |
| 2014 | $185 | $16,530 +0.4% |
| 2013 | -- | $16,456 +2% |
| 2012 | -- | $16,134 -22.3% |
| 2011 | -- | $20,771 |
| 2010 | -- | $20,771 -25.5% |
| 2009 | -- | $27,892 +21.3% |
| 2008 | -- | $23,000 |
| 2007 | -- | $23,000 |
| 2006 | -- | $23,000 |
| 2005 | -- | $23,000 +27.8% |
| 2003 | -- | $18,000 |
| 2002 | -- | $18,000 |
| 2001 | $110 | $18,000 |
| 2000 | $110 | $18,000 |
Find assessor info on the county website
Monthly payment
Climate risks
Neighborhood: 92543

Similar homes
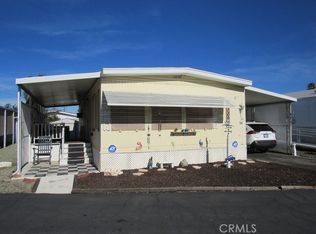
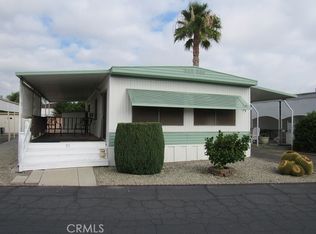
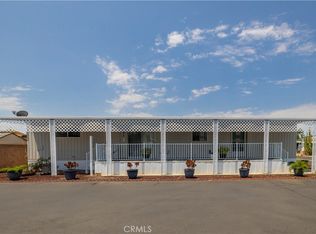
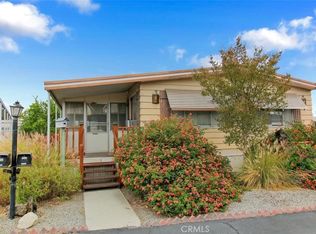
- $36,5002 bd2 ba1k sqft332 N Lyon Ave Space 68, Hemet, CA 92543For Sale
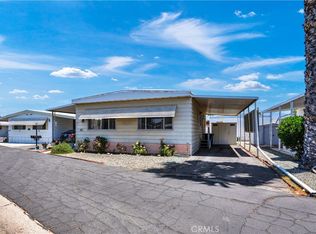 MLS ID #SW26092081, Colleen White, eXp Realty of California, Inc.. CRMLS
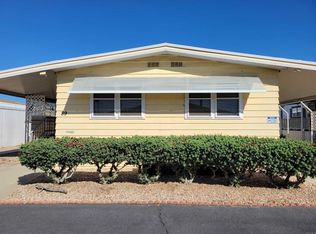
 - $33,9002 bd2 ba1.2k sqft332 N Lyon Ave #76, Hemet, CA 92543For Sale
 MLS ID #OC26104943, Linda Redona, California Pacific Residential. CRMLS
 - $39,0002 bd2 ba960 sqft1895 W Devonshire Ave Space 143, Hemet, CA 92545For Sale By Owner

- $37,0002 bd2 ba1.3k sqft1525 W Oakland Ave Space 89, Hemet, CA 92543For Sale
 MLS ID #PTP2602518, Stephanie Russell, Axia Real Estate Group, Inc. CRMLS
