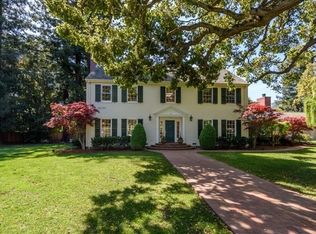
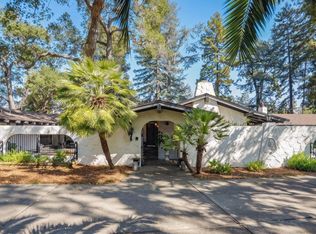
Private, serene property of approximately 2.47 acres in Atherton, this stunning home is reminiscent of old California yet updated for todays modern lifestyle. Adobe walls, terra cotta tile floors, beamed cathedral ceilings, spacious rooms, and seamless transitions between indoor and outdoor living accentuate the spectacular and unique qualities of this fine residence.At a glance:- Unique, arched formal double-door entrance - Dramatic living room with soaring beamed ceiling, grand scale fireplace, and built-in wet-bar. French windows provide views of gardens while skylights capture the view of magnificent oak canopies. - Formal dining room with built-in wine storage and views of rustically natural, impeccably maintained gardens and courtyard- Cooks kitchen has distinctive cabinetry, a beautiful corner fireplace, large island for gatherings, and vibrant colors in custom tiles. Windows and French doors, flood the room with natural light and landscaped views, while an attached pantry provides additional storage. - Separate family room transitions into a private bedroom suite. The bedroom suite's French doors lead to a private patio with tiled fountain.- Bedroom wing offers a striking master bedroom suite with vaulted ceilings, fireplace, sitting room and office leading to a walled, private patio with double doors to garden and hot tub area. With soothing colors and a spacious master bathroom, the master suite fittingly defines a retreat.- Second family room or ground floor bedroom offers yet another private patio and garden views.- Full bathroom has stunning stained glass window and serves as a guest bathroom.- A gorgeous hardwood staircase with tiled risers leads to the second story with an office, library with sitting area, balcony with courtyard views, and two additional bedrooms and bath completes this fine residence.- Additional guest quarters or au pair unit with kitchenette has a separate entrance and its own walled, private patio.Additional Features:- Approximately 6,500 square feet of living space, 2,100 square feet of covered porches, and a 1,000 square foot, 4-car garage - 6 bedrooms and 6 bathrooms- Two laundry rooms- Multiple French doors lead outside to courtyards, private patios and balcony creating seamless transitions between indoor and outdoor living- Picturesque and serene courtyard with Koi pond steps down to a sparkling swimming pool and cabana- Approximately 1,200 square foot cabana (currently shown as an artist studio) with full bathroom and sauna. Cabana being sold As-Is.- Located on approximately 2.47 acres of garden rooms of cutting and vegetable gardens, endless lawns, raised knolls throughout property for added privacy, canopies of oak trees, a redwood grove, and succulent gardens. - Landscaping plan was architecturally designed to recapitulate California flora- Extremely private, the property fronts the entire block of Oak Grove between Toyon Road and Edge Road - Extensively remodeled in 1999, the adobe walls have some steel reinforcement and a second story was added to the original home. Classically maintained yet tastefully updated, the owners impeccably preserved the outstanding and incomparable character and feel of the home.- Award-winning Menlo Park schools (buyer to verify enrollment)More features:- Tile accented windows- 4 fireplaces: living room, kitchen, master suite and cabana- Radiant heating- Skylights: kitchen, family room, cabana and living room- Alarm system- CAT-5 wiring to most rooms.- Private telephone system installed.
This property is not currently displayed as for sale or rent on Zillow. This may be different from what's on other websites or public sources.