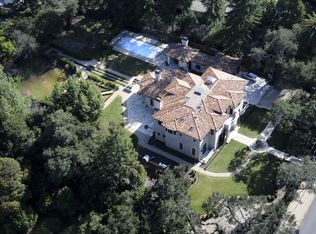
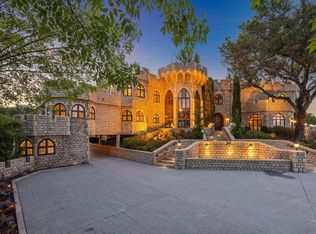
Rare opportunity at 1 Edge Rd in Atherton, offered at $10,500,000 and sold as-is on an approximately 1-acre (43,714 SF) lot. The existing 4BR/3BA residence offers approximately 3,070 SF of living space and is in decent, livable condition, providing flexibility to occupy, lease, or enjoy while planning for the future. Set on a generous lot in one of Atherton's most desirable settings, the property offers exceptional privacy, scale, and long-term potential. For buyers seeking a new luxury estate, conceptual plans envision approximately 10,067 SF of main residence living area plus a 794 SF detached ADU, for approximately 10,861 SF total. Proposed features include grand living and entertaining spaces, multiple bedroom suites, private study, chefs' kitchen, seamless indoor-outdoor living, pool, cabana, expansive patios, and detached garage. Renderings and floor plans are conceptual only; buyer to verify dimensions, feasibility, and approvals. The property also offer potential for a subdivision/lot-split concept for two residences, subject to applicable eligibility requirements. A compelling opportunity to enjoy the property today while preserving multiple paths for future development.
New construction
$10,500,000
1 Edge Rd, Atherton, CA 94027
9beds
10,067sqft
Single Family Residence, Residential
Built in 2006
1 Acres Lot
$-- Zestimate®
$1,043/sqft
$-- HOA
What's special
- 7 days
- 1,837
- 58
Zillow last checked:
Listing updated:
Listed by:
Axis Elite Team 70010248 415-734-8513,
Aspire Homes 408-337-6938,
Lisa Gao 02050587 408-361-0291,
Aspire Homes
Source: MLSListings Inc,MLS#: ML82062590
Facts & features
Interior
Bedrooms & bathrooms
- Bedrooms: 9
- Bathrooms: 12
- Full bathrooms: 10
- 1/2 bathrooms: 2
Dining room
- Features: FormalDiningRoom
Family room
- Features: SeparateFamilyRoom
Heating
- Heat Pump
Cooling
- Central Air
Features
- High Ceilings
- Fireplace features: Family Room
Interior area
- Total structure area: 10,067
- Total interior livable area: 10,067 sqft
Property
Parking
- Total spaces: 3
- Parking features: Attached
- Attached garage spaces: 3
Features
- Stories: 2
Lot
- Size: 1 Acres
Details
- Parcel number: 061252010
- Zoning: R1001A
- Special conditions: Standard
Construction
Type & style
- Home type: SingleFamily
- Property subtype: Single Family Residence, Residential
Materials
- Foundation: Slab, Crawl Space
- Roof: Other
Condition
- New construction: Yes
- Year built: 2006
Utilities & green energy
- Gas: PublicUtilities
- Sewer: Public Sewer
- Water: Public
- Utilities for property: Public Utilities, Water Public
Community & HOA
Location
- Region: Atherton
Financial & listing details
- Price per square foot: $1,043/sqft
- Tax assessed value: $7,035,807
- Date on market: 9/24/2026
- Listing agreement: ExclusiveRightToSell
Estimated market value
Not available
Estimated sales range
Not available
Not available
Price history
| Date | Event | Price |
|---|---|---|
| 9/25/2026 | Listed for sale | $10,500,000+31.3%$1,043/sqft |
Source:  MLSListings Inc #ML82062590 Report a problem MLSListings Inc #ML82062590 Report a problem | ||
| 7/29/2026 | Sold | $8,000,000+23.1%$795/sqft |
Source: MLSListings Inc #ML82055935 Report a problem | ||
| 11/19/2021 | Sold | $6,500,000+5.7%$646/sqft |
Source:  MLSListings Inc #ML81862417 Report a problem MLSListings Inc #ML81862417 Report a problem | ||
| 9/13/2021 | Listed for sale | $6,150,000+23%$611/sqft |
Source: MLSListings Inc #ML81862417 Report a problem | ||
| 5/15/2019 | Sold | $5,000,000+0.1%$497/sqft |
Source: MLSListings Inc #ML81739093 Report a problem | ||
| 2/15/2019 | Listed for sale | $4,995,000$496/sqft |
Source: Alain Pinel Realtors #ML81739093 Report a problem | ||
Public tax history
| Year | Property taxes | Tax assessment |
|---|---|---|
| 2026 | -- | $7,035,807 +2% |
| 2025 | $78,305 +2.8% | $6,897,851 +2% |
| 2024 | $76,152 +1.9% | $6,762,600 +2% |
| 2023 | $74,701 +2.4% | $6,630,000 +2% |
| 2022 | $72,933 +24.8% | $6,500,000 +26.1% |
| 2021 | $58,436 +0.8% | $5,152,835 +1% |
| 2020 | $57,961 +739.4% | $5,100,000 +1107.6% |
| 2019 | $6,905 +3% | $422,317 +2% |
| 2018 | $6,701 -8.2% | $414,037 +2% |
| 2017 | $7,302 +4.6% | $405,920 +2% |
| 2016 | $6,979 +4.3% | $397,962 +1.5% |
| 2015 | $6,688 | $391,985 +2% |
| 2014 | $6,688 | $384,307 +0.5% |
| 2013 | -- | $382,571 +2% |
| 2012 | -- | $375,071 |
| 2011 | -- | $375,071 +2.8% |
| 2010 | -- | $364,969 -0.2% |
| 2009 | -- | $365,837 +2% |
| 2008 | -- | $358,664 +2% |
| 2007 | -- | $351,633 +2% |
| 2006 | -- | $344,739 |
| 2005 | -- | $344,739 +4% |
| 2004 | -- | $331,355 +1.9% |
| 2003 | -- | $325,283 +2% |
| 2002 | -- | $318,905 +2% |
| 2001 | -- | $312,652 +2% |
| 2000 | -- | $306,523 |
Find assessor info on the county website
Monthly payment
Est. payment
Payment breakdown
Explore the cost of this home by adjusting the details. Changes won't be saved.Climate risks
Neighborhood: 94027
Nearby schools
Schools provided by the listing agent
- District: MenloParkCityElementary
Source: MLSListings Inc. This data may not be complete. We recommend contacting the local school district to confirm school assignments for this home.
Similar homes
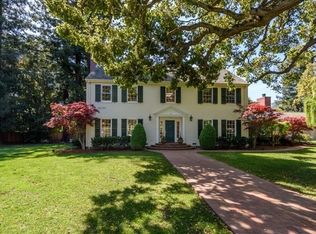
- $9,488,0006 bd6 ba5.9k sqft14123 Tracy Ct, Los Altos Hills, CA 94022For Sale
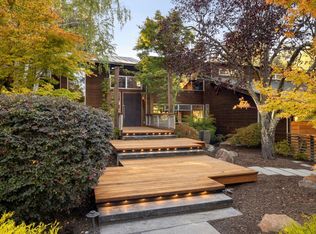 MLS ID #ML82063062, DeLeon Team. MLSListings Inc
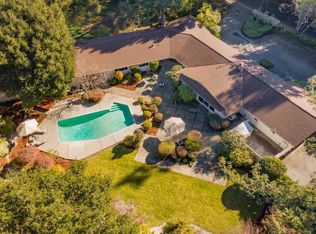
 - $9,980,0007 bd8 ba6.6k sqft63 Irving Ave, Atherton, CA 94027New Construction
 MLS ID #ML82059361, Axis Elite Team. MLSListings Inc
 - $10,500,0009 bd8 ba6k sqft134 Seale Ave, Palo Alto, CA 94301New Construction
 MLS ID #ML82060834, David Allen Rivas. MLSListings Inc
 - $9,850,0007 bd8 ba7.1k sqft21449 Toll Gate Rd, Saratoga, CA 95070For Sale
 MLS ID #ML82058621, Andy Tse. MLSListings Inc
