Nestled along one of Saratoga's most coveted and tranquil streets in the prestigious Montalvo neighborhood, this extraordinary gated estate embodies contemporary modern design with an emphasis on light, scale, and seamless indoor-outdoor living. Set on over an acre of impeccably landscaped grounds, the three-level residence offers exceptional privacy, sophistication, and a refined connection to nature. Designed for effortless entertaining and everyday living, the main residence features 8 bedrooms, 10 bathrooms, expansive light-filled interiors, dramatic walls of glass, and a temperature-controlled wine cellar. The serene primary suite is a private retreat with a fireplace, walk-in closet, and spa-caliber bathroom complete with a soaking tub and oversized shower. Additional features include a private office and dedicated fitness area. Outside, resort-inspired amenities create a private sanctuary with a spectacular pool, expansive terraces, outdoor kitchen, and beautifully landscaped gardens designed for relaxation and entertaining. The estate also showcases a 1-bedroom, 1-bathroom guest house with direct access to the pool area, offering great flexibility for hosting.
New construction
Price cut: $1M (8/2)
$11,980,000
20388 Hill Ave, Saratoga, CA 95070
9beds
7,495sqft
Single Family Residence, Residential
Built in 2025
1.16 Acres Lot
$11,517,700 Zestimate®
$1,598/sqft
$-- HOA
What's special
- 49 days |
- 1,899 |
- 79 |
Zillow last checked:
Listing updated:
Listed by:
David Welton 00922957 408-234-1826,
Compass 408-358-1111,
Ali Faghiri 01247404 650-346-4727,
Compass
Source: MLSListings Inc,MLS#: ML82053736
Facts & features
Interior
Bedrooms & bathrooms
- Bedrooms: 9
- Bathrooms: 11
- Full bathrooms: 9
- 1/2 bathrooms: 2
Rooms
- Room types: Great Room, Laundry, Office, Utility Room
Bedroom
- Features: PrimarySuiteRetreat, PrimarySuiteRetreat2plus, WalkinCloset
Bathroom
- Features: DoubleSinks, ShowerandTub, Tub, TubinPrimaryBedroom
Dining room
- Features: BreakfastBar, DiningAreainLivingRoom, EatinKitchen, FormalDiningRoom
Family room
- Features: KitchenFamilyRoomCombo, SeparateFamilyRoom
Kitchen
- Features: Island
Heating
- Central Forced Air Gas, 2 plus Zones
Cooling
- Central Air, Zoned
Appliances
- Included: Built in BBQ Grill, Gas Cooktop, Dishwasher, Freezer, Disposal, Double Oven, Refrigerator, Dryer, Washer
- Laundry: Upper Floor, Inside, In Utility Room
Features
- High Ceilings, Wet Bar, Walk-In Closet(s), Security Gate
- Flooring: Hardwood, Stone, Tile
- Number of fireplaces: 3
- Fireplace features: Family Room, Primary Bedroom, Other Location
Interior area
- Total structure area: 7,495
- Total interior livable area: 7,495 sqft
Property
Parking
- Total spaces: 3
- Parking features: Attached, Electric Gate, Garage Door Opener
- Attached garage spaces: 3
Accessibility
- Accessibility features: Elevator/Lift
Features
- Stories: 3
- Patio & porch: Balcony/Patio
- Exterior features: Back Yard, Fenced
- Pool features: In Ground, Pool/Spa Combo
- Spa features: Other, Pool/SpaCombo
- Fencing: Gate,Other,Wood
Lot
- Size: 1.16 Acres
Details
- Parcel number: 51718069
- Zoning: R140
- Special conditions: Standard
Construction
Type & style
- Home type: SingleFamily
- Architectural style: Contemporary,Modern/HighTech
- Property subtype: Single Family Residence, Residential
Materials
- Foundation: Concrete Perimeter and Slab
- Roof: Metal
Condition
- New construction: Yes
- Year built: 2025
Utilities & green energy
- Gas: PublicUtilities
- Sewer: Public Sewer
- Water: Public
- Utilities for property: Public Utilities, Water Public
Community & HOA
Location
- Region: Saratoga
Financial & listing details
- Price per square foot: $1,598/sqft
- Tax assessed value: $10,916,385
- Date on market: 7/9/2026
- Listing agreement: ExclusiveRightToSell
- Listing terms: CashorConventionalLoan
Estimated market value
$11,517,700
$10.94M - $12.09M
$7,905/mo
Price history
| Date | Event | Price |
|---|---|---|
| 8/2/2026 | Price change | $11,980,000-7.7%$1,598/sqft |
Source:  MLSListings Inc #ML82053736 Report a problem MLSListings Inc #ML82053736 Report a problem | ||
| 7/9/2026 | Listed for sale | $12,980,000+727%$1,732/sqft |
Source: MLSListings Inc #ML82053736 Report a problem | ||
| 9/2/2021 | Sold | $1,569,500$209/sqft |
Source: Public Record Report a problem | ||
Public tax history
| Year | Property taxes | Tax assessment |
|---|---|---|
| 2026 | -- | $10,916,385 +17.4% |
| 2025 | $107,554 +39.5% | $9,302,276 +41.2% |
| 2024 | $77,119 +79.1% | $6,590,310 +82.6% |
| 2023 | $43,064 +9.6% | $3,609,600 +9.4% |
| 2022 | $39,294 +2.4% | $3,300,000 +4.1% |
| 2021 | $38,371 +2% | $3,171,020 +1% |
| 2020 | $37,604 | $3,138,506 +2% |
| 2019 | $37,604 +3.5% | $3,076,967 +2% |
| 2018 | $36,348 | $3,016,635 +2% |
| 2017 | $36,348 +0.3% | $2,957,486 +2% |
| 2016 | $36,244 +4.7% | $2,899,497 +1.5% |
| 2015 | $34,623 +106.2% | $2,855,944 +115.4% |
| 2014 | $16,791 | $1,326,136 |
Find assessor info on the county website
Monthly payment
Est. payment
Payment breakdown
Explore the cost of this home by adjusting the details. Changes won't be saved.Climate risks
Neighborhood: Glen Una
Nearby schools
GreatSchools rating
- 9/10Saratoga Elementary SchoolGrades: K-5Distance: 0.5 mi
- 9/10Redwood Middle SchoolGrades: 6-8Distance: 1.4 mi
- 10/10Saratoga High SchoolGrades: 9-12Distance: 1.2 mi
Schools provided by the listing agent
- Middle: RedwoodMiddle_1
- High: SaratogaHigh
- District: SaratogaUnionElementary
Source: MLSListings Inc. This data may not be complete. We recommend contacting the local school district to confirm school assignments for this home.
- $4,376,3281.41 acres20392 Hill Ave, Saratoga, CA 95070Off Market
- $15,737,6005 bd8 ba8k sqft20408 Hill Ave, Saratoga, CA 95070Off Market
- $1,5522,178 sqftPleasant Ave, Saratoga, CA 95070Off Market
- $8,709,8341.08 acres20380 Hill Ave, Saratoga, CA 95070Off Market
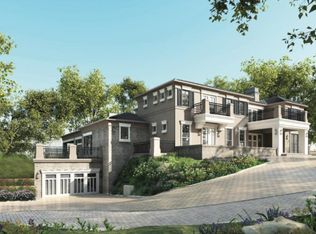
- $--1 bd1 ba550 sqft14950 Vickery Ave #5, Saratoga, CA 95070Off Market
- $--1 bd2 ba800 sqft14950 Vickery Ave #1, Saratoga, CA 95070Off Market
- $--1 bd1 ba-- sqft14950 Vickery Ave #18, Saratoga, CA 95070Off Market
- $612,000-- bd1 ba500 sqft14950 Vickery Ave, Saratoga, CA 95070Off Market
A local agent can set up tours, give advice and negotiate with sellers.
Similar homes
- $11,600,0007 bd8 ba8.9k sqft14411 Shannon Rd, Los Gatos, CA 95032For Sale
 MLS ID #ML82049737, Joe Piazza. MLSListings Inc
 - $9,850,0007 bd8 ba5.5k sqft18800 Saratoga Los Gatos Rd, Los Gatos, CA 95030For Sale
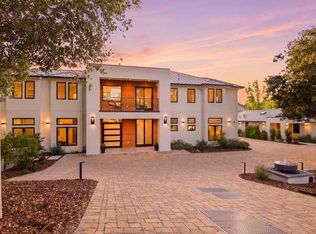 MLS ID #ML82044544, Parrin Jalali. MLSListings Inc
 - $13,800,0006 bd6 ba9.8k sqft130 Wood Rd, Los Gatos, CA 95030For Sale
 MLS ID #ML82039880, Rick Alva. MLSListings Inc
 - $13,750,0006 bd6 ba6.9k sqft192 Fair Oaks Ln, Atherton, CA 94027For Sale
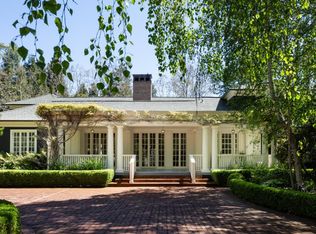 MLS ID #ML82046374, Judy Citron. MLSListings Inc
 - $14,900,0007 bd9 ba7.1k sqft600 Moore Rd, Woodside, CA 94062For SaleMLS ID #ML82057953, Erika Demma. MLSListings Inc
- $7,688,0006 bd7 ba5.1k sqft1127 Hillslope Pl, Los Altos, CA 94024For SaleMLS ID #ML82058205, DeLeon Team. MLSListings Inc
- $17,500,0007 bd8 ba7.8k sqft28008 Laura Ct, Los Altos Hills, CA 94022New ConstructionMLS ID #ML82046740, Nicholas French. MLSListings Inc
- $7,998,0006 bd6 ba4.1k sqft138 Bolivar Ln, Portola Valley, CA 94028For SaleMLS ID #ML82042439, Stephanie Elkins. MLSListings Inc
- $13,800,0008 bd9 ba5.9k sqft595 Hobart St, Menlo Park, CA 94025New ConstructionMLS ID #ML82056387, Josh Rubin. MLSListings Inc
- $16,588,0006 bd5 ba5.5k sqft1730 Webster St, Palo Alto, CA 94301For SaleMLS ID #ML82057435, Annie Watson. MLSListings Inc
- $9,980,0007 bd8 ba6.2k sqft61 Irving Ave, Atherton, CA 94027New ConstructionMLSListings Inc
- $12,500,0007 bd7 ba10k sqft640 Waverley St, Palo Alto, CA 94301New ConstructionMLS ID #ML82057145, Frank De Bernardo. MLSListings Inc
- $7,500,00010 bd-- ba5.9k sqft251 Middlefield Rd, Palo Alto, CA 94301For SaleMLS ID #226026984, Bill Sadek. MetroList Services of CA
Local buyer's agents are ready to help
