Welcome to 21449 Toll Gate Road perched above Saratoga in the prestigious gated enclave of Quail Ridge with acclaimed Saratoga schools, this extraordinary residence offers an enchanting fusion of European grandeur and refined California living. Encompassing approximately 7,100 sq. ft. on 3.34 acres with seven bedrooms, seven full bathrooms and a convenient powder bathroom. The home is richly appointed with Honduran mahogany paneling, dramatic architectural details and sweeping vistas spanning the Bay Area and Santa Cruz Mountains. Designed for both intimate living and lavish entertaining, the estate opens to expansive outdoor gathering spaces framed by manicured grounds, more than 1,000 grapevines and a striking 50 foot swimming pool. Terraces invite memorable celebrations against a breathtaking natural backdrop, from golden hour gatherings to elegant evenings beneath the stars. The guesthouse provides gracious accommodations, while the impressive motor court and four car garage elevate both arrival and convenience. Moments from historic downtown Saratoga, scenic recreation, this singular hilltop estate presents a rare opportunity to experience timeless sophistication, privacy and resort inspired living in one of Silicon Valleys most coveted settings with unmatched distinction.
For sale
$9,850,000
21449 Toll Gate Rd, Saratoga, CA 95070
7beds
7,100sqft
Single Family Residence, Residential
Built in 1985
3.34 Acres Lot
$-- Zestimate®
$1,387/sqft
$-- HOA
What's special
- 3 days
- 985
- 85
Zillow last checked:
Listing updated:
Listed by:
Andy Tse 01345580 408-807-8808,
Intero Real Estate Services 408-741-1600
Source: MLSListings Inc,MLS#: ML82058621
Facts & features
Interior
Bedrooms & bathrooms
- Bedrooms: 7
- Bathrooms: 8
- Full bathrooms: 7
- 1/2 bathrooms: 1
Rooms
- Room types: Laundry, Office
Bathroom
- Features: Bidet, DoubleSinks, Marble, ShowerandTub, StallShower, Tub, TubwJets
Dining room
- Features: BreakfastNook, FormalDiningRoom
Family room
- Features: KitchenFamilyRoomCombo
Kitchen
- Features: _220VoltOutlet, Countertop_Granite, Hookups_Gas, IslandwithSink, Pantry
Heating
- Central Forced Air Gas, 2 plus Zones
Cooling
- Zoned
Appliances
- Included: Gas Cooktop, Dishwasher, Freezer, Disposal, Microwave, Built In Oven, Double Oven, Electric Oven, Self Cleaning Oven, Refrigerator, Dryer, Washer
- Laundry: Tub/Sink
Features
- High Ceilings, One Or More Skylights, Wet Bar, Open Beam Ceiling, Walk-In Closet(s), Security Gate
- Flooring: Hardwood
- Number of fireplaces: 4
- Fireplace features: Gas Starter, Wood Burning
Interior area
- Total structure area: 7,100
- Total interior livable area: 7,100 sqft
Property
Parking
- Total spaces: 10
- Parking features: Attached, Garage Door Opener, Guest, Oversized
- Attached garage spaces: 4
Features
- Stories: 3
- Patio & porch: Balcony/Patio
- Exterior features: Back Yard, Barbecue, Fenced
- Pool features: Heated, Solar Heat, In Ground, Pool/Spa Combo, Pool Sweep
- Spa features: Pool/SpaCombo
- Fencing: Perimeter,Gate,Mixed Height Type
- Has view: Yes
- View description: City Lights, Garden/Greenbelt, Mountain(s), Vineyard
Lot
- Size: 3.34 Acres
Details
- Parcel number: 50362025
- Zoning: R140
- Special conditions: Standard
Construction
Type & style
- Home type: SingleFamily
- Architectural style: Chalet
- Property subtype: Single Family Residence, Residential
Materials
- Foundation: Concrete Perimeter, Slab, Other, Crawl Space, Sealed Crawl space
- Roof: Flat, RolledHotMop
Condition
- New construction: No
- Year built: 1985
Utilities & green energy
- Gas: IndividualGasMeters, PublicUtilities
- Sewer: Public Sewer
- Water: Public
- Utilities for property: Public Utilities, Water Public
Community & HOA
Location
- Region: Saratoga
Financial & listing details
- Price per square foot: $1,387/sqft
- Tax assessed value: $7,238,791
- Date on market: 9/28/2026
- Listing agreement: ExclusiveRightToSell
Estimated market value
Not available
Estimated sales range
Not available
Not available
Price history
| Date | Event | Price |
|---|---|---|
| 9/28/2026 | Listed for sale | $9,850,000+9.6%$1,387/sqft |
Source:  MLSListings Inc #ML82058621 Report a problem MLSListings Inc #ML82058621 Report a problem | ||
| 10/9/2017 | Listing removed | $8,988,000$1,266/sqft |
Source: Deleon Realty #ML81653568 Report a problem | ||
| 5/30/2017 | Listed for sale | $8,988,000$1,266/sqft |
Source: Deleon Realty #ML81653568 Report a problem | ||
Public tax history
| Year | Property taxes | Tax assessment |
|---|---|---|
| 2026 | -- | $7,238,791 +2% |
| 2025 | $82,530 +1% | $7,096,855 +2% |
| 2024 | $81,680 +0.8% | $6,957,702 +2% |
| 2023 | $81,070 +2.1% | $6,821,278 +2% |
| 2022 | $79,392 +1.6% | $6,687,528 +2% |
| 2021 | $78,160 +2.1% | $6,556,401 +1% |
| 2020 | $76,574 | $6,489,175 +2% |
| 2019 | $76,574 +3.4% | $6,361,937 +2% |
| 2018 | $74,078 | $6,237,194 +2% |
| 2017 | $74,078 +0.3% | $6,114,897 +2% |
| 2016 | $73,825 +4.8% | $5,994,998 +1.5% |
| 2015 | $70,446 +2.1% | $5,904,948 +2% |
| 2014 | $69,029 | $5,789,279 +0.5% |
| 2013 | -- | $5,763,115 +2% |
| 2012 | -- | $5,650,114 +2% |
| 2011 | -- | $5,539,329 +0.8% |
| 2010 | -- | $5,497,931 -0.2% |
| 2009 | -- | $5,510,994 +2% |
| 2008 | -- | $5,402,936 +2% |
| 2007 | -- | $5,296,997 +2% |
| 2006 | -- | $5,193,136 +2% |
| 2005 | -- | $5,091,311 +2% |
| 2004 | -- | $4,991,483 +34.9% |
| 2003 | -- | $3,700,962 +2% |
| 2002 | -- | $3,628,395 +2% |
| 2001 | -- | $3,557,250 |
Find assessor info on the county website
Monthly payment
Est. payment
Payment breakdown
Explore the cost of this home by adjusting the details. Changes won't be saved.Climate risks
Neighborhood: Congress Springs
Nearby schools
Schools provided by the listing agent
- District: SaratogaUnionElementary
Source: MLSListings Inc. This data may not be complete. We recommend contacting the local school district to confirm school assignments for this home.

Similar homes
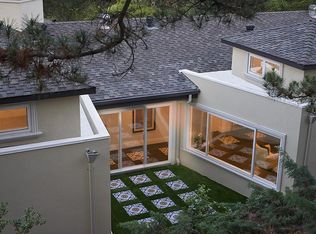
- $9,880,0004 bd4 ba4.4k sqft12500 Corbetta Ln, Los Altos Hills, CA 94022For Sale
 MLS ID #ML82062514, Carla Anisman. MLSListings Inc
 - $10,950,0005 bd6 ba5.2k sqft18540 Quito Grove Ct, Saratoga, CA 95070New Construction
 MLS ID #ML82061326, Robin Sedgwick. MLSListings Inc
 - $9,488,0006 bd6 ba5.9k sqft14123 Tracy Ct, Los Altos Hills, CA 94022For Sale
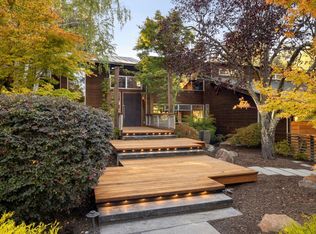 MLS ID #ML82063062, DeLeon Team. MLSListings Inc
 - $7,995,0005 bd7 ba6.7k sqft10650 Magdalena Rd, Los Altos Hills, CA 94024For Sale
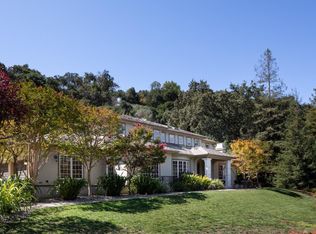 MLS ID #ML82062819, Gretchen Swall. MLSListings Inc
