Skip main navigation
Off market
  • $343,400

    260 Old Fashioned Daphne D, Lillington, NC 27546

    4beds
    1,917sqft
    SingleFamily
    Built in 2023
    -- sqft lot
    $343,400 Zestimate®
    $179/sqft
    $1,961 Estimated rent

    Home value

    $343,400

    $326,000 - $361,000

    $1,961/mo

    Zestimate® history
    Loading
    Loading...

    Owner options

    List your home for rent

    $1,961/mo

    Rent Zestimate®

    Find your next renter with Zillow Rental Manager. Plus, with online applications, you can quickly screen prospective tenants – for free.

    Learn more

    $1,961/mo

    Rent Zestimate®

    Refinance and save

    $2,074/mo

    Est. payment

    Refinancing to a lower rate could help reduce your monthly payments and save thousands over the life of the loan.

    See today's rates

    $2,074/mo

    Est. payment

    Explore your selling options

    Work with a Zillow partner agent

    Leverage their expertise and Zillow's premium Showcase listings to get your home seen by more buyers.

    Get started

    List with your own agent

    Get your home in front of millions of buyers by listing it on Zillow.

    Learn how to do it

    Sell it yourself

    Take full control of how buyers see your home on Zillow by listing For Sale by Owner (FSBO).

    List your home

    What's special

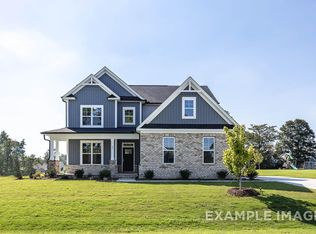
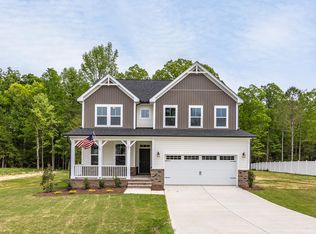
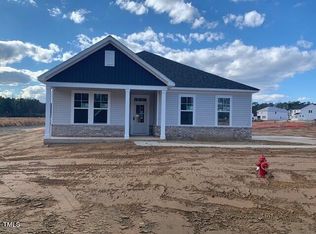
    Discover the uniqueness of our Daphne ranch plan, where style meets functionality seamlessly. Boasting 4 bedrooms and a side-load garage, this home offers abundant space for everyone. The master suite serves as a true sanctuary, featuring a generously sized bedroom, an expansive closet, and a luxurious ensuite bathroom for ultimate relaxation. In addition to the master suite, three more bedrooms provide ample room for residents or guests, ensuring everyone has their own comfortable space. The second full bathroom adds to the convenience, enhancing the overall functionality of the home. A standout feature of the Daphne plan is its side-load garage. Beyond its eye-catching design, the garage provides not only curb appeal but also effortless access to the home. Say goodbye to the hassle of carrying groceries from a distant spot or navigating a busy street for parking. If you're seeking a spacious and stylish ranch plan with 4 bedrooms and a convenient side-load garage, your search has ended! Contact us today to learn more about this home and how you can save!

    This property is not currently displayed as for sale or rent on Zillow. This may be different from what's on other websites or public sources.

    Facts & features

    Interior

    Bedrooms & bathrooms
    • Bedrooms: 4
    • Bathrooms: 2
    • Full bathrooms: 2
    Interior area
    • Total interior livable area: 1,917 sqft

    Property

    Details
    • Parcel number: 0046

    Construction

    Type & style
    • Home type: SingleFamily
    Condition
    • Year built: 2023

    Community & HOA

    Location
    • Region: Lillington

    Financial & listing details

    • Price per square foot: $179/sqft

    Price history

    Price history is unavailable.

    Public tax history

    Tax history is unavailable.

    Neighborhood: 27546

    Nearby schools

    GreatSchools rating
    Schools provided by the listing agent
    • Elementary: Boone Trail Elementary
    • Middle: Western Harnett Middle School
    • High: Western Harnett High School

    Source: The MLS. This data may not be complete. We recommend contacting the local school district to confirm school assignments for this home.

    Get a cash offer in 3 minutes
    Find out how much your home could sell for in as little as 3 minutes with a no-obligation cash offer.
    Estimated market value
    $343,400
    Get a cash offer in 3 minutes
    Find out how much your home could sell for in as little as 3 minutes with a no-obligation cash offer.
    Estimated market value
    $343,400