Originally a custom build home and remodeled with an addition in 1980. Has Canoe/Kayak brushy canal frontage of 150 feet, leading eventually to St John's River. Home has 3BR & 2BA and oversized 21' X 29' garage with lots of storage cabinets, electrical outlets, and lighting above counter worktops. Ideal for the home do-it-your-self guy/lady. Wood ladder in garage leads to large floored attic walkway with lighted storage shelving. Knotty Pine and rough-cut Cedar woodwork throughout the home. Family room 14' X 17" with large brick fireplace featuring a 5' firebox. Notice all the room sizes! Plenty room for a big family. There is an additional room on rear of house that measures 10' X 23' that has plumbing for an indoor hot tub. The kitchen is 10' X 11' & loaded with cabinets and a 3' X 6' breakfast bar. LR is 13' X 17'with large entry storage closet 3' X 11'. Large bedroom sizes. The home has a cement driveway that has extra parking space. The large lot (1/2 acre) has another great feature for someone who has lots of recreational toys; A 35' X 50' electrified & cement anchored POLE BARN with metal roof. Conveniently snuggled under the middle of the pole barn is a fairly new 12' X 24' anchored metal storage unit with 6' X 7' rollup door. At the rear entrance of the home is an electric powered awning for sitting in the shade. However, the favorite place for sitting in the shade is a hanging swing under the big Oak tree by the back fence. Boat launch, marinas, & restaurants less than 3/4 mile away. All measurements should be verified by Buyer to their satisfaction.
Sold for $405,000
$405,000
260 Paradise Dr, Deland, FL 32720
3beds
2,312sqft
Single Family Residence
Built in 1954
0.56 Acres Lot
$422,700 Zestimate®
$175/sqft
$2,319 Estimated rent
Home value
$422,700
$397,000 - $452,000
$2,319/mo
Zestimate® history
Owner options
List your home for rent
$2,319/mo
Rent Zestimate®
Find your next renter with Zillow Rental Manager. Plus, with online applications, you can quickly screen prospective tenants – for free.
$2,319/mo
Rent Zestimate®
Refinance and save
$2,822/mo
Est. payment
Refinancing to a lower rate could help reduce your monthly payments and save thousands over the life of the loan.
$2,822/mo
Est. payment
Explore your selling options
Work with a Zillow partner agent
Leverage their expertise and Zillow's premium Showcase listings to get your home seen by more buyers.
Get startedList with your own agent
Get your home in front of millions of buyers by listing it on Zillow.
Learn how to do itSell it yourself
Take full control of how buyers see your home on Zillow by listing For Sale by Owner (FSBO).
List your homeWhat's special
Pole barnCement anchored pole barnLarge bedroom sizesMetal roofIndoor hot tubBoat launchExtra parking space
Zillow last checked:
Listing updated:
Listed by:
Wallace Wilson 407-694-5969,
REALTY SAVERS OF CENT FL IN 407-694-5969
Bought with:
Richard Musgrave, III
CHARLES RUTENBERG REALTY ORLANDO
Source: Stellar MLS,MLS#: O6184701 Originating MLS: Orlando Regional
Originating MLS: Orlando Regional
Facts & features
Interior
Bedrooms & bathrooms
- Bedrooms: 3
- Bathrooms: 2
- Full bathrooms: 2
Rooms
- Room types: Attic, Family Room, Living Room
Primary bedroom
- Features: Walk-In Closet(s)
- Level: First
- Dimensions: 15x16
Bedroom 2
- Features: Built-in Closet
- Level: First
- Dimensions: 11x12
Bedroom 3
- Features: Built-in Closet
- Level: First
- Dimensions: 11x12
Dining room
- Level: First
- Dimensions: 11x15
Family room
- Level: First
- Dimensions: 14x20
Game room
- Level: First
- Dimensions: 10x23
Kitchen
- Features: Pantry
- Level: First
- Dimensions: 10x11
Living room
- Level: First
- Dimensions: 13x17
Heating
- Central, Electric
Cooling
- Central Air
Appliances
- Included: Dishwasher, Dryer, Refrigerator, Washer
- Laundry: In Garage
Features
- Ceiling Fan(s), Eating Space In Kitchen, Walk-In Closet(s)
- Flooring: Tile
- Windows: Blinds, Window Treatments
- Has fireplace: Yes
Interior area
- Total structure area: 2,924
- Total interior livable area: 2,312 sqft
Property
Parking
- Total spaces: 2
- Parking features: Driveway, Oversized
- Attached garage spaces: 2
- Has uncovered spaces: Yes
- Details: Garage Dimensions: 20x29
Features
- Levels: One
- Stories: 1
- Exterior features: Awning(s)
- Fencing: Board,Chain Link,Fenced
- Has view: Yes
- View description: Trees/Woods
- Waterfront features: Canal Front, Freshwater Canal Access
Lot
- Size: 0.56 Acres
- Dimensions: 150 x 163
- Residential vegetation: Fruit Trees, Trees/Landscaped
Details
- Additional structures: Barn(s), Other, Shed(s)
- Additional parcels included: none
- Parcel number: 791503000260
- Zoning: 01R4
- Special conditions: None
Construction
Type & style
- Home type: SingleFamily
- Architectural style: Custom
- Property subtype: Single Family Residence
Materials
- Block, Concrete
- Foundation: Slab
- Roof: Shingle
Condition
- Completed
- New construction: No
- Year built: 1954
Utilities & green energy
- Sewer: Septic Tank
- Water: See Remarks
- Utilities for property: Cable Connected, Electricity Connected, Water Connected
Community & HOA
Community
- Pet fee: $0 monthly
- Subdivision: ST JOHNS GARDENS ADD 02
HOA
- Has HOA: No
Location
- Region: Deland
Financial & listing details
- Price per square foot: $175/sqft
- Tax assessed value: $344,337
- Annual tax amount: $5,718
- Date on market: 3/6/2024
- Cumulative days on market: 20 days
- Ownership: Fee Simple
- Total actual rent: 0
- Electric utility on property: Yes
- Road surface type: Paved
Price history
| Date | Event | Price |
|---|---|---|
| 5/9/2024 | Sold | $405,000-5.8%$175/sqft |
Source:  Stellar MLS #O6184701 Report a problem Stellar MLS #O6184701 Report a problem | ||
| 3/26/2024 | Pending sale | $430,000$186/sqft |
Source: Stellar MLS #O6184701 Report a problem | ||
| 3/6/2024 | Listed for sale | $430,000+34.4%$186/sqft |
Source: Stellar MLS #O6184701 Report a problem | ||
| 6/25/2021 | Sold | $320,000-4.5%$138/sqft |
Source:  DBAMLS #1083994 Report a problem DBAMLS #1083994 Report a problem | ||
| 5/27/2021 | Pending sale | $335,000$145/sqft |
Source: DBAMLS #1083994 Report a problem | ||
| 5/17/2021 | Listed for sale | $335,000$145/sqft |
Source: Stellar MLS #V4918830 Report a problem | ||
Public tax history
| Year | Property taxes | Tax assessment |
|---|---|---|
| 2025 | $6,372 +2.3% | $344,337 +4.4% |
| 2024 | $6,227 +8.9% | $329,885 +10% |
| 2023 | $5,719 +7.8% | $299,895 +10% |
| 2022 | $5,303 | $272,632 +225.7% |
| 2021 | -- | $83,719 +1.4% |
| 2020 | $1,109 | $82,563 +2.3% |
| 2019 | $1,109 -0.8% | $80,707 +1.9% |
| 2018 | $1,117 +2.5% | $79,202 +2.1% |
| 2017 | $1,090 +3.3% | $77,573 +2.1% |
| 2016 | $1,056 +5.9% | $75,977 +0.7% |
| 2015 | $997 -0.5% | $75,449 +0.8% |
| 2014 | $1,002 | $74,850 +1.5% |
| 2013 | -- | $73,744 -24.5% |
| 2012 | -- | $97,648 -0.1% |
| 2011 | -- | $97,724 +1.5% |
| 2010 | -- | $96,312 +2.7% |
| 2009 | -- | $93,780 +3.1% |
| 2007 | -- | $90,957 -0.5% |
| 2006 | -- | $91,401 +6.1% |
| 2005 | -- | $86,154 +3% |
| 2004 | -- | $83,645 +1.9% |
| 2003 | -- | $82,085 +2.4% |
| 2002 | -- | $80,161 +1.6% |
| 2001 | -- | $78,899 +3% |
| 2000 | -- | $76,601 |
Find assessor info on the county website
Neighborhood: 32720
Nearby homes
- $288,7002 bd1 ba1.7k sqft255 Belinda Dr, Deland, FL 32720Off Market
- $352,0003 bd3 ba1.6k sqft280 Paradise Dr, Deland, FL 32720Off Market
- $23,124-- bd-- ba-- sqft271 Paradise Dr, Deland, FL 32720Off Market
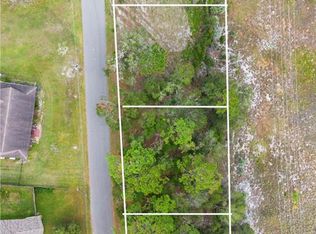
- $45,0008,400 Square Feet259 Paradise Dr, Deland, FL 32720Sold
- $408,3002 bd2 ba2.2k sqft250 Paradise Dr, Deland, FL 32720Off Market
- $375,0003 bd2 ba1.5k sqft210 Paradise Dr, Deland, FL 32720Pending
- $282,4003 bd2 ba1.5k sqft297 Belinda Dr, Deland, FL 32720Off Market
- $236,1002 bd2 ba1.4k sqft235 Belinda Dr, Deland, FL 32720Off Market
Nearby schools
GreatSchools rating
- 4/10Woodward Avenue Elementary SchoolGrades: PK-5Distance: 2.7 mi
- 5/10Southwestern Middle SchoolGrades: 6-8Distance: 3.7 mi
- 6/10Deland High SchoolGrades: PK,9-12Distance: 5.6 mi
Schools provided by the listing agent
- Elementary: Woodward Avenue Elem-VO
- Middle: Southwestern Middle
- High: Deland High
Source: Stellar MLS. This data may not be complete. We recommend contacting the local school district to confirm school assignments for this home.
Get a cash offer in 3 minutes
Find out how much your home could sell for in as little as 3 minutes with a no-obligation cash offer.
Estimated market value
$422,700
Get a cash offer in 3 minutes
Find out how much your home could sell for in as little as 3 minutes with a no-obligation cash offer.
Estimated market value
$422,700
- Florida
- Volusia County
- Deland
- 32720
- 260 Paradise Dr
Nearby cities
Nearby zip codes
Other Deland Topics
