Be the first to make this BRAND-NEW home your own in the charming community of DeLand. Beautifully crafted with quality finishes throughout, this home features durable concrete block construction and a long-lasting metal roof for peace of mind. Situated on a private, oversized 0.29-acre lot with NO HOA, this property offers both space and freedom. From the moment you arrive, you’ll be captivated by the curb appeal, highlighted by custom board and batten siding and cultured stone accents. A welcoming front porch with a tongue-and-groove stained wood ceiling sets the tone for what’s inside. Step into a light-filled interior featuring luxury vinyl plank flooring throughout and a thoughtfully designed floor plan with no wasted space. The stunning kitchen is the heart of the home, showcasing a large island with quartz countertops, 42" soft-close shaker cabinets, and LG stainless steel appliances. It flows seamlessly into the spacious great room with tray ceilings and a dedicated dining area—perfect for entertaining. French doors lead from the kitchen and dining space to a generous 19x12 covered porch with a beautifully finished tongue-and-groove ceiling—ideal for morning coffee or weekend BBQs. The split-bedroom layout ensures privacy for the primary suite, which is designed as a true retreat. Enjoy tray ceilings, a large walk-in closet, and a spa-inspired ensuite bath featuring a walk-in shower with subway tile, dual sinks, and an expansive vanity with ample storage. Two additional spacious bedrooms with oversized closets and a full guest bath complete the interior. A large indoor laundry room offers exceptional storage, and the oversized 24x23 garage provides plenty of space for vehicles, tools, or recreational toys. Conveniently located just 5.4 miles from Stetson University—Florida’s oldest private college—and near the historic downtown district, you’ll enjoy easy access to shopping, dining, local markets, and outdoor attractions like Blue Spring State Park, famous for manatee sightings in the winter months. Easy access to highways and local Theme parks. Don’t miss your opportunity to own this exceptional new construction home in one of Central Florida’s most desirable areas.
Pending
Price cut: $10K (5/12)
$375,000
210 PARADISE DRIVE, DELAND, FL 32720
3beds
1,546sqft
:
Get pre-qualified$2,534/mo
Single Family Residence
Built in 2026
0.29 Acres Lot
$372,800 Zestimate®
$243/sqft
$-- HOA
What's special
Long-lasting metal roofFull guest bathLight-filled interiorStunning kitchenDedicated dining areaCultured stone accentsLg stainless steel appliances
- 96 days |
- 516 |
- 41 |
Zillow last checked:
Listing updated:
Listed by:
Mindy Machock 407-461-1866,
KELLER WILLIAMS REALTY AT THE PARKS 407-629-4420
Source: Stellar MLS,MLS#: O6401558 Originating MLS: Orlando Regional
Originating MLS: Orlando Regional
Facts & features
Interior
Bedrooms & bathrooms
- Bedrooms: 3
- Bathrooms: 2
- Full bathrooms: 2
Primary bedroom
- Features: Walk-In Closet(s)
- Level: First
- Area: 182 Square Feet
- Dimensions: 14x13
Bedroom 2
- Features: Built-in Closet
- Level: First
- Area: 132 Square Feet
- Dimensions: 12x11
Bedroom 3
- Features: Built-in Closet
- Level: First
- Area: 132 Square Feet
- Dimensions: 12x11
Dining room
- Level: First
- Area: 132 Square Feet
- Dimensions: 12x11
Great room
- Level: First
- Area: 304 Square Feet
- Dimensions: 19x16
Kitchen
- Level: First
- Area: 120 Square Feet
- Dimensions: 12x10
Heating
- Central, Electric
Cooling
- Central Air
Appliances
- Included: Dishwasher, Disposal, Range, Refrigerator
- Laundry: Inside
Features
- Ceiling Fan(s), High Ceilings, Tray Ceiling(s)
- Flooring: Luxury Vinyl
- Has fireplace: No
Interior area
- Total structure area: 2,396
- Total interior livable area: 1,546 sqft
Video & virtual tour
Property
Parking
- Total spaces: 2
- Parking features: Garage - Attached
- Attached garage spaces: 2
- Details: Garage Dimensions: 24x23
Features
- Levels: One
- Stories: 1
- Patio & porch: Covered, Front Porch, Rear Porch
- Exterior features: Private Yard
- Has view: Yes
- View description: Trees/Woods
Lot
- Size: 0.29 Acres
- Dimensions: 100 x 108
- Features: Cleared, In County, Landscaped, Oversized Lot
- Residential vegetation: Trees/Landscaped
Details
- Parcel number: 791503000350
- Zoning: R-4
- Special conditions: None
Construction
Type & style
- Home type: SingleFamily
- Architectural style: Traditional
- Property subtype: Single Family Residence
Materials
- Block, Stucco
- Foundation: Slab
- Roof: Metal
Condition
- Completed
- New construction: No
- Year built: 2026
Details
- Builder name: Hart Construction and Development
Utilities & green energy
- Sewer: Septic Tank
- Water: Public
- Utilities for property: Electricity Connected, Water Connected
Community & HOA
Community
- Pet fee: $0 monthly
- Subdivision: ST JOHNS GARDENS ADD 02
HOA
- Has HOA: No
Location
- Region: Deland
Financial & listing details
- Price per square foot: $243/sqft
- Tax assessed value: $22,804
- Annual tax amount: $393
- Date on market: 4/22/2026
- Cumulative days on market: 96 days
- Listing terms: Cash,Conventional,FHA,USDA Loan,VA Loan
- Ownership: Fee Simple
- Total actual rent: 0
- Electric utility on property: Yes
- Road surface type: Paved
Estimated market value
$372,800
$354,000 - $391,000
$2,232/mo
Price history
| Date | Event | Price |
|---|---|---|
| 7/13/2026 | Pending sale | $375,000$243/sqft |
Source:  Stellar MLS #O6401558 Report a problem Stellar MLS #O6401558 Report a problem | ||
| 5/12/2026 | Price change | $375,000-2.6%$243/sqft |
Source: Stellar MLS #O6401558 Report a problem | ||
| 4/22/2026 | Listed for sale | $385,000-2.3%$249/sqft |
Source: Stellar MLS #O6401558 Report a problem | ||
| 4/22/2026 | Listing removed | -- |
Source: Owner Report a problem | ||
| 3/22/2026 | Listed for sale | $394,000+1541.7%$255/sqft |
Source: Owner Report a problem | ||
| 3/20/2023 | Sold | $24,000$16/sqft |
Source: Public Record Report a problem | ||
Public tax history
| Year | Property taxes | Tax assessment |
|---|---|---|
| 2025 | $394 +8.4% | $22,804 +10.8% |
| 2024 | $364 +2% | $20,579 +2.8% |
| 2023 | $357 +13.5% | $20,023 +21.2% |
| 2022 | $314 | $16,519 +10% |
| 2021 | -- | $15,017 +38.5% |
| 2020 | $223 | $10,845 -11.4% |
| 2019 | $223 0% | $12,236 +8% |
| 2018 | $223 +6.3% | $11,330 +39.1% |
| 2017 | $209 +13.9% | $8,148 |
| 2016 | $184 +1.9% | $8,148 -18.5% |
| 2015 | $180 -40.6% | $10,000 -25% |
| 2014 | $303 | $13,334 |
| 2013 | -- | $13,334 -27.3% |
| 2012 | -- | $18,333 +33.6% |
| 2011 | -- | $13,718 -9.4% |
| 2010 | -- | $15,137 -28.9% |
| 2009 | -- | $21,287 -25% |
| 2007 | -- | $28,382 +6.1% |
| 2006 | -- | $26,750 +39% |
| 2005 | -- | $19,242 |
| 2004 | -- | $19,242 +102% |
| 2003 | -- | $9,525 +4.9% |
| 2002 | -- | $9,083 +1.9% |
| 2001 | -- | $8,916 |
| 2000 | -- | $8,916 |
Find assessor info on the county website
Monthly payment
Est. payment
Payment breakdown
Explore the cost of this home by adjusting the details. Changes won't be saved.Climate risks
Neighborhood: 32720
Nearby schools
GreatSchools rating
- 4/10Woodward Avenue Elementary SchoolGrades: PK-5Distance: 2.7 mi
- 5/10Southwestern Middle SchoolGrades: 6-8Distance: 3.7 mi
- 6/10Deland High SchoolGrades: PK,9-12Distance: 5.6 mi
Schools provided by the listing agent
- Elementary: Woodward Avenue Elem-VO
- Middle: Southwestern Middle
- High: Deland High
Source: Stellar MLS. This data may not be complete. We recommend contacting the local school district to confirm school assignments for this home.
- $408,3002 bd2 ba2.2k sqft250 Paradise Dr, Deland, FL 32720Off Market
- $323,5003 bd2 ba1.3k sqft200 Paradise Dr, Deland, FL 32720Off Market
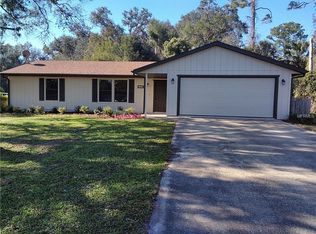
- $45,0008,400 Square Feet259 Paradise Dr, Deland, FL 32720Sold
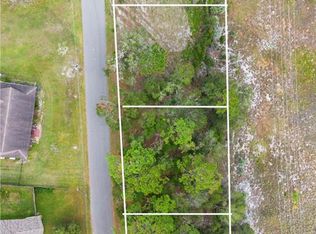
- $260,0002 bd2 ba972 sqft2804 Canal Rd, Deland, FL 32720Sold
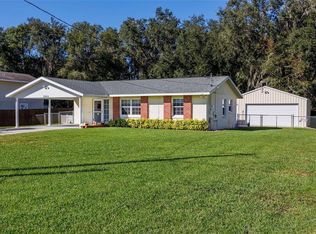
- $405,0003 bd2 ba2.3k sqft260 Paradise Dr, Deland, FL 32720Sold
- $23,124-- bd-- ba-- sqft271 Paradise Dr, Deland, FL 32720Off Market
- $236,9002 bd2 ba1.4k sqft235 Belinda Dr, Deland, FL 32720Off Market
- $257,6003 bd2 ba1.5k sqft215 Belinda Dr, Deland, FL 32720Off Market
A local agent can set up tours, give advice and negotiate with sellers.
A local lender can help you make sure your offer is ready when you are.
Similar homes
- $369,9003 bd2 ba2k sqft776 MOCKINGBIRD LANE, DELAND, FL 32720For Sale

 MLS ID #O6354289, Carrie Sue Shawfield, SHAWFIELD REALTY GROUP. Stellar MLS
 - $350,0003 bd2 ba1.6k sqft536 E BERESFORD AVENUE, DELAND, FL 32724New Construction
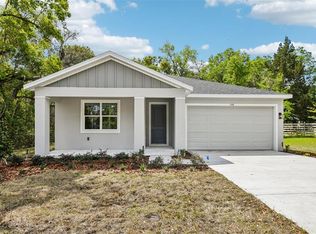 MLS ID #O6427408, Christian Betancour, LLC, LPT REALTY, LLC. Stellar MLS
 - $430,0002 bd2 ba1.5k sqft1095 S RIDGEWOOD AVENUE, DELAND, FL 32720For Sale
 MLS ID #V4949918, Mandy Evans, SOUTHERN EXCLUSIVE REALTY CORP. Stellar MLS
 - $390,0004 bd2 ba1.8k sqft1733 CARNELIAN STREET, DELAND, FL 32720For Sale
 MLS ID #V4949693, J. Todd Swann, SWANN REAL ESTATE INC. Stellar MLS
 - $339,9993 bd2 ba1.6k sqft479 PELHAM PARK DRIVE, DELAND, FL 32720For SaleMLS ID #TB8506013, Sonja Knowles, ALIGN RIGHT REALTY RIVERVIEW. Stellar MLS
- $369,9003 bd3 ba1.8k sqft5000 BEAR LAKE LOOP, DELAND, FL 32724For SaleMLS ID #O6428112, Elizabeth Brito, NORKIS & CO REALTY. Stellar MLS
- $299,9003 bd2 ba1.3k sqft520 W BERESFORD AVENUE, DELAND, FL 32720New ConstructionMLS ID #O6423329, Fernando Toloza, HOMETOWN REALTY GROUP INC. Stellar MLS
- $340,0003 bd2 ba1.4k sqft126 KENSINGTON ROAD, DELAND, FL 32724For SaleMLS ID #O6360221, Veronica Figueroa, EXP REALTY LLC. Stellar MLS
- $349,9003 bd2 ba1.5k sqft3515 JERATHAN DRIVE, DELAND, FL 32724New ConstructionMLS ID #O6413371, Falicia Grandelli, REALTY HUB. Stellar MLS
- $379,9003 bd2 ba1.4k sqft300 CHEROKEE AVENUE, ORANGE CITY, FL 32763New ConstructionMLS ID #O6408739, Brahian Gutierrez, SPECTRUM PROPERTY GROUP LLC. Stellar MLS
- $350,0003 bd2 ba1.6k sqft2643 SALTERS COURT, DELTONA, FL 32738For SaleMLS ID #O6426405, Elizabeth Zamora-Pena, FRE ASSOCIATES LLC. Stellar MLS
- $390,0004 bd3 ba1.8k sqft1483 TIVOLI DRIVE, DELTONA, FL 32725For SaleMLS ID #O6426846, Claudia Velez, BELLA HOUSE REALTY. Stellar MLS
- $285,0003 bd2 ba1.2k sqft1126 S THOMPSON AVENUE, DELAND, FL 32720New ConstructionMLS ID #O6406576, Alicia Diaz, LPT REALTY, LLC. Stellar MLS
- $365,0003 bd2 ba1.5k sqft379 S ORANGE AVENUE, ORANGE CITY, FL 32763New ConstructionMLS ID #V4949910, Mary Trapp, TRAPP REAL ESTATE INC. Stellar MLS
- $429,0003 bd2 ba1.8k sqft22 POINSETTIA DRIVE, DELAND, FL 32724For SaleMLS ID #O6420028, Tom Luker, LUKER & CO REAL ESTATE LLC. Stellar MLS
- $327,5003 bd2 ba1.2k sqft1639 11TH AVENUE, DELAND, FL 32724For SaleMLS ID #O6418704, Yuly Rodriguez, DOUGLAS EDMUND REAL ESTATE LLC. Stellar MLS
- $399,5002 bd2 ba1.8k sqft509 ADENMORE TERRACE, DELAND, FL 32724For SaleMLS ID #V4946957, Brian Guyer, ADAMS, CAMERON & CO., REALTORS. Stellar MLS
- $365,0003 bd2 ba1.7k sqft1412 DIGARMO TERRACE, DELTONA, FL 32725For SaleMLS ID #O6398669, Jenny Wemert, WEMERT GROUP REALTY LLC. Stellar MLS
- $368,9003 bd2 ba1.6k sqft1034 ALABASTER WAY, DELTONA, FL 32725For SaleMLS ID #TB8526337, Keegan Siegfried, LPT REALTY, LLC. Stellar MLS
- $304,9003 bd2 ba1.3k sqft312 ALBANY AVENUE, DELAND, FL 32724New ConstructionMLS ID #O6413959, Fernando Toloza, HOMETOWN REALTY GROUP INC. Stellar MLS
