Welcome to the one you’ve been waiting for—where comfort, elegance, and thoughtful design come together in perfect harmony. From the moment you arrive, the beautifully landscaped lot sets the stage for something truly special. The curb appeal hints at the warmth and charm that await inside. Step through the front door into a light-filled, open-concept floor plan designed to impress. Just off the entry, a private office offers the ideal space for remote work or quiet reflection. The formal dining room invites meaningful gatherings, while the spacious family room—anchored by a striking stone gas fireplace—offers a cozy place to unwind. The chef’s kitchen is a standout, featuring a large island, granite countertops, custom cabinetry, a walk-in pantry, and a sunlit breakfast nook perfect for morning coffee or casual meals. It’s a space where everyday moments become cherished memories. The luxurious primary suite is thoughtfully tucked away on the main floor, offering a serene retreat with space for a sitting area. The ensuite bath is a spa-like haven with a garden tub, oversized walk-in shower, dual vanities, and a spacious walk-in closet. Also downstairs, a versatile secondary bedroom awaits—ideal for guests, a home gym, or a hobby room. Ascend the sweeping staircase with elegant iron spindles to find two spacious bedrooms and two full baths, along with a large game room—perfect for movie nights, slumber parties, or quiet evenings in. Throughout the home, you’ll find a tasteful blend of hardwood flooring, plush carpet, and tile, complemented by a neutral palette that provides a perfect canvas for your style. Out back, the extended covered patio offers limitless potential—whether you dream of an outdoor living space, kitchen, or tranquil escape, it’s ready for your vision. This incredible home checks every box. Don’t let it slip away—schedule your private tour today and experience everything this stunning property has to offer!
Sold
Price Unknown
260 Prairie Ln, Waxahachie, TX 75165
4beds
3,451sqft
Single Family Residence
Built in 2019
9,147 Square Feet Lot
$497,200 Zestimate®
$--/sqft
$3,639 Estimated rent
Home value
$497,200
$467,000 - $527,000
$3,639/mo
Zestimate® history
Owner options
List your home for rent
$3,639/mo
Rent Zestimate®
Find your next renter with Zillow Rental Manager. Plus, with online applications, you can quickly screen prospective tenants – for free.
$3,639/mo
Rent Zestimate®
Refinance and save
$350/mo
Est. payment
Refinancing to a lower rate could help reduce your monthly payments and save thousands over the life of the loan.
$350/mo
Est. payment
Explore your selling options
Work with a Zillow partner agent
Leverage their expertise and Zillow's premium Showcase listings to get your home seen by more buyers.
Get startedList with your own agent
Get your home in front of millions of buyers by listing it on Zillow.
Learn how to do itSell it yourself
Take full control of how buyers see your home on Zillow by listing For Sale by Owner (FSBO).
List your homeWhat's special
Striking stone gas fireplacePlush carpetHardwood flooringOpen-concept floor planExtended covered patioNeutral paletteFormal dining room
Zillow last checked:
Listing updated:
Listed by:
Greg Potts 0625331 817-449-3365,
Compass RE Texas , LLC 214-814-8100
Bought with:
Lori Bailey
eXp Realty, LLC
Source: NTREIS,MLS#: 20908245
Facts & features
Interior
Bedrooms & bathrooms
- Bedrooms: 4
- Bathrooms: 4
- Full bathrooms: 3
- 1/2 bathrooms: 1
Primary bedroom
- Features: En Suite Bathroom, Walk-In Closet(s)
- Level: First
- Dimensions: 15 x 18
Bedroom
- Features: Ceiling Fan(s)
- Level: First
- Dimensions: 12 x 16
Bedroom
- Level: Second
- Dimensions: 27 x 15
Bedroom
- Level: Second
- Dimensions: 13 x 12
Primary bathroom
- Features: Built-in Features, Closet Cabinetry, Dual Sinks, Double Vanity, Granite Counters, Garden Tub/Roman Tub, Separate Shower
- Level: First
- Dimensions: 12 x 15
Breakfast room nook
- Level: First
- Dimensions: 12 x 13
Dining room
- Level: First
- Dimensions: 11 x 16
Other
- Level: Second
- Dimensions: 0 x 0
Other
- Level: Second
- Dimensions: 0 x 0
Game room
- Level: Second
- Dimensions: 24 x 21
Half bath
- Level: First
- Dimensions: 6 x 6
Kitchen
- Features: Breakfast Bar, Built-in Features, Eat-in Kitchen, Granite Counters, Kitchen Island, Pantry
- Level: First
- Dimensions: 12 x 13
Living room
- Features: Ceiling Fan(s), Fireplace
- Level: First
- Dimensions: 17 x 18
Office
- Level: First
- Dimensions: 11 x 11
Utility room
- Features: Utility Room
- Level: First
- Dimensions: 6 x 13
Heating
- Central, Electric, Fireplace(s), Zoned
Cooling
- Central Air, Ceiling Fan(s), Electric, Zoned
Appliances
- Included: Dishwasher, Electric Oven, Gas Cooktop, Disposal, Microwave
- Laundry: Electric Dryer Hookup, Laundry in Utility Room
Features
- Decorative/Designer Lighting Fixtures, Double Vanity, Granite Counters, High Speed Internet, Kitchen Island, Open Floorplan, Pantry, Cable TV, Walk-In Closet(s), Wired for Sound
- Flooring: Carpet, Ceramic Tile, Hardwood
- Windows: Window Coverings
- Has basement: No
- Number of fireplaces: 1
- Fireplace features: Family Room, Gas, Gas Log
Interior area
- Total interior livable area: 3,451 sqft
Property
Parking
- Total spaces: 2
- Parking features: Driveway, Garage, Garage Door Opener
- Attached garage spaces: 2
- Has uncovered spaces: Yes
Features
- Levels: Two
- Stories: 2
- Patio & porch: Front Porch, Patio, Covered
- Exterior features: Rain Gutters
- Pool features: None
- Fencing: Back Yard,Wood
Lot
- Size: 9,147 Square Feet
- Features: Back Yard, Interior Lot, Lawn, Landscaped, Sprinkler System
Details
- Parcel number: 273254
Construction
Type & style
- Home type: SingleFamily
- Architectural style: Traditional,Detached
- Property subtype: Single Family Residence
Materials
- Brick, Rock, Stone
- Foundation: Slab
- Roof: Composition
Condition
- Year built: 2019
Utilities & green energy
- Sewer: Public Sewer
- Water: Public
- Utilities for property: Natural Gas Available, Sewer Available, Separate Meters, Water Available, Cable Available
Community & HOA
Community
- Features: Curbs
- Security: Security System, Smoke Detector(s)
- Subdivision: Garden Vly Mdws
HOA
- Has HOA: Yes
- Services included: Association Management
- HOA fee: $350 annually
- HOA name: Allied
- HOA phone: 817-200-7606
Location
- Region: Waxahachie
Financial & listing details
- Tax assessed value: $505,490
- Annual tax amount: $10,463
- Date on market: 4/18/2025
- Cumulative days on market: 1 day
- Listing terms: Cash,Conventional,FHA,VA Loan
- Exclusions: All Mounted TV's and Mounts
Price history
| Date | Event | Price |
|---|---|---|
| 6/2/2025 | Sold | -- |
Source: NTREIS #20908245 Report a problem | ||
| 4/27/2025 | Pending sale | $489,990$142/sqft |
Source: NTREIS #20908245 Report a problem | ||
| 4/21/2025 | Contingent | $489,990$142/sqft |
Source: NTREIS #20908245 Report a problem | ||
| 4/18/2025 | Listed for sale | $489,990-12.4%$142/sqft |
Source: NTREIS #20908245 Report a problem | ||
| 4/5/2023 | Listing removed | -- |
Source: NTREIS #20173142 Report a problem | ||
| 3/16/2023 | Price change | $559,3000%$162/sqft |
Source: NTREIS #20173142 Report a problem | ||
| 3/9/2023 | Price change | $559,4000%$162/sqft |
Source: NTREIS #20173142 Report a problem | ||
| 3/1/2023 | Price change | $559,5000%$162/sqft |
Source: NTREIS #20173142 Report a problem | ||
| 2/22/2023 | Price change | $559,6000%$162/sqft |
Source: NTREIS #20173142 Report a problem | ||
| 2/17/2023 | Price change | $559,7000%$162/sqft |
Source: NTREIS #20173142 Report a problem | ||
| 2/7/2023 | Price change | $559,8000%$162/sqft |
Source: NTREIS #20173142 Report a problem | ||
| 12/22/2022 | Price change | $559,900-1.8%$162/sqft |
Source: NTREIS #20173142 Report a problem | ||
| 10/24/2022 | Price change | $569,900-0.9%$165/sqft |
Source: NTREIS #20173142 Report a problem | ||
| 10/7/2022 | Listed for sale | $575,000$167/sqft |
Source: NTREIS #20173142 Report a problem | ||
Public tax history
| Year | Property taxes | Tax assessment |
|---|---|---|
| 2025 | $7,411 -7.8% | $505,490 -0.9% |
| 2024 | $8,038 | $509,854 +8.8% |
| 2023 | $8,038 -11.2% | $468,485 +10% |
| 2022 | $9,048 | $425,895 +10% |
| 2021 | -- | $387,177 +58.7% |
| 2020 | -- | $243,950 +692% |
| 2019 | -- | $30,800 |
Find assessor info on the county website
Neighborhood: Park Place
Nearby homes
- $--5 bd4 ba3.6k sqft256 Prairie Ln, Waxahachie, TX 75165Sold
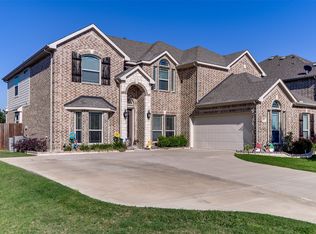
- $471,0003 bd-- ba2.1k sqft252 Prairie Ln, Waxahachie, TX 75165Off Market
- $573,6005 bd4 ba4k sqft459 Harvest Grove Dr, Waxahachie, TX 75165Off Market
- $421,7003 bd-- ba2.3k sqft263 Prairie Ln, Waxahachie, TX 75165Off Market
- $400,9003 bd-- ba1.7k sqft272 Prairie Ln, Waxahachie, TX 75165Off Market
- $489,3005 bd4 ba3.6k sqft457 Harvest Grove Dr, Waxahachie, TX 75165Off Market
- $445,6003 bd-- ba2.2k sqft271 Prairie Ln, Waxahachie, TX 75165Off Market
- $454,3003 bd-- ba1.9k sqft276 Prairie Ln, Waxahachie, TX 75165Off Market
Nearby schools
GreatSchools rating
- 6/10Margaret L Felty Elementary SchoolGrades: K-5Distance: 0.5 mi
- 5/10Robbie E Howard Junior High SchoolGrades: 6-8Distance: 0.9 mi
- 5/10Waxahachie High SchoolGrades: 9-12Distance: 4.9 mi
Schools provided by the listing agent
- Elementary: Margaret Felty
- High: Waxahachie
- District: Waxahachie ISD
Source: NTREIS. This data may not be complete. We recommend contacting the local school district to confirm school assignments for this home.
Get a cash offer in 3 minutes
Find out how much your home could sell for in as little as 3 minutes with a no-obligation cash offer.
Estimated market value
$497,200
Get a cash offer in 3 minutes
Find out how much your home could sell for in as little as 3 minutes with a no-obligation cash offer.
Estimated market value
$497,200
- Texas
- Ellis County
- Waxahachie
- 75165
- Park Place
- 260 Prairie Ln
Nearby cities
Nearby neighborhoods
Nearby zip codes
Other Waxahachie Topics
