Luxurious Oasis in the heart of Waxahachie. This property seamlessly blends luxury, comfort, and entertainment. The open floor plan joins downstairs living and eat in kitchen, perfect for cooking, dining, & socializing. The dedicated home office provides privacy and functionality for working remotely. This spacious home boasts 5 well-appointed bedrooms, 3.5 baths, giving ample space for family members and guests. Upstairs you'll love a cozy movie nights or thrilling game days in your private media room and adjoining living area. Outdoors is a showstopper! Designed by Doug Curry, POOL is the length of the backyard with stone waterfall, diving, and sleek spa. Host unforgettable barbecues and al fresco dinners in the sunken outdoor kitchen. Welcoming firepit to gather around in the evenings. All this and the home is energy efficient with SOLAR panels. Whether you’re relaxing indoors or enjoying the outdoor amenities, this home promises to be the perfect place.
Sold
Price Unknown
256 Prairie Ln, Waxahachie, TX 75165
5beds
3,629sqft
Single Family Residence
Built in 2018
9,147 Square Feet Lot
$562,000 Zestimate®
$--/sqft
$4,642 Estimated rent
Home value
$562,000
$534,000 - $590,000
$4,642/mo
Zestimate® history
Owner options
List your home for rent
$4,642/mo
Rent Zestimate®
Find your next renter with Zillow Rental Manager. Plus, with online applications, you can quickly screen prospective tenants – for free.
$4,642/mo
Rent Zestimate®
Refinance and save
$350/mo
Est. payment
Refinancing to a lower rate could help reduce your monthly payments and save thousands over the life of the loan.
$350/mo
Est. payment
Explore your selling options
Work with a Zillow partner agent
Leverage their expertise and Zillow's premium Showcase listings to get your home seen by more buyers.
Get startedList with your own agent
Get your home in front of millions of buyers by listing it on Zillow.
Learn how to do itSell it yourself
Take full control of how buyers see your home on Zillow by listing For Sale by Owner (FSBO).
List your homeWhat's special
Zillow last checked:
Listing updated:
Listed by:
Tiffany Stevens 0635449 972-905-6333,
Legacy Realty Group 972-905-6333,
Brian Stevens 0653390 214-463-9555,
Legacy Realty Group
Bought with:
Blake Towsley
Rogers Healy and Associates
Source: NTREIS,MLS#: 20618024
Facts & features
Interior
Bedrooms & bathrooms
- Bedrooms: 5
- Bathrooms: 4
- Full bathrooms: 3
- 1/2 bathrooms: 1
Primary bedroom
- Level: First
- Dimensions: 16 x 15
Bedroom
- Level: Second
- Dimensions: 12 x 11
Bedroom
- Level: Second
- Dimensions: 12 x 11
Bedroom
- Level: Second
- Dimensions: 12 x 11
Bedroom
- Level: Second
- Dimensions: 12 x 11
Dining room
- Level: First
- Dimensions: 10 x 11
Kitchen
- Level: First
- Dimensions: 10 x 14
Living room
- Dimensions: 16 x 15
Living room
- Level: Second
- Dimensions: 14 x 13
Media room
- Level: Second
- Dimensions: 15 x 12
Office
- Level: First
- Dimensions: 12 x 11
Heating
- Central, Fireplace(s), Natural Gas, Solar
Cooling
- Central Air, Ceiling Fan(s), Electric
Appliances
- Included: Some Gas Appliances, Double Oven, Dishwasher, Gas Cooktop, Disposal, Gas Oven, Microwave, Plumbed For Gas, Tankless Water Heater
- Laundry: Laundry in Utility Room
Features
- Decorative/Designer Lighting Fixtures, Eat-in Kitchen, Granite Counters, Kitchen Island, Open Floorplan
- Flooring: Carpet, Tile, Wood
- Windows: Window Coverings
- Has basement: No
- Number of fireplaces: 2
- Fireplace features: Gas, Library, Outside
Interior area
- Total interior livable area: 3,629 sqft
Property
Parking
- Total spaces: 2
- Parking features: Oversized, Garage Faces Side
- Attached garage spaces: 2
Features
- Levels: Two
- Stories: 2
- Patio & porch: Rear Porch, Covered
- Exterior features: Fire Pit, Lighting, Outdoor Kitchen, Outdoor Living Area, Private Yard, Rain Gutters
- Pool features: Diving Board, Gunite, Heated, In Ground, Lap, Pool, Pool/Spa Combo, Waterfall, Water Feature
- Fencing: Brick,Masonry,Privacy,Stone,Wood
Lot
- Size: 9,147 Square Feet
- Features: Landscaped, Few Trees
Details
- Additional structures: Cabana, Outdoor Kitchen
- Parcel number: 273255
- Other equipment: Home Theater
Construction
Type & style
- Home type: SingleFamily
- Architectural style: Traditional,Detached
- Property subtype: Single Family Residence
- Attached to another structure: Yes
Materials
- Brick, Rock, Stone
- Foundation: Slab
- Roof: Composition
Condition
- Year built: 2018
Utilities & green energy
- Electric: Photovoltaics Seller Owned
- Sewer: Public Sewer
- Water: Public
- Utilities for property: Sewer Available, Water Available
Green energy
- Energy generation: Solar
Community & HOA
Community
- Subdivision: Garden Vly Mdws
HOA
- Has HOA: Yes
- Services included: Maintenance Grounds
- HOA fee: $350 annually
- HOA name: Allied HOA
- HOA phone: 817-200-7606
Location
- Region: Waxahachie
Financial & listing details
- Tax assessed value: $560,000
- Annual tax amount: $10,831
- Date on market: 6/1/2024
- Cumulative days on market: 47 days
- Listing terms: Cash,Conventional,FHA,VA Loan
- Exclusions: Projector and detached sound equipment
Price history
| Date | Event | Price |
|---|---|---|
| 7/29/2024 | Sold | -- |
Source: NTREIS #20618024 Report a problem | ||
| 7/16/2024 | Pending sale | $599,900$165/sqft |
Source: NTREIS #20618024 Report a problem | ||
| 7/1/2024 | Contingent | $599,900$165/sqft |
Source: NTREIS #20618024 Report a problem | ||
| 6/7/2024 | Listed for sale | $599,900$165/sqft |
Source: NTREIS #20618024 Report a problem | ||
| 5/28/2024 | Listing removed | -- |
Source: NTREIS #20618024 Report a problem | ||
| 5/15/2024 | Listed for sale | $599,900+47.8%$165/sqft |
Source: NTREIS #20618024 Report a problem | ||
| 6/8/2020 | Listing removed | $405,872$112/sqft |
Source: HomesUSA.com #13966854 Report a problem | ||
| 6/4/2020 | Pending sale | $405,872$112/sqft |
Source: HomesUSA.com #13966854 Report a problem | ||
| 5/15/2020 | Listed for sale | $405,872$112/sqft |
Source: HomesUSA.com #13966854 Report a problem | ||
Public tax history
| Year | Property taxes | Tax assessment |
|---|---|---|
| 2025 | $11,492 +9.1% | $560,000 -3.5% |
| 2024 | $10,530 +10.7% | $580,369 +10% |
| 2023 | $9,509 -7.3% | $527,608 +10% |
| 2022 | $10,258 | $479,644 +10% |
| 2021 | -- | $436,040 +50.5% |
| 2020 | -- | $289,740 +44.1% |
| 2019 | $5,011 | $201,010 |
Find assessor info on the county website
Neighborhood: Park Place
Nearby homes
- $--4 bd4 ba3.4k sqft260 Prairie Ln, Waxahachie, TX 75165Sold
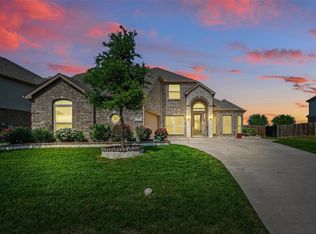
- $474,2003 bd-- ba2.1k sqft252 Prairie Ln, Waxahachie, TX 75165Off Market
- $558,0005 bd4 ba4k sqft459 Harvest Grove Dr, Waxahachie, TX 75165Off Market
- $416,5003 bd-- ba2.3k sqft263 Prairie Ln, Waxahachie, TX 75165Off Market
- $436,8004 bd2 ba2.6k sqft462 Harvest Grove Dr, Waxahachie, TX 75165Off Market
- $478,7005 bd4 ba3.6k sqft457 Harvest Grove Dr, Waxahachie, TX 75165Off Market
- $--3 bd-- ba1.7k sqft464 Harvest Grove Dr, Waxahachie, TX 75165Sold
- $584,5005 bd-- ba2.6k sqft460 Harvest Grove Dr, Waxahachie, TX 75165Off Market
Nearby schools
GreatSchools rating
- 6/10Margaret L Felty Elementary SchoolGrades: K-5Distance: 0.5 mi
- 6/10Robbie E Howard Junior High SchoolGrades: 6-8Distance: 0.9 mi
- 5/10Waxahachie High SchoolGrades: 9-12Distance: 4.9 mi
Schools provided by the listing agent
- Elementary: Margaret Felty
- High: Waxahachie
- District: Waxahachie ISD
Source: NTREIS. This data may not be complete. We recommend contacting the local school district to confirm school assignments for this home.
Get a cash offer in 3 minutes
Find out how much your home could sell for in as little as 3 minutes with a no-obligation cash offer.
Estimated market value
$562,000
Get a cash offer in 3 minutes
Find out how much your home could sell for in as little as 3 minutes with a no-obligation cash offer.
Estimated market value
$562,000
- Texas
- Ellis County
- Waxahachie
- 75165
- Park Place
- 256 Prairie Ln
