Welcome to 460 Harvest Grove Drive, an exceptional First Texas Home in the highly desirable Garden Valley Meadows community of Waxahachie. Boasting 4,462 square feet, this impressive two-story residence offers 6 spacious bedrooms, 5 full bathrooms, a 3-car garage, and one of the largest floor plans in the neighborhood.
Designed with both elegance and functionality in mind, the home features soaring ceilings, a grand entry, abundant natural light, and expansive living spaces ideal for entertaining and everyday living. The chef-inspired kitchen is equipped with granite countertops, stainless steel appliances, double ovens, a large center island, ample cabinetry, and opens seamlessly to the spacious family room.
The thoughtfully designed floor plan includes a private primary suite on the first floor along with a secondary downstairs bedroom and full bath—perfect for guests, in-laws, or a home office. Upstairs, you'll find generously sized secondary bedrooms, a spacious game room, and a dedicated media room, providing plenty of space for movie nights, recreation, and family gatherings.
The luxurious primary suite offers a spa-like retreat featuring dual vanities, a soaking tub, separate shower, and an oversized walk-in closet.
Step outside to enjoy the covered patio and beautifully maintained backyard with ample room for entertaining, relaxing, or future outdoor enhancements.
For added peace of mind, **The roof was newly installed in August 2026.**, offering long-term value and confidence to the next owner.
Conveniently located near top-rated schools, shopping, dining, parks, and major highways, this home offers an easy commute to the Dallas-Fort Worth Metroplex while allowing you to enjoy the charm and community of Waxahachie.
This is a rare opportunity to own one of Garden Valley Meadows' premier homes. Schedule your private showing today!
For sale
Price cut: $5K (7/21)
$594,000
460 Harvest Grove Dr, Waxahachie, TX 75165
6beds
4,462sqft
Single Family Residence
Built in 2020
8,712 Square Feet Lot
$589,300 Zestimate®
$133/sqft
$63/mo HOA
What's special
Abundant natural lightStainless steel appliancesGrand entryGranite countertopsCovered patioSoaking tubSoaring ceilings
- 67 days
- 219
- 24
Zillow last checked:
Listing updated:
Listed by:
Cassandra Elder 0526403 469-441-6911,
eXp Realty LLC 888-519-7431
Source: NTREIS,MLS#: 21313021
Facts & features
Interior
Bedrooms & bathrooms
- Bedrooms: 6
- Bathrooms: 5
- Full bathrooms: 5
Primary bedroom
- Features: Ceiling Fan(s), Sitting Area in Primary, Walk-In Closet(s)
- Level: First
- Dimensions: 1 x 1
Bedroom
- Features: Ceiling Fan(s), En Suite Bathroom, Split Bedrooms, Walk-In Closet(s)
- Level: First
- Dimensions: 1 x 1
Bedroom
- Features: Ceiling Fan(s), Split Bedrooms, Walk-In Closet(s)
- Level: Second
- Dimensions: 1 x 1
Bedroom
- Features: Ceiling Fan(s), Walk-In Closet(s)
- Level: Second
- Dimensions: 1 x 1
Bedroom
- Features: Ceiling Fan(s), Walk-In Closet(s)
- Level: Second
- Dimensions: 1 x 1
Bedroom
- Features: Ceiling Fan(s), Walk-In Closet(s)
- Level: Second
- Dimensions: 1 x 1
Primary bathroom
- Features: Dual Sinks, Double Vanity, En Suite Bathroom, Granite Counters, Garden Tub/Roman Tub, Linen Closet, Separate Shower
- Level: First
- Dimensions: 1 x 1
Dining room
- Features: Built-in Features
- Level: First
- Dimensions: 1 x 1
Game room
- Features: Ceiling Fan(s)
- Level: Second
- Dimensions: 1 x 1
Kitchen
- Features: Breakfast Bar, Built-in Features, Butler's Pantry, Eat-in Kitchen, Granite Counters, Kitchen Island, Pantry, Walk-In Pantry
- Level: First
- Dimensions: 1 x 1
Laundry
- Level: First
- Dimensions: 1 x 1
Living room
- Features: Ceiling Fan(s), Fireplace
- Level: First
- Dimensions: 1 x 1
Media room
- Level: Second
- Dimensions: 1 x 1
Heating
- Central, Natural Gas
Cooling
- Central Air, Ceiling Fan(s)
Appliances
- Included: Double Oven, Dishwasher, Electric Cooktop, Disposal, Microwave, Refrigerator, Tankless Water Heater, Vented Exhaust Fan
- Laundry: Laundry in Utility Room
Features
- Built-in Features, Cathedral Ceiling(s), Decorative/Designer Lighting Fixtures, Double Vanity, Eat-in Kitchen, Granite Counters, Kitchen Island, Open Floorplan, Pantry, Vaulted Ceiling(s), Walk-In Closet(s), Wired for Sound
- Flooring: Carpet, Ceramic Tile, Luxury Vinyl Plank
- Windows: Window Coverings
- Has basement: No
- Number of fireplaces: 1
- Fireplace features: Gas Starter, Masonry
Interior area
- Total interior livable area: 4,462 sqft
Video & virtual tour
Property
Parking
- Total spaces: 3
- Parking features: Alley Access, Covered, Door-Multi, Door-Single, Garage, Inside Entrance, Garage Faces Rear
- Attached garage spaces: 3
Features
- Levels: Two
- Stories: 2
- Patio & porch: Covered
- Exterior features: Rain Gutters
- Pool features: None
- Fencing: Wood
Lot
- Size: 8,712 Square Feet
- Features: Interior Lot, Landscaped, Subdivision, Sprinkler System, Few Trees
Details
- Parcel number: 273226
- Other equipment: Home Theater
Construction
Type & style
- Home type: SingleFamily
- Architectural style: Traditional,Detached
- Property subtype: Single Family Residence
Materials
- Brick
- Foundation: Slab
- Roof: Composition
Condition
- Resale
- Year built: 2020
Utilities & green energy
- Sewer: Public Sewer
- Water: Public
- Utilities for property: Electricity Connected, Natural Gas Available, Sewer Available, Separate Meters, Water Available
Green energy
- Energy efficient items: HVAC, Insulation
Community & HOA
Community
- Features: Playground, Park, Curbs, Sidewalks
- Security: Security System, Carbon Monoxide Detector(s), Smoke Detector(s)
- Subdivision: Garden Vly Mdws
HOA
- Has HOA: Yes
- Services included: All Facilities
- HOA fee: $750 annually
- HOA name: Garden Valley Meadows
- HOA phone: 214-705-1615
Location
- Region: Waxahachie
Financial & listing details
- Price per square foot: $133/sqft
- Tax assessed value: $587,400
- Annual tax amount: $12,054
- Date on market: 6/25/2026
- Cumulative days on market: 63 days
- Listing terms: Cash,Conventional,FHA,VA Loan
- Exclusions: Mounted tv's and mounts, media equipment and all personal property
Estimated market value
$589,300
$560,000 - $619,000
$4,786/mo
Price history
| Date | Event | Price |
|---|---|---|
| 7/21/2026 | Price change | $594,000-0.8%$133/sqft |
Source: NTREIS #21313021 Report a problem | ||
| 6/25/2026 | Listed for sale | $599,000+3.3%$134/sqft |
Source: NTREIS #21313021 Report a problem | ||
| 9/21/2023 | Sold | -- |
Source: NTREIS #20320989 Report a problem | ||
| 8/23/2023 | Pending sale | $579,900$130/sqft |
Source: NTREIS #20320989 Report a problem | ||
| 8/16/2023 | Contingent | $579,900$130/sqft |
Source: NTREIS #20320989 Report a problem | ||
| 7/27/2023 | Price change | $579,900-1.5%$130/sqft |
Source: NTREIS #20320989 Report a problem | ||
| 7/18/2023 | Price change | $588,900-0.2%$132/sqft |
Source: NTREIS #20320989 Report a problem | ||
| 6/2/2023 | Price change | $589,900-1.7%$132/sqft |
Source: NTREIS #20320989 Report a problem | ||
| 5/17/2023 | Price change | $599,900-4%$134/sqft |
Source: NTREIS #20320989 Report a problem | ||
| 5/5/2023 | Listed for sale | $624,900$140/sqft |
Source: NTREIS #20320989 Report a problem | ||
Public tax history
| Year | Property taxes | Tax assessment |
|---|---|---|
| 2025 | $10,151 +0.6% | $587,400 +5.8% |
| 2024 | $10,087 -11.5% | $555,000 |
| 2023 | $11,394 -5.9% | $555,000 +3.2% |
| 2022 | $12,109 | $537,559 +227.6% |
| 2021 | -- | $164,070 +420.9% |
| 2020 | -- | $31,500 +2.3% |
| 2019 | -- | $30,800 |
Find assessor info on the county website
Monthly payment
Est. payment
Payment breakdown
Explore the cost of this home by adjusting the details. Changes won't be saved.Climate risks
Neighborhood: Park Place
Nearby schools
Schools provided by the listing agent
- Elementary: Margaret Felty
- Middle: Howard
- High: Waxahachie
- District: Waxahachie ISD
Source: NTREIS. This data may not be complete. We recommend contacting the local school district to confirm school assignments for this home.
- $515,0003 bd-- ba2.1k sqft458 Harvest Grove Dr, Waxahachie, TX 75165Off Market
- $440,8004 bd2 ba2.6k sqft462 Harvest Grove Dr, Waxahachie, TX 75165Off Market

- $548,5006 bd4 ba4.3k sqft456 Harvest Grove Dr, Waxahachie, TX 75165Off Market
- $576,8005 bd-- ba2.8k sqft461 Wintergreen Dr, Waxahachie, TX 75165Off Market
Similar homes
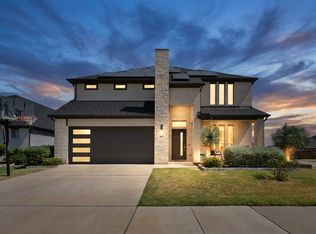
- $517,0005 bd4 ba3.6k sqft161 Camp Fire Dr, Waxahachie, TX 75165For Sale
 MLS ID #21367233, Lori Day. NTREIS
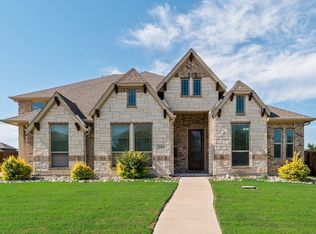
 - $525,0006 bd5 ba4.3k sqft549 Truman St, Waxahachie, TX 75165For Sale
 MLS ID #21271755, Leonard McManaman. NTREIS
 - $480,0004 bd4 ba3.3k sqft264 Northstar Ln, Waxahachie, TX 75165For Sale
 MLS ID #21056718, Paul Fritz. NTREIS
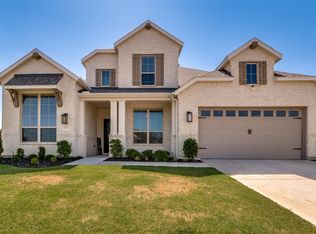
 - $579,0004 bd5 ba3.3k sqft2209 Cooper River Trl, Waxahachie, TX 75165For Sale
 MLS ID #21341731, Carli Guzman. NTREIS
