Discover an exceptional investment opportunity in the established Arbor Place subdivision of DeSoto, Texas. This spacious residential duplex offers a total of 6 bedrooms and 4 bathrooms, thoughtfully designed to provide comfort and functionality for both owners and tenants. Each unit features well-appointed living spaces, generous bedrooms, and practical layouts ideal for modern living. Located in a well-established community known for its long-term appeal and accessibility, Arbor Place continues to attract buyers seeking value and convenience within the DeSoto area. Whether you're looking to expand your portfolio or occupy one side while generating income from the other, this duplex presents versatility, strong rental potential, and lasting value in a growing market.
For sale
Price cut: $15.1K (8/12)
$629,900
215 Idle Creek Ln, Desoto, TX 75115
6beds
4,450sqft
:
Get pre-qualified$4,470/mo
Duplex, Single Family Residence
Built in 2021
0.34 Acres Lot
$621,600 Zestimate®
$142/sqft
$-- HOA
What's special
Generous bedroomsWell-appointed living spaces
- 121 days |
- 153 |
- 14 |
Zillow last checked:
Listing updated:
Listed by:
Shema Ross 0746712,
Darrion Butler, Broker 972-302-1981,
Reginald Ross 0471342 817-903-9748,
Darrion Butler, Broker
Source: NTREIS,MLS#: 21239519
Facts & features
Interior
Bedrooms & bathrooms
- Bedrooms: 6
- Bathrooms: 4
- Full bathrooms: 4
Primary bedroom
- Features: Ceiling Fan(s), Double Vanity, En Suite Bathroom, Jetted Tub, Separate Shower, Walk-In Closet(s)
- Level: Second
- Dimensions: 13 x 15
Primary bedroom
- Features: Ceiling Fan(s), Walk-In Closet(s)
- Level: Second
- Dimensions: 11 x 15
Bedroom
- Features: Ceiling Fan(s), Walk-In Closet(s)
- Level: Second
- Dimensions: 10 x 12
Kitchen
- Features: Built-in Features, Eat-in Kitchen, Granite Counters, Kitchen Island
- Level: First
- Dimensions: 11 x 14
Living room
- Features: Ceiling Fan(s)
- Level: First
- Dimensions: 12 x 12
Heating
- Electric, Other
Cooling
- Central Air
Appliances
- Included: Dishwasher, Electric Cooktop, Electric Range, Electric Water Heater, Disposal, Microwave
- Laundry: Washer Hookup, Dryer Hookup, ElectricDryer Hookup, Laundry in Utility Room
Features
- Chandelier, Granite Counters, Kitchen Island, Open Floorplan, Pantry, Cable TV
- Flooring: Ceramic Tile, Luxury Vinyl Plank, Wood
- Has basement: No
- Has fireplace: No
Interior area
- Total interior livable area: 4,450 sqft
Video & virtual tour
Property
Parking
- Total spaces: 2
- Parking features: Driveway, Garage Faces Front, Garage, Garage Door Opener, Kitchen Level, On Street
- Attached garage spaces: 2
Features
- Levels: Two
- Stories: 2
- Patio & porch: Rear Porch, Balcony
- Exterior features: Balcony, Private Yard
- Pool features: None
- Fencing: Back Yard,Wood
Lot
- Size: 0.34 Acres
Details
- Parcel number: 20000900070130000
Construction
Type & style
- Home type: SingleFamily
- Property subtype: Duplex, Single Family Residence
Materials
- Frame
- Foundation: Slab
- Roof: Composition
Condition
- Year built: 2021
Utilities & green energy
- Sewer: Public Sewer
- Water: Public
- Utilities for property: Sewer Available, Underground Utilities, Water Available, Cable Available
Community & HOA
Community
- Features: Sidewalks
- Security: Smoke Detector(s)
- Subdivision: Arbor Place 02
HOA
- Has HOA: No
Location
- Region: Desoto
Financial & listing details
- Price per square foot: $142/sqft
- Tax assessed value: $747,360
- Annual tax amount: $18,267
- Date on market: 4/15/2026
- Cumulative days on market: 123 days
- Listing terms: Cash,Conventional,See Agent
- Exclusions: All furniture, TVs, mounts, wall art and pictures
Estimated market value
$621,600
$591,000 - $653,000
$3,685/mo
Price history
| Date | Event | Price |
|---|---|---|
| 8/12/2026 | Price change | $629,900-2.3%$142/sqft |
Source: NTREIS #21239519 Report a problem | ||
| 7/6/2026 | Price change | $645,000-2.3%$145/sqft |
Source: NTREIS #21239519 Report a problem | ||
| 6/16/2026 | Price change | $659,900-5.7%$148/sqft |
Source: NTREIS #21239519 Report a problem | ||
| 5/30/2026 | Price change | $699,900-4.1%$157/sqft |
Source: NTREIS #21239519 Report a problem | ||
| 5/6/2026 | Price change | $729,900-1.4%$164/sqft |
Source: NTREIS #21239519 Report a problem | ||
| 4/15/2026 | Listed for sale | $739,900$166/sqft |
Source: NTREIS #21239519 Report a problem | ||
| 3/22/2010 | Sold | -- |
Source: Public Record Report a problem | ||
Public tax history
| Year | Property taxes | Tax assessment |
|---|---|---|
| 2025 | $18,267 +12.3% | $747,360 |
| 2024 | $16,266 +19% | $747,360 +25.9% |
| 2023 | $13,673 +36.9% | $593,680 +50.4% |
| 2022 | $9,985 +954.1% | $394,770 +1027.9% |
| 2021 | $947 -5.7% | $35,000 |
| 2020 | $1,005 -9.3% | $35,000 -9.1% |
| 2019 | $1,107 +75.5% | $38,500 +75% |
| 2018 | $631 -0.6% | $22,000 |
| 2017 | $635 +0.9% | $22,000 |
| 2016 | $629 +23.6% | $22,000 +25% |
| 2015 | $509 | $17,600 |
| 2014 | $509 | $17,600 |
| 2013 | -- | -- |
| 2012 | -- | -- |
| 2011 | -- | -- |
| 2010 | -- | -- |
| 2009 | -- | -- |
| 2008 | -- | -- |
| 2007 | -- | -- |
| 2005 | -- | -- |
| 2004 | -- | -- |
| 2003 | -- | -- |
| 2002 | -- | -- |
| 2001 | -- | -- |
Find assessor info on the county website
Monthly payment
Est. payment
Payment breakdown
Explore the cost of this home by adjusting the details. Changes won't be saved.Climate risks
Neighborhood: Arbor Place
Nearby schools
GreatSchools rating
- 4/10Woodridge Elementary SchoolGrades: K-4Distance: 0.6 mi
- 2/10Desoto West Middle SchoolGrades: 6-8Distance: 2.3 mi
- 3/10Desoto High SchoolGrades: 9-12Distance: 2.3 mi
Schools provided by the listing agent
- Elementary: Woodridge
- Middle: Desoto West,Young
- High: Desoto Hs Freshman Campus
- District: Desoto ISD
Source: NTREIS. This data may not be complete. We recommend contacting the local school district to confirm school assignments for this home.
- $--0.33 acres13 Idle Creek Ln LOT 13, Desoto, TX 75115Off Market

- $--3 bd2 ba2.1k sqft13 Idle Creek Ln UNIT A, Desoto, TX 75115Off Market

- $452,1004 bd3 ba2.2k sqft914 Cedar Ridge Dr, Desoto, TX 75115Off Market
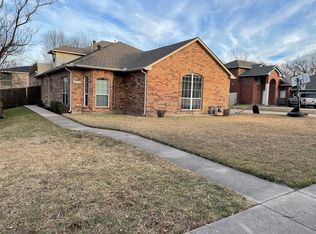
- $291,9003 bd2 ba1.9k sqft224 Idle Creek Ln, Desoto, TX 75115Off Market
- $290,9003 bd2 ba1.7k sqft213 Idle Creek Ln, Desoto, TX 75115Off Market
- $414,1003 bd4 ba2.7k sqft920 Cedar Ridge Dr, Desoto, TX 75115Off Market
- $267,0003 bd2 ba1.8k sqft924 Cedar Ridge Dr, Desoto, TX 75115Off Market
- $60,0000.29 acres918 Cedar Ridge Dr, Desoto, TX 75115Off Market
A local agent can set up tours, give advice and negotiate with sellers.
Similar homes
- $559,0004 bd7 ba4k sqft902 Saint George Pl, Desoto, TX 75115For Sale
 MLS ID #21359620, Jaime Enriquez. NTREIS
 - $699,9005 bd4 ba3.2k sqft1254 Whispering Oaks Dr, Desoto, TX 75115For Sale
 MLS ID #21239725, Lilibeth Moreno. NTREIS
 - $330,0003 bd3 ba2.3k sqft115 Idle Creek Ct, Desoto, TX 75115For Sale
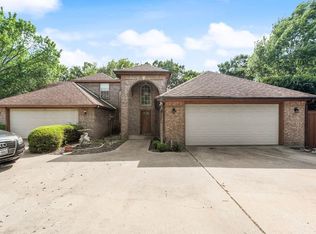 MLS ID #21274057, Lily Moore. NTREIS
 - $425,0004 bd3 ba2.7k sqft428 Shasta St, Desoto, TX 75115For Sale
 MLS ID #21343108, Nikki Young. NTREIS
 - $585,0005 bd4 ba4.2k sqft118 Red Pine Dr, Red Oak, TX 75154For SaleMLS ID #21253874, Starling Oliver. NTREIS
- $490,0003 bd2 ba2.5k sqft175 E Pleasant Run Rd, Cedar Hill, TX 75104For SaleMLS ID #21346878, Jyn Kim. NTREIS
- $625,0006 bd4 ba4k sqft2948 Mirado, Grand Prairie, TX 75054For SaleMLS ID #21272444, Tami Rexrode. NTREIS
- $499,9003 bd3 ba2.6k sqft909 Saint Andrews Pl, Desoto, TX 75115For SaleMLS ID #21284259, Betsy Tidwell. NTREIS
- $594,0006 bd5 ba4.4k sqft460 Harvest Grove Dr, Waxahachie, TX 75165For SaleMLS ID #21313021, Cassandra Elder. NTREIS
- $495,0003 bd3 ba2.5k sqft901 Winding Creek Trl, Red Oak, TX 75154For SaleMLS ID #21355895, Veronica Vela. NTREIS
- $589,0004 bd3 ba3k sqft7030 Pecan Creek Cir, Midlothian, TX 76065For SaleMLS ID #21327428, Lindsay Howard. NTREIS
- $675,0005 bd4 ba4.2k sqft663 Links View Ct, Grand Prairie, TX 75052For SaleMLS ID #21339332, Steven McCoy. NTREIS
- $485,9874 bd4 ba2.8k sqft2460 Waterstone Dr, Cedar Hill, TX 75104For SaleMLS ID #21358018, Derrick Butts. NTREIS
- $515,0005 bd3 ba2.5k sqft515 W Laureland Rd, Dallas, TX 75232For SaleMLS ID #21255226, Ann Haines. NTREIS
- $900,0004 bd5 ba4.1k sqft1133 Aerie Pl, Desoto, TX 75115For SaleMLS ID #21276147, Corey Shead. NTREIS
- $595,0004 bd3 ba2.9k sqft1658 Pepper Tree Ln, Midlothian, TX 76065For SaleMLS ID #21351697, DeAnne Fite. NTREIS
- $525,0006 bd5 ba4.3k sqft549 Truman St, Waxahachie, TX 75165For SaleMLS ID #21271755, Leonard McManaman. NTREIS
- $519,0005 bd3 ba3k sqft5706 Rocky Ridge Rd, Dallas, TX 75241For SaleMLS ID #21284923, Brandi Barnett. NTREIS
- $699,9995 bd5 ba4.2k sqft1938 Silver Creek Ln, Cedar Hill, TX 75104For SaleMLS ID #21284199, Alexis Ramirez. NTREIS
- $399,0004 bd2 ba2.2k sqft2631 Deep Hill Cir, Dallas, TX 75233For SaleMLS ID #21357095, Luis Enrique Palomino. NTREIS
