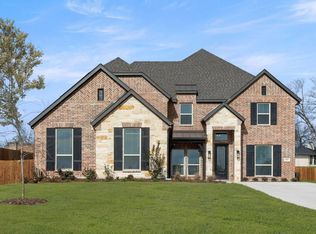
Stunning Designed floorplan offering luxury living in the highly sought-after gated community of Eagle Point Estates. Nestled on a quiet cul-de-sac with serene landscaping, this spacious 1.5-story home combines elegant design with modern comfort.
Step inside to an impressive open-concept layout featuring a large family room with vaulted ceilings and designer ceiling details throughout. An expansive 8-foot folding glass door opens from the first-floor game room to an incredible outdoor living space complete with a three-section patio and outdoor kitchen — perfect for entertaining.
The chef’s kitchen is beautifully appointed with stainless steel and gold appliances, gas cooktop, pot filler, double ovens, microwave drawer, and a massive quartz island ideal for breakfast gatherings or hosting guests. Additional upgrades include custom remote-controlled blinds, spray foam insulation in the walls and attic, and high-end finishes throughout.
All bedrooms are conveniently located downstairs and paired with full bathrooms, while the upstairs features a spacious bonus room with a full bath — perfect for guests, a media room, or additional living space.
Barely lived in and move-in ready, this exceptional home is truly a must-see. YOUR NEXT HOME awaits!
For sale
$900,000
1133 Aerie Pl, Desoto, TX 75115
4beds
4,113sqft
Single Family Residence
Built in 2024
0.66 Acres Lot
$884,400 Zestimate®
$219/sqft
$83/mo HOA
What's special
Three-section patioOutdoor kitchenDesigner ceiling details throughoutIncredible outdoor living spaceHigh-end finishes throughoutQuiet cul-de-sacSerene landscaping
- 92 days |
- 605 |
- 41 |
Zillow last checked:
Listing updated:
Listed by:
Corey Shead 0496053 972-800-8269,
Integrity Real Estate Services 972-800-8269
Source: NTREIS,MLS#: 21276147
Facts & features
Interior
Bedrooms & bathrooms
- Bedrooms: 4
- Bathrooms: 5
- Full bathrooms: 5
Primary bedroom
- Features: Ceiling Fan(s), Dual Sinks, Double Vanity, Hollywood Bath, Linen Closet, Separate Shower, Walk-In Closet(s)
- Level: First
- Dimensions: 16 x 16
Game room
- Level: First
- Dimensions: 15 x 18
Kitchen
- Features: Breakfast Bar, Built-in Features, Butler's Pantry, Eat-in Kitchen, Granite Counters, Kitchen Island, Pantry, Pot Filler, Walk-In Pantry
- Level: First
- Dimensions: 13 x 21
Laundry
- Features: Built-in Features, Granite Counters, Utility Sink
- Level: First
- Dimensions: 11 x 11
Living room
- Features: Built-in Features, Ceiling Fan(s), Fireplace
- Level: First
- Dimensions: 25 x 21
Media room
- Features: Ceiling Fan(s)
- Level: Second
- Dimensions: 14 x 22
Office
- Features: Ceiling Fan(s)
- Level: First
- Dimensions: 12 x 14
Heating
- Central, Electric
Cooling
- Central Air, Ceiling Fan(s), Electric
Appliances
- Included: Double Oven, Dishwasher, Electric Oven, Gas Cooktop, Disposal, Microwave, Tankless Water Heater, Vented Exhaust Fan
- Laundry: Washer Hookup, Electric Dryer Hookup, Laundry in Utility Room
Features
- Built-in Features, Chandelier, Dry Bar, Decorative/Designer Lighting Fixtures, Double Vanity, Eat-in Kitchen, High Speed Internet, Open Floorplan, Cable TV, Vaulted Ceiling(s), Walk-In Closet(s)
- Flooring: Carpet, Combination, Ceramic Tile, Hardwood
- Windows: Window Coverings
- Has basement: No
- Number of fireplaces: 2
- Fireplace features: Decorative, Electric, Living Room, Outside
Interior area
- Total interior livable area: 4,113 sqft
Video & virtual tour
Property
Parking
- Total spaces: 3
- Parking features: Concrete, Covered, Driveway
- Attached garage spaces: 3
Features
- Levels: One and One Half
- Patio & porch: Covered, Front Porch
- Pool features: None
- Fencing: Wrought Iron
Lot
- Size: 0.66 Acres
- Residential vegetation: Grassed
Details
- Parcel number: 200322700A0250000
Construction
Type & style
- Home type: SingleFamily
- Architectural style: Traditional,Detached
- Property subtype: Single Family Residence
Materials
- Foundation: Slab
- Roof: Composition,Metal,Mixed
Condition
- Year built: 2024
Utilities & green energy
- Sewer: Public Sewer
- Water: Public
- Utilities for property: Electricity Available, Natural Gas Available, Sewer Available, Underground Utilities, Water Available, Cable Available
Community & HOA
Community
- Features: Curbs, Gated, Sidewalks
- Security: Gated Community, Smoke Detector(s)
- Subdivision: Eagle Point Estates
HOA
- Has HOA: Yes
- Services included: Association Management
- HOA fee: $1,000 annually
- HOA name: Eagle Point Estates
- HOA phone: 214-223-5033
Location
- Region: Desoto
Financial & listing details
- Price per square foot: $219/sqft
- Tax assessed value: $792,690
- Annual tax amount: $19,375
- Date on market: 5/25/2026
- Cumulative days on market: 93 days
- Listing terms: Cash,Conventional
- Exclusions: Furniture and personal items
Estimated market value
$884,400
$840,000 - $929,000
$5,054/mo
Price history
| Date | Event | Price |
|---|---|---|
| 5/25/2026 | Listed for sale | $900,000-17.8%$219/sqft |
Source: NTREIS #21276147 Report a problem | ||
| 7/1/2025 | Sold | -- |
Source: NTREIS #20817187 Report a problem | ||
| 5/12/2025 | Pending sale | $1,094,900$266/sqft |
Source: NTREIS #20817187 Report a problem | ||
| 5/8/2025 | Contingent | $1,094,900$266/sqft |
Source: NTREIS #20817187 Report a problem | ||
| 2/10/2025 | Price change | $1,094,900-0.5%$266/sqft |
Source: NTREIS #20817187 Report a problem | ||
| 1/16/2025 | Listed for sale | $1,099,900$267/sqft |
Source: NTREIS #20817187 Report a problem | ||
Public tax history
| Year | Property taxes | Tax assessment |
|---|---|---|
| 2025 | $19,375 +384.9% | $792,690 +353% |
| 2024 | $3,996 +11% | $175,000 +12% |
| 2023 | $3,599 +118.9% | $156,250 +140.4% |
| 2022 | $1,644 -6.5% | $65,000 |
| 2021 | $1,759 +2.1% | $65,000 +8.3% |
| 2020 | $1,722 +19.7% | $60,000 +20% |
| 2019 | $1,438 +85.7% | $50,000 +85.2% |
| 2018 | $774 -0.6% | $27,000 |
| 2017 | $779 +0.9% | $27,000 |
| 2016 | $772 -1.1% | $27,000 |
| 2015 | $781 | $27,000 |
| 2014 | $781 | $27,000 |
| 2013 | -- | -- |
| 2012 | -- | -- |
| 2011 | -- | -- |
| 2010 | -- | -- |
| 2009 | -- | -- |
| 2008 | -- | -- |
| 2007 | -- | -- |
Find assessor info on the county website
Monthly payment
Est. payment
Payment breakdown
Explore the cost of this home by adjusting the details. Changes won't be saved.Climate risks
Neighborhood: 75115
Nearby schools
GreatSchools rating
- NACockrell Hill Elementary SchoolGrades: K-2Distance: 2.1 mi
- 2/10Desoto West Middle SchoolGrades: 6-8Distance: 0.8 mi
- 3/10Desoto High SchoolGrades: 9-12Distance: 2.2 mi
Schools provided by the listing agent
- Elementary: Cockrell Hill
- Middle: Desoto West,Young
- High: Desoto
- District: Desoto ISD
Source: NTREIS. This data may not be complete. We recommend contacting the local school district to confirm school assignments for this home.
- $100-- bd-- ba-- sqft10 Aerie Pl, Desoto, TX 75115Off Market
- $1,086,1005 bd5 ba6.1k sqft915 Emerald Dr, Desoto, TX 75115Off Market
- $600,5004 bd4 ba3.9k sqft1129 Longmeadow Ln, Desoto, TX 75115Off Market
- $484,200-- bd-- ba-- sqft931 Emerald Dr, Desoto, TX 75115Off Market
- $100-- bd-- ba-- sqft1200 Regents Park Ct, Desoto, TX 75115Off Market
- $100-- bd-- ba-- sqft1200 Regents Park Ct, Desoto, TX 75115Off Market
- $100-- bd-- ba-- sqft1200 Regents Park Ct, Desoto, TX 75115Off Market
- $484,200-- bd-- ba-- sqft923 Emerald Dr, Desoto, TX 75115Off Market
A local agent can set up tours, give advice and negotiate with sellers.
Similar homes
- $818,4604 bd4 ba4k sqft1107 Willow Lake Dr, Desoto, TX 75115For Sale
 MLS ID #21120812, Ben Caballero. NTREIS
 - $727,3824 bd4 ba3.3k sqft413 Tower St, Desoto, TX 75115New Construction
 NTREIS
 - $757,9306 bd4 ba4.4k sqft1115 Willow Lake Dr, Desoto, TX 75115New Construction
 NTREIS
 - $629,9006 bd4 ba4.4k sqft215 Idle Creek Ln, Desoto, TX 75115For Sale
 MLS ID #21239519, Shema Ross. NTREIS
 - $719,6025 bd4 ba3.6k sqft425 Newpark Blvd, Desoto, TX 75115New ConstructionNTREIS
- $756,1595 bd4 ba3.9k sqft411 Hidden Lakes Dr, Desoto, TX 75115New ConstructionNTREIS
- $636,9504 bd4 ba3.9k sqft413 Newpark Blvd, Desoto, TX 75115New ConstructionNTREIS
- $858,9214 bd4 ba4.2k sqft111 Broadmoor Ln, Ovilla, TX 75154New ConstructionNTREIS
- $950,0004 bd4 ba4.5k sqft1530 S Houston School Rd, Lancaster, TX 75146For SaleMLS ID #21198889, Brando Villatoro. NTREIS
- $674,9985 bd4 ba3.8k sqft804 S Hidden Lakes Dr, Desoto, TX 75115New ConstructionNTREIS
- $894,0004 bd4 ba3.2k sqft6610 Waggoner Way, Midlothian, TX 76065For SaleMLS ID #21285459, Lauryn Kirby. NTREIS
- $641,9505 bd4 ba3.8k sqft520 Elias St, Desoto, TX 75115New ConstructionFirst Texas Homes
- $880,0004 bd4 ba3.4k sqft6440 McChesney Dr, Midlothian, TX 76065For SaleMLS ID #21339596, Melanie Brewer. NTREIS
- $756,1595 bd4 ba3.9k sqft411 S Hidden Lakes Dr, Desoto, TX 75115New ConstructionFirst Texas Homes
- $846,5835 bd5 ba4k sqft290 Cheyenne Mountain Dr, Ovilla, TX 75154New ConstructionNTREIS
- $885,0004 bd4 ba3.4k sqft3020 Stonebriar Dr, Waxahachie, TX 75165New ConstructionNTREIS
- $699,9995 bd5 ba4.2k sqft1938 Silver Creek Ln, Cedar Hill, TX 75104For SaleMLS ID #21284199, Alexis Ramirez. NTREIS
- $870,0004 bd4 ba3.4k sqft6250 McChesney Dr, Midlothian, TX 76065For SaleMLS ID #21255927, Melanie Brewer. NTREIS
- $856,5836 bd4 ba4.4k sqft260 Penrose Dr, Ovilla, TX 75154New ConstructionNTREIS
- $674,9985 bd4 ba3.8k sqft804 Hidden Lakes Dr, Desoto, TX 75115New ConstructionFirst Texas Homes
