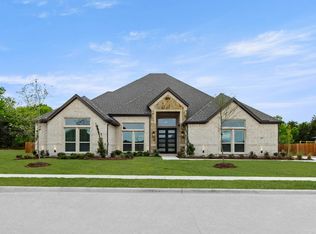
PRICED TO BE COMPETETIVE WITH THE BUILDER !!! Built by First Texas Homes—where modern design meets energy-efficient living in a home that feels practically brand new! Built with today’s lifestyle in mind, this home offers a bright, open-concept layout that seamlessly connects the living, dining, and kitchen spaces—perfect for both everyday living and entertaining, not to mention a DOWN STAIRS media room! Enjoy the benefits of a highly energy-efficient home, designed to help keep utility costs low while maintaining year-round comfort. With its like-new condition, stylish finishes, and thoughtful design, this home offers all the perks of new construction—without the wait. It's got a very private back yard, this home is tucked away in a peaceful setting, yet conveniently located just minutes from shopping, dining, entertainment, and easy access to major freeways—you truly get the best of both worlds.
This one shows like a model!
For sale
Price cut: $25K (6/17)
$745,000
371 Cheyenne Mountain Dr, Ovilla, TX 75154
5beds
4,161sqft
:
Get pre-qualified$5,422/mo
Single Family Residence
Built in 2024
0.59 Acres Lot
$-- Zestimate®
$179/sqft
$78/mo HOA
What's special
Stylish finishesLike-new conditionModern designThoughtful designDownstairs media roomHighly energy-efficient homeEnergy-efficient living
- 98 days |
- 233 |
- 22 |
Zillow last checked:
Listing updated:
Listed by:
SHEILA Bonn 0607506 469-233-6929,
Keller Williams Realty 817-329-8850
Source: NTREIS,MLS#: 21233336
Facts & features
Interior
Bedrooms & bathrooms
- Bedrooms: 5
- Bathrooms: 4
- Full bathrooms: 4
Primary bedroom
- Features: Ceiling Fan(s), Double Vanity, Separate Shower, Walk-In Closet(s)
- Level: First
- Dimensions: 17 x 16
Bedroom
- Features: Walk-In Closet(s)
- Level: Second
- Dimensions: 16 x 10
Bedroom
- Features: Walk-In Closet(s)
- Level: Second
- Dimensions: 14 x 11
Bedroom
- Features: Walk-In Closet(s)
- Level: Second
- Dimensions: 14 x 12
Bedroom
- Features: Walk-In Closet(s)
- Level: Second
- Dimensions: 14 x 12
Primary bathroom
- Features: Built-in Features, Dual Sinks, Double Vanity, En Suite Bathroom, Granite Counters, Garden Tub/Roman Tub, Sink, Separate Shower
- Level: First
- Dimensions: 9 x 7
Breakfast room nook
- Features: Eat-in Kitchen
- Level: First
- Dimensions: 12 x 11
Dining room
- Features: Butler's Pantry
- Level: First
- Dimensions: 15 x 11
Other
- Features: Built-in Features
- Level: Second
- Dimensions: 6 x 3
Other
- Features: Jack and Jill Bath
- Level: Second
- Dimensions: 7 x 5
Game room
- Level: Second
- Dimensions: 17 x 14
Kitchen
- Features: Built-in Features, Butler's Pantry, Eat-in Kitchen, Granite Counters, Kitchen Island, Pantry, Pot Filler, Walk-In Pantry
- Level: First
- Dimensions: 14 x 9
Living room
- Features: Ceiling Fan(s), Fireplace
- Level: First
- Dimensions: 20 x 21
Media room
- Features: Built-in Features
- Level: First
- Dimensions: 14 x 11
Office
- Features: Ceiling Fan(s)
- Level: First
- Dimensions: 16 x 10
Utility room
- Features: Built-in Features, Utility Room
- Level: First
- Dimensions: 9 x 5
Heating
- Central, Electric, ENERGY STAR/ACCA RSI Qualified Installation, ENERGY STAR Qualified Equipment, Fireplace(s)
Cooling
- Central Air, Ceiling Fan(s), Electric, ENERGY STAR Qualified Equipment, Roof Turbine(s), Zoned
Appliances
- Included: Dishwasher, Electric Oven, Gas Cooktop, Disposal
- Laundry: Common Area, Washer Hookup, Dryer Hookup, ElectricDryer Hookup, Laundry in Utility Room, Stacked
Features
- Eat-in Kitchen, Kitchen Island, Walk-In Closet(s)
- Flooring: Ceramic Tile, Luxury Vinyl Plank
- Has basement: No
- Number of fireplaces: 1
- Fireplace features: Blower Fan, Electric, Family Room
Interior area
- Total interior livable area: 4,161 sqft
Video & virtual tour
Property
Parking
- Total spaces: 6
- Parking features: Driveway, Epoxy Flooring, Garage, Kitchen Level, On Site, Garage Faces Side, Side By Side
- Attached garage spaces: 3
- Carport spaces: 3
Features
- Levels: Two
- Stories: 2
- Patio & porch: Covered
- Exterior features: Lighting, Rain Gutters
- Pool features: None
- Fencing: Wood
Lot
- Size: 0.59 Acres
- Dimensions: 129 x 211
- Features: Back Yard, Interior Lot, Lawn, Landscaped, Native Plants, Subdivision, Sprinkler System
Details
- Parcel number: 289177
Construction
Type & style
- Home type: SingleFamily
- Architectural style: Traditional,Detached
- Property subtype: Single Family Residence
- Attached to another structure: Yes
Materials
- Brick, Rock, Stone
- Foundation: Slab
- Roof: Composition
Condition
- Year built: 2024
Utilities & green energy
- Sewer: Public Sewer
- Water: Public
- Utilities for property: Sewer Available, Water Available
Green energy
- Energy efficient items: Appliances, Construction, HVAC, Insulation, Windows
- Water conservation: Water-Smart Landscaping
Community & HOA
Community
- Features: Sidewalks
- Security: Security System, Smoke Detector(s)
- Subdivision: Broadmoor Add
HOA
- Has HOA: Yes
- Services included: Maintenance Grounds
- HOA fee: $935 annually
- HOA name: Singer Management
- HOA phone: 972-402-8352
Location
- Region: Ovilla
Financial & listing details
- Price per square foot: $179/sqft
- Tax assessed value: $723,847
- Annual tax amount: $14,140
- Date on market: 4/18/2026
- Cumulative days on market: 99 days
- Listing terms: Cash,Conventional,FHA,VA Loan
Estimated market value
Not available
Estimated sales range
Not available
Not available
Price history
| Date | Event | Price |
|---|---|---|
| 6/17/2026 | Price change | $745,000-3.2%$179/sqft |
Source: NTREIS #21233336 Report a problem | ||
| 4/18/2026 | Listed for sale | $770,000-4.4%$185/sqft |
Source: NTREIS #21233336 Report a problem | ||
| 12/13/2024 | Sold | -- |
Source: NTREIS #20761436 Report a problem | ||
| 10/15/2024 | Listed for sale | $805,738$194/sqft |
Source: First Texas Homes Report a problem | ||
Public tax history
| Year | Property taxes | Tax assessment |
|---|---|---|
| 2025 | $14,140 +828.7% | $723,847 +852.4% |
| 2024 | $1,523 0% | $76,000 |
| 2023 | $1,523 +4.9% | $76,000 +15.8% |
| 2022 | $1,452 | $65,625 |
Find assessor info on the county website
Monthly payment
Est. payment
Payment breakdown
Explore the cost of this home by adjusting the details. Changes won't be saved.Climate risks
Neighborhood: 75154
Nearby schools
GreatSchools rating
- 8/10Shields Elementary SchoolGrades: PK-5Distance: 1.1 mi
- 4/10Red Oak Middle SchoolGrades: 6-8Distance: 4.4 mi
- 4/10Red Oak High SchoolGrades: 9-12Distance: 4.7 mi
Schools provided by the listing agent
- Elementary: Red Oak
- Middle: Red Oak
- High: Red Oak
- District: Red Oak ISD
Source: NTREIS. This data may not be complete. We recommend contacting the local school district to confirm school assignments for this home.
- $740,3004 bd4 ba4.3k sqft361 Cheyenne Mountain Dr, Ovilla, TX 75154Off Market
- $650,1494 bd-- ba2.3k sqft401 Cheyenne Mountain Dr, Ovilla, TX 75154Off Market
- $742,2005 bd-- ba3.3k sqft351 Cheyenne Mountain Dr, Ovilla, TX 75154Off Market
- $627,8005 bd-- ba3.2k sqft411 Cheyenne Mountain Dr, Ovilla, TX 75154Off Market
- $--4 bd4 ba4.1k sqft370 Broadmoor Ln, Ovilla, TX 75154Sold
- $749,9995 bd4 ba3.7k sqft370 Cheyenne Mountain Dr, Ovilla, TX 75154For Sale
- $--4 bd4 ba4k sqft360 Broadmoor Ln, Ovilla, TX 75154Sold
- $714,0006 bd4 ba4.1k sqft360 Cheyenne Mountain Dr, Ovilla, TX 75154Off Market
A local agent can set up tours, give advice and negotiate with sellers.
A local lender can help you make sure your offer is ready when you are.
Similar homes
- $664,8604 bd4 ba3.5k sqft301 Hollingsworth Ln, Glenn Heights, TX 75154New Construction
 NTREIS
 - $858,9214 bd4 ba4.2k sqft111 Broadmoor Ln, Ovilla, TX 75154New Construction
 NTREIS
 - $775,0004 bd4 ba3.8k sqft8230 Palmer Ln, Waxahachie, TX 75167For Sale
 MLS ID #21231947, Elena Ripple. NTREIS
 - $700,0005 bd4 ba3.7k sqft4341 Rush Rd, Midlothian, TX 76065For Sale
 MLS ID #21239540, Denise Bauer. NTREIS
 - $579,9904 bd4 ba3.5k sqft249 Fireberry Dr, Red Oak, TX 75154New ConstructionNTREIS
- $699,9995 bd5 ba4.2k sqft1938 Silver Creek Ln, Cedar Hill, TX 75104For SaleMLS ID #21284199, Alexis Ramirez. NTREIS
- $725,0005 bd4 ba3.7k sqft2103 Horizon Dr, Mansfield, TX 76063For SaleMLS ID #21331807, Pam Hudson. NTREIS
- $756,1595 bd4 ba3.9k sqft411 Hidden Lakes Dr, Desoto, TX 75115New ConstructionNTREIS
- $644,9994 bd3 ba2.9k sqft230 Cordillera Ln, Red Oak, TX 75154New ConstructionNTREIS
- $740,0004 bd4 ba3.6k sqft2829 Midlake Dr, Midlothian, TX 76065For SaleMLS ID #21231349, Kim Umber. NTREIS
- $757,9306 bd4 ba4.4k sqft1115 Willow Lake Dr, Desoto, TX 75115New ConstructionNTREIS
- $799,0805 bd4 ba4.4k sqft412 Hidden Cove Dr, Desoto, TX 75115New ConstructionNTREIS
- $727,3824 bd4 ba3.3k sqft413 Tower St, Desoto, TX 75115New ConstructionNTREIS
- $674,9985 bd4 ba3.8k sqft804 S Hidden Lakes Dr, Desoto, TX 75115New ConstructionNTREIS
- $749,9004 bd3 ba3.1k sqft6451 Cedar Elm Rd, Midlothian, TX 76065For SaleMLS ID #21215929, Ben Caballero. NTREIS
- $774,0485 bd4 ba3.3k sqft1813 Briarwood Way, Midlothian, TX 76065New ConstructionNTREIS
- $714,1375 bd5 ba4.2k sqft933 Ford Dr, Desoto, TX 75115New ConstructionNTREIS
- $469,9904 bd2 ba2.3k sqft200 Rosewood Dr, Glenn Heights, TX 75154New ConstructionNTREIS
- $756,1595 bd4 ba3.9k sqft411 S Hidden Lakes Dr, Desoto, TX 75115New ConstructionFirst Texas Homes
- from $759,9904 bd5 ba4k sqftPlan 855 Plan, BridgeWater 80s, Midlothian, TX 76065New ConstructionAmerican Legend Homes
