Bigger Than It Looks! This charming ranch offers plenty of space and potential for its next owner. Step inside to a spacious living room with hardwood floors under the carpeting, ready to be uncovered and brought back to life. The eat-in kitchen provides plenty of room for everyday meals, while the inviting family room features a wood-burning fireplace with a classic brick surround the perfect spot to relax and unwind.The home offers three bedrooms, all with hardwood floors, along with a full bath featuring an accessible walk-in tub. A chair lift located in the garage provides additional accessibility. The full unfinished basement offers plenty of storage and the opportunity to create additional usable space. Outside, enjoy a backyard with a patio perfect for relaxing, entertaining, or enjoying the warmer months. With some TLC and your own personal touches, this home offers tons of potential and a wonderful opportunity to make it your own! Delayed negotiations till Wednesday September 2, 2026 at 12pm.
Pending
Price cut: $10K (9/2)
$189,000
260 Ripplewood Dr, Rochester, NY 14616
3beds
1,376sqft
Single Family Residence
Built in 1957
0.35 Acres Lot
$-- Zestimate®
$137/sqft
$-- HOA
What's special
Inviting family roomHardwood floorsThree bedroomsEat-in kitchen
- 22 days
- 960
- 65
Zillow last checked:
Listing updated:
Listed by:
RE/MAX Plus 585-623-1400,
Lisa C. Matthews 585-748-6810
Source: NYSAMLSs,MLS#: R1710191 Originating MLS: Rochester
Originating MLS: RochesterFacts & features
Interior
Bedrooms & bathrooms
- Bedrooms: 3
- Bathrooms: 1
- Full bathrooms: 1
- Main level bathrooms: 1
- Main level bedrooms: 3
Heating
- Gas, Forced Air
Appliances
- Included: Built-In Range, Built-In Oven, Dryer, Dishwasher, Electric Cooktop, Gas Water Heater, Refrigerator, Washer
- Laundry: In Basement
Features
- Den, Eat-in Kitchen, Separate/Formal Living Room, Bedroom on Main Level
- Flooring: Hardwood, Tile, Varies, Vinyl
- Windows: Leaded Glass
- Basement: Full
- Number of fireplaces: 1
Interior area
- Total structure area: 1,376
- Total interior livable area: 1,376 sqft
Property
Parking
- Total spaces: 1
- Parking features: Attached, Garage
- Attached garage spaces: 1
Accessibility
- Accessibility features: Stair Lift, See Remarks
Features
- Levels: One
- Stories: 1
- Patio & porch: Patio
- Exterior features: Blacktop Driveway, Patio
Lot
- Size: 0.35 Acres
- Dimensions: 99 x 153
- Features: Rectangular, Rectangular Lot, Residential Lot
Details
- Parcel number: 2628000461900014017000
- Special conditions: Estate
Construction
Type & style
- Home type: SingleFamily
- Architectural style: Ranch
- Property subtype: Single Family Residence
Materials
- Vinyl Siding, Copper Plumbing
- Foundation: Block
- Roof: Asphalt
Condition
- Resale
- Year built: 1957
Utilities & green energy
- Electric: Circuit Breakers
- Sewer: Connected
- Water: Connected, Public
- Utilities for property: Cable Available, Sewer Connected, Water Connected
Community & HOA
Community
- Subdivision: Lakeview Sec 09
Location
- Region: Rochester
Financial & listing details
- Price per square foot: $137/sqft
- Tax assessed value: $133,200
- Annual tax amount: $6,202
- Date on market: 8/26/2026
- Cumulative days on market: 23 days
- Listing terms: Cash,Conventional,FHA
Estimated market value
Not available
Estimated sales range
Not available
$2,186/mo
Price history
| Date | Event | Price |
|---|---|---|
| 9/3/2026 | Pending sale | $189,000$137/sqft |
Source:  NYSAMLSs #R1710191 Report a problem NYSAMLSs #R1710191 Report a problem | ||
| 9/2/2026 | Price change | $189,000-5%$137/sqft |
Source: NYSAMLSs #R1710191 Report a problem | ||
| 8/26/2026 | Listed for sale | $199,000+111.7%$145/sqft |
Source: NYSAMLSs #R1710191 Report a problem | ||
| 9/27/1995 | Sold | $94,000$68/sqft |
Source: Public Record Report a problem | ||
Public tax history
| Year | Property taxes | Tax assessment |
|---|---|---|
| 2025 | -- | $133,200 |
| 2024 | -- | $133,200 |
| 2023 | -- | $133,200 +17.9% |
| 2022 | -- | $113,000 |
| 2021 | -- | $113,000 |
| 2020 | -- | $113,000 +3.7% |
| 2018 | -- | $109,000 |
| 2017 | $25 | $109,000 |
| 2016 | -- | $109,000 |
| 2015 | -- | $109,000 |
| 2014 | -- | $109,000 +5.8% |
| 2013 | -- | $103,000 |
| 2012 | -- | $103,000 |
| 2011 | -- | $103,000 |
| 2010 | -- | $103,000 +8.5% |
| 2009 | -- | $94,900 |
| 2007 | -- | $94,900 |
| 2006 | -- | $94,900 +11% |
| 2005 | -- | $85,500 |
| 2004 | -- | $85,500 |
| 2003 | -- | $85,500 |
| 2002 | -- | $85,500 |
| 2001 | -- | $85,500 |
| 2000 | -- | $85,500 |
Find assessor info on the county website
Monthly payment
Climate risks
Neighborhood: 14616
Nearby schools
Schools provided by the listing agent
- District: Greece
Source: NYSAMLSs. This data may not be complete. We recommend contacting the local school district to confirm school assignments for this home.
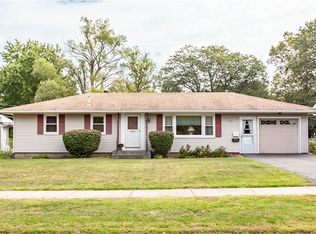

Similar homes
- $190,0003 bd2 ba1.1k sqft176 Glenbrook Rd, Rochester, NY 14616For Sale
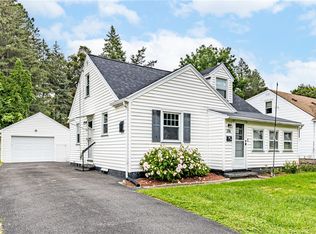
 MLS ID #R1706478, Norman David Singleton, Listing by: RE/MAX Realty Group. NYSAMLSs
 - $179,9003 bd2 ba1.1k sqft185 Jamestown Ter, Rochester, NY 14615For Sale
 MLS ID #R1711823, Paul Casanzio, Listing by: Keller Williams Realty Greater Rochester. NYSAMLSs
 - $189,9003 bd2 ba1.3k sqft2697 Dewey Ave, Rochester, NY 14616For Sale
 MLS ID #R1711375, Ruth E. Brooks Ward, Listing by: All The Way Realty Group. NYSAMLSs
 - $189,9004 bd2 ba1.5k sqft31 Wendhurst Dr, Rochester, NY 14616For Sale
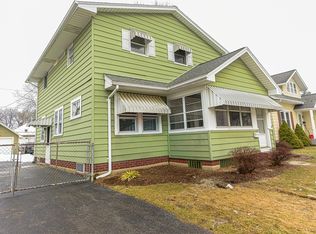 MLS ID #R1702911, Paul W. Crego Jr., Listing by: Home Safari Ltd. NYSAMLSs
 - $149,9002 bd2 ba1.3k sqft62 Briarcliff Rd, Rochester, NY 14616For SaleMLS ID #R1714007, Jeffrey S. Wynn, Listing by: Howard Hanna. NYSAMLSs
- $249,0003 bd2 ba1.6k sqft185 Rogene St, Rochester, NY 14616For SaleMLS ID #R1705020, Kenneth C. Currie, Listing by: RE/MAX Realty Group. NYSAMLSs
- $150,0004 bd2 ba1.7k sqft4005 Mount Read Blvd, Rochester, NY 14616For SaleMLS ID #R1712061, Alan J. Wood, Listing by: RE/MAX Plus. NYSAMLSs
- $172,5003 bd1 ba1.6k sqft32 Freemont Rd, Rochester, NY 14612For SaleMLS ID #R1712943, Brian P. Grover, Listing by: RE/MAX Plus. NYSAMLSs
- $209,9003 bd1 ba1.5k sqft46 Fleming St, Rochester, NY 14612For SaleMLS ID #R1702762, Michael Nuccitelli, Listing by: Rich Realty. NYSAMLSs
- $150,0003 bd1 ba1.3k sqft267 Alameda St, Rochester, NY 14613For SaleMLS ID #R1713672, Michele McGinnis, Listing by: RE/MAX Realty Group. NYSAMLSs
- $219,9004 bd2 ba1.6k sqft879 Maiden Aka 11 Black Walnut Drive Ln, Rochester, NY 14615For SaleMLS ID #R1706006, Deborah Ruffell, Listing by: Coldwell Banker Custom Realty. NYSAMLSs
- $199,9003 bd1 ba1.1k sqft10 Scenic View Dr, Rochester, NY 14622For SaleMLS ID #R1712875, Rebecca M. Charpinsky, Listing by: Elysian Homes by Mark Siwiec and Associates. NYSAMLSs
- $199,8884 bd2 ba1.1k sqft143 Northampton St, Rochester, NY 14606For SaleMLS ID #R1713958, Joseph V. Lombardo, Listing by: Lombardo Homes & Estates. NYSAMLSs
- $195,0004 bd2 ba1.4k sqft191 Straub Rd, Rochester, NY 14626For SaleMLS ID #S1701338, Lee Baldwin, Listing by: Acropolis Realty Group LLC. NYSAMLSs
- $219,9003 bd3 ba1.2k sqft157 Orland Rd, Irondequoit, NY 14622For SaleMLS ID #R1711754, James R. White, Listing by: Empire Realty Group. NYSAMLSs
- $214,9002 bd1 ba988 sqft11 Seacliffe Rd, Rochester, NY 14622For SaleMLS ID #R1712024, Lisa A. Benesh, Listing by: RE/MAX Realty Group. NYSAMLSs
- $229,0003 bd1 ba1.1k sqft66 Landau Dr, Rochester, NY 14606For SaleMLS ID #B1714192, Joseph K Oliver Jr, Listing by: Nickel Realty. NYSAMLSs
- $184,9004 bd2 ba1.8k sqft70 Colvin St, Rochester, NY 14611For SaleMLS ID #R1712201, Brian Maier, Listing by: Cornerstone Realty Associates. NYSAMLSs
- $219,9003 bd2 ba1.6k sqft55 Burning Brush Dr, Rochester, NY 14606For SaleMLS ID #R1713175, Kelly Pfendler, Listing by: Howard Hanna. NYSAMLSs
- $169,9003 bd1 ba1.3k sqft95 Castle Rd, Rochester, NY 14623For SaleMLS ID #R1710644, Michael D Lee, Listing by: WCI Realty. NYSAMLSs
