Skip main navigation
Off market
Street View
  • $407,300

    260 Roxbury St, Keene, NH 03431

    4beds
    2,070sqft
    SingleFamily
    Built in 1890
    10,454 Square Feet Lot
    $407,300 Zestimate®
    $197/sqft
    $2,788 Estimated rent

    Home value

    $407,300

    $375,000 - $440,000

    $2,788/mo

    Zestimate® history
    Loading
    Loading...

    Owner options

    List your home for rent

    $2,788/mo

    Rent Zestimate®

    Find your next renter with Zillow Rental Manager. Plus, with online applications, you can quickly screen prospective tenants – for free.

    Learn more

    $2,788/mo

    Rent Zestimate®

    Refinance and save

    $2,360/mo

    Est. payment

    Refinancing to a lower rate could help reduce your monthly payments and save thousands over the life of the loan.

    See today's rates

    $2,360/mo

    Est. payment

    Explore your selling options

    Work with a Zillow partner agent

    Leverage their expertise and Zillow's premium Showcase listings to get your home seen by more buyers.

    Get started

    List with your own agent

    Get your home in front of millions of buyers by listing it on Zillow.

    Learn how to do it

    Sell it yourself

    Take full control of how buyers see your home on Zillow by listing For Sale by Owner (FSBO).

    List your home

    What's special

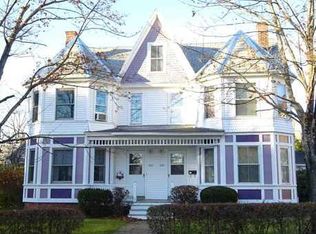
    Stately, Solid, Hip Roof Colonial, in popular East Side neighborhood, with a beautiful level, corner lot. Covered front porch entrance, leads you into a spacious foyer with a handsome open stairway. The Living room has a wall of built-in bookcases. Very open feeling with pocket doors, and wide archways. One set of doors is from the foyer into LR and another set of pocket doors, from the LR into DR. Lovely entertaining layout. All of the rooms are spacious and bright, with 8' ceilings, Bulls Eye molding, and handsome southern pine floors throughout. Off of the DR is an enclosed porch, perfect for morning coffee, sleeping overnight, or just a quick nap. Kitchen has plenty of cabinets, and abundant work area, with a breakfast bar. There is a small mudroom/coat room, off of the kitchen. Second FLR has four good sized BDRS, all with walk in closets. The 3rd FLR is an attic, but it is space that could be expanded for use as an office, family room or media room. Home is ideally located, for a short walk into town, to Robin Hood Park & Recreation Center, Tennis Courts & Public Pool, Keene Library, Keene Coop, Monadnock Waldorf School & Franklin Elementary School, both with playgrounds. This is a beautifully built home in a classic style, in a great location, in need of a makeover.

    This property is not currently displayed as for sale or rent on Zillow. This may be different from what's on other websites or public sources.

    Facts & features

    Interior

    Bedrooms & bathrooms
    • Bedrooms: 4
    • Bathrooms: 2
    • Full bathrooms: 1
    • 1/2 bathrooms: 1
    Heating
    • Oil
    Cooling
    • None
    Features
    • Flooring: Hardwood
    • Basement: Partially finished
    Interior area
    • Total interior livable area: 2,070 sqft

    Property

    Parking
    • Parking features: Garage - Detached
    Features
    • Exterior features: Wood
    Lot
    • Size: 10,454 Square Feet
    Details
    • Parcel number: KEENM570L24

    Construction

    Type & style
    • Home type: SingleFamily
    • Architectural style: Conventional
    Materials
    • Roof: Slate
    Condition
    • Year built: 1890

    Utilities & green energy

    • Electric: 100 Amp, Circuit Breaker(s)
    • Sewer: Public
    • Utilities for property: Cable - Available

    Community & HOA

    Location
    • Region: Keene

    Financial & listing details

    • Price per square foot: $197/sqft
    • Tax assessed value: $226,900
    • Annual tax amount: $7,504

    Price history

    DateEventPrice
    10/16/2019Sold$160,000-3%$77/sqft
    Source: PrimeMLS #4768786 Report a problem
    9/2/2019Pending sale$165,000$80/sqft
    Source: RE/MAX Town & Country #4768786 Report a problem
    8/4/2019Listed for sale$165,000$80/sqft
    Source: RE/MAX Town & Country #4768786 Report a problem

    Public tax history

    YearProperty taxesTax assessment
    2024$7,504 +3.7%$226,900
    2023$7,236 +2.8%$226,900
    2022$7,041 -0.8%$226,900
    2021$7,097 +9.9%$226,900 +31%
    2020$6,457 -2.8%$173,200 -1.9%
    2019$6,640 +1.3%$176,600
    2018$6,555 -0.7%$176,600 -0.4%
    2017$6,599 +2.3%$177,300
    2016$6,452 $177,300
    Find assessor info on the county website

    Neighborhood: 03431

    Nearby schools

    GreatSchools rating
    Schools provided by the listing agent
    • Elementary: Franklin Elementary School
    • Middle: Keene Middle School
    • High: Keene High School
    • District: Keene Sch Dst SAU #29

    Source: The MLS. This data may not be complete. We recommend contacting the local school district to confirm school assignments for this home.

    Get pre-qualified for a loan
    At Zillow Home Loans, we can pre-qualify you in as little as 5 minutes with no impact to your credit score.

    An equal housing lender. NMLS #10287.
