Experience the best of Breckenridge from this beautifully appointed two-bedroom condo at Twin Elk Lodge. Ideally situated in the heart of town, this residence is just steps from historic Main Street, offering convenient access to Breckenridge’s renowned dining, shopping, and entertainment. World-class skiing is equally accessible, with the BreckConnect Gondola within walking distance, ski-in access at the end of the day, and a free shuttle stop nearby. Inside, the open and inviting floor plan creates a warm mountain retreat, highlighted by a gas fireplace, granite countertops in the kitchen, and an abundance of windows that fill the space with natural light. After a day on the slopes, unwind on the spacious deck, perfect for outdoor dining or simply enjoying the alpine setting. A heated one-car garage with direct access to the residence provides year-round convenience, while the intimate setting of Twin Elk Lodge offers a peaceful escape. Residents and guests also enjoy access to a private hot tub, ideal for relaxing after a day of mountain adventure. Located within Breckenridge's desirable Zone 1, this condo is rental-ready and offers excellent flexibility for personal enjoyment or investment potential. Combining an exceptional location, comfortable mountain living, and easy access to year-round recreation, this residence offers an outstanding opportunity to experience everything Breckenridge has to offer.
Sold for $1,000,000
Zillow last checked:
Listing updated:
Bought with:
Michael Hoard, FA1001043
eXp Realty, LLC
Agent Not In Board
NON-BOARD OFFICE
Source: Altitude Realtors,MLS#: S1069162 Originating MLS: Summit Association of Realtors
Originating MLS: Summit Association of RealtorsPrice history
| Date | Event | Price |
|---|---|---|
| 7/28/2026 | Sold | $1,000,000-2.4%$1,094/sqft |
Source:  Altitude Realtors #S1069162 Report a problem Altitude Realtors #S1069162 Report a problem | ||
| 6/22/2026 | Pending sale | $1,025,000$1,121/sqft |
Source: Altitude Realtors #S1069162 Report a problem | ||
| 6/1/2026 | Listed for sale | $1,025,000$1,121/sqft |
Source: Altitude Realtors #S1069162 Report a problem | ||
Nearby homes
- $1,555,0003 bd3 ba1.2k sqft260 Ski Hill Rd #A4, Breckenridge, CO 80424Sold
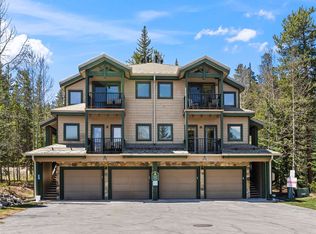
- $1,186,8002 bd2 ba947 sqft260 Ski Hill Rd #13, Breckenridge, CO 80424Off Market
- $1,555,0002 bd0 ba437 sqft260 Ski Hill Rd #14, Breckenridge, CO 80424Sold
- $1,106,7002 bd2 ba950 sqft260 Ski Hill Rd #10, Breckenridge, CO 80424Off Market


Get pre-qualified for a loan
At Zillow Home Loans, we can pre-qualify you in as little as 5 minutes with no impact to your credit score.An equal housing lender. NMLS #10287.
Sell for more on Zillow
Get a Zillow Showcase℠ listing at no additional cost and you could sell for .
$998,000
2% more
+$19,960
With Zillow Showcase(estimated)
$1,017,960
